1077 COPPERSTONE COURT
SEE ALL PHOTOS
1077 COPPERSTONE COURT
Courtesy of Compass
Sold

1077 COPPERSTONE COURT

1077 COPPERSTONE COURT, ROCKVILLE, MD 20852

$627,500
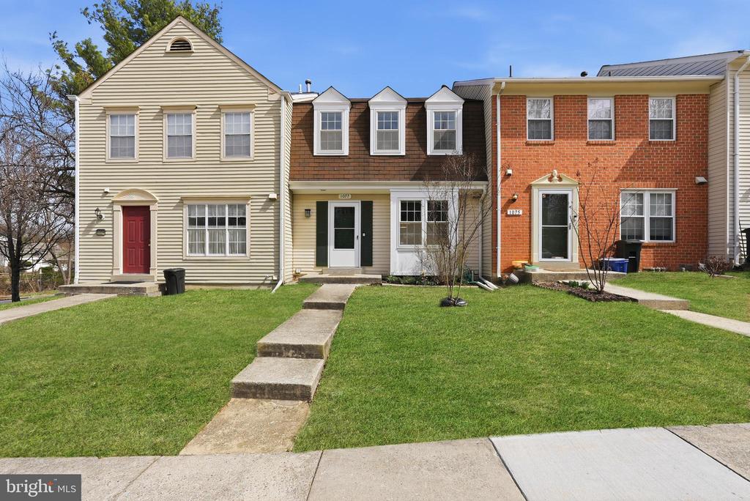
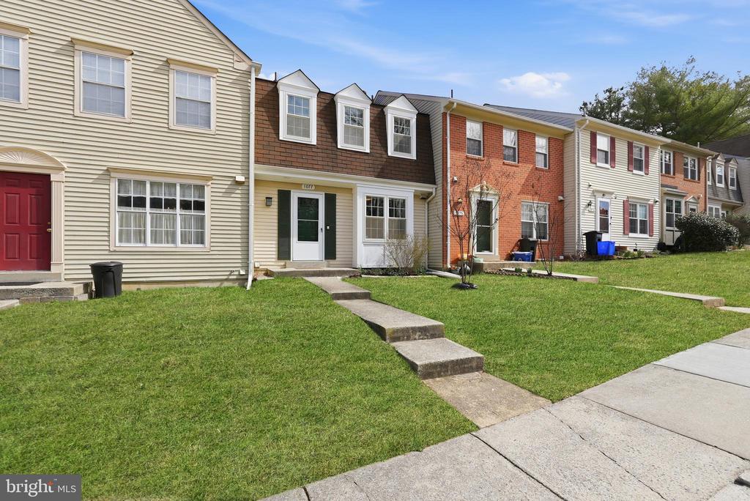
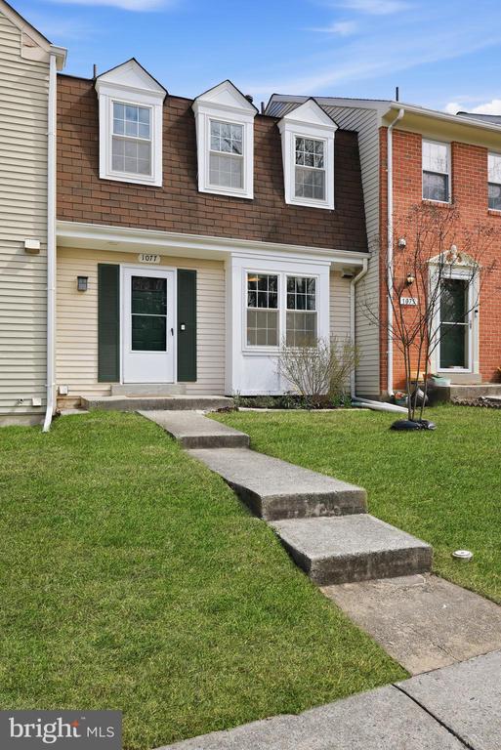
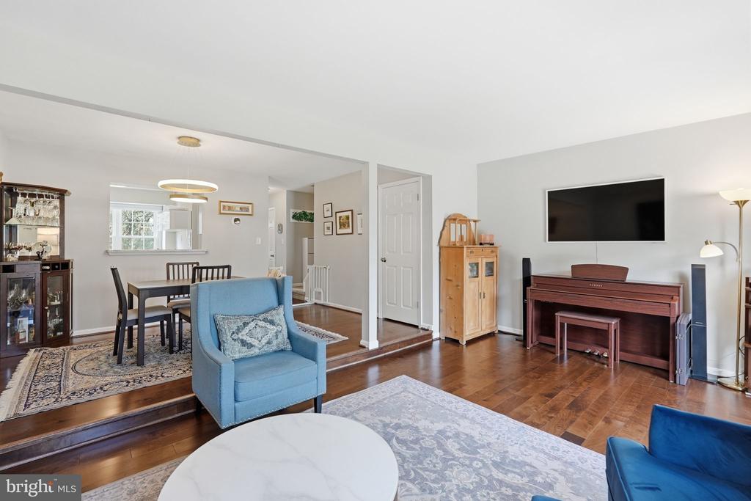
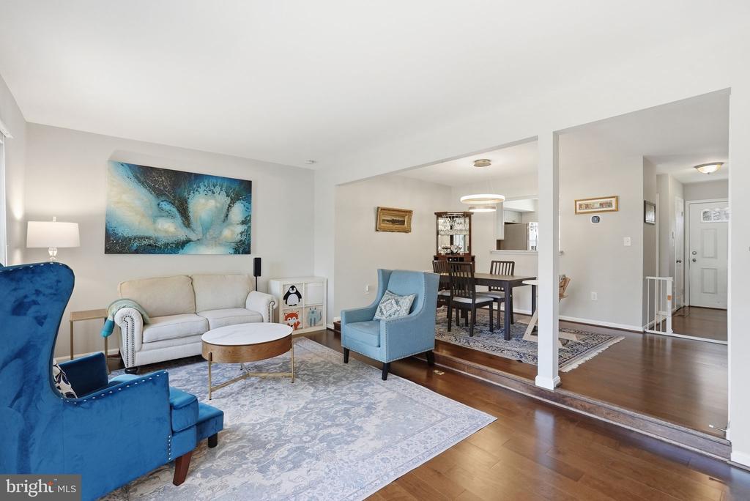
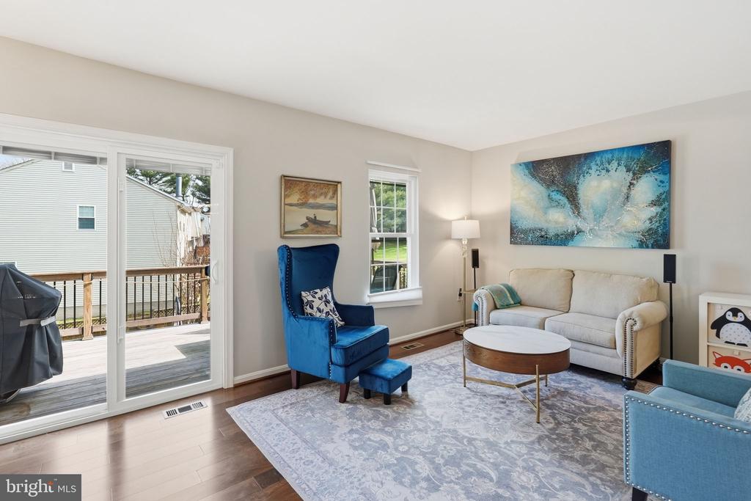
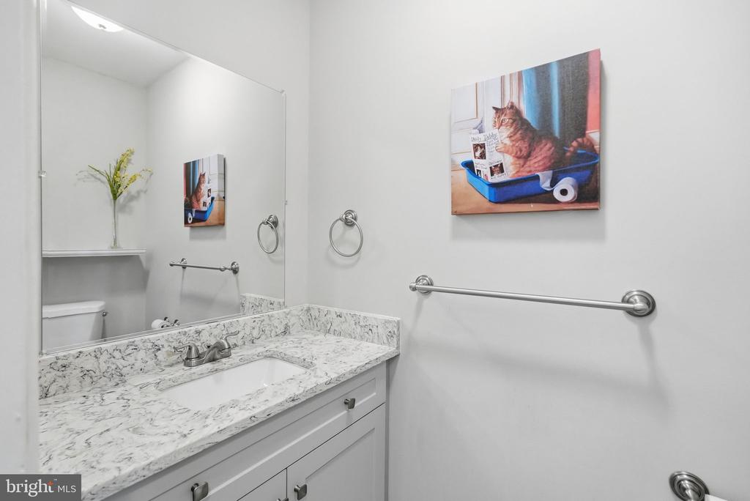
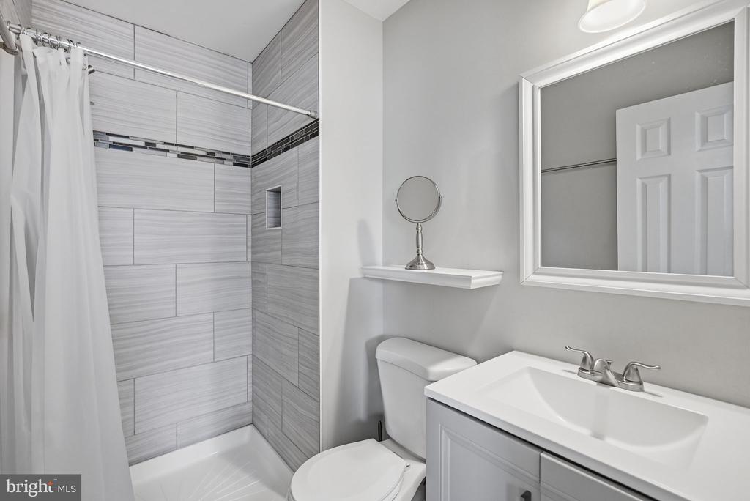
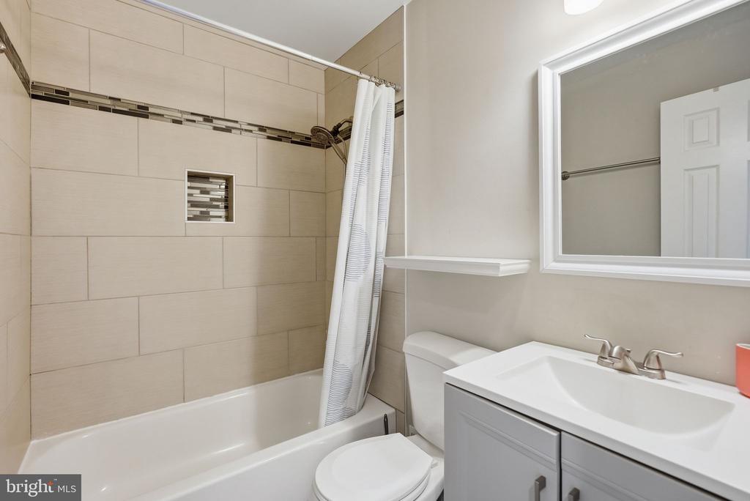
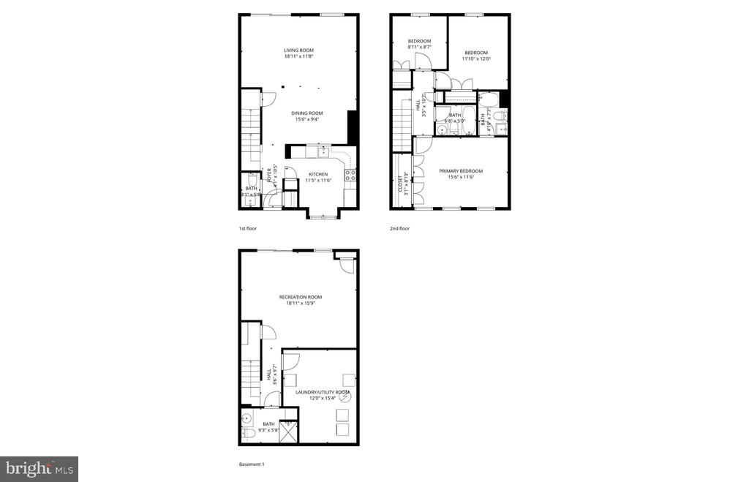
1077 Copperstone Court is ideally positioned within a well-connected Rockville community, offering updated interiors, comfortable living spaces, and convenient access to everyday amenities. This three-bedroom, three-and-a-half-bath townhome has been fully renovated, blending modern finishes with a functional, easy-flow layout designed for both daily living and entertaining.

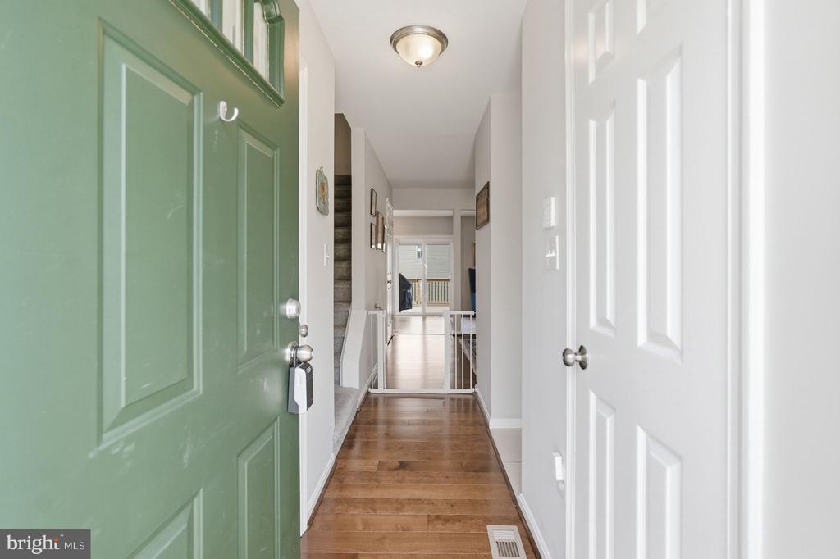
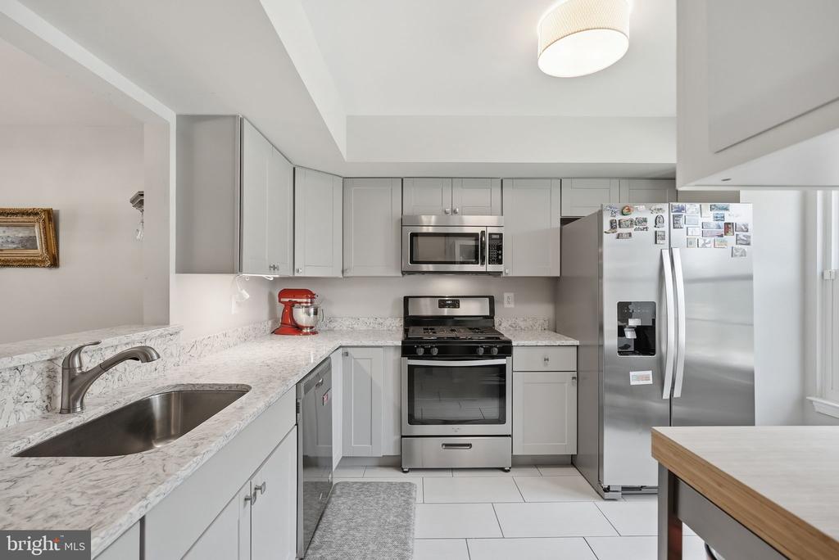
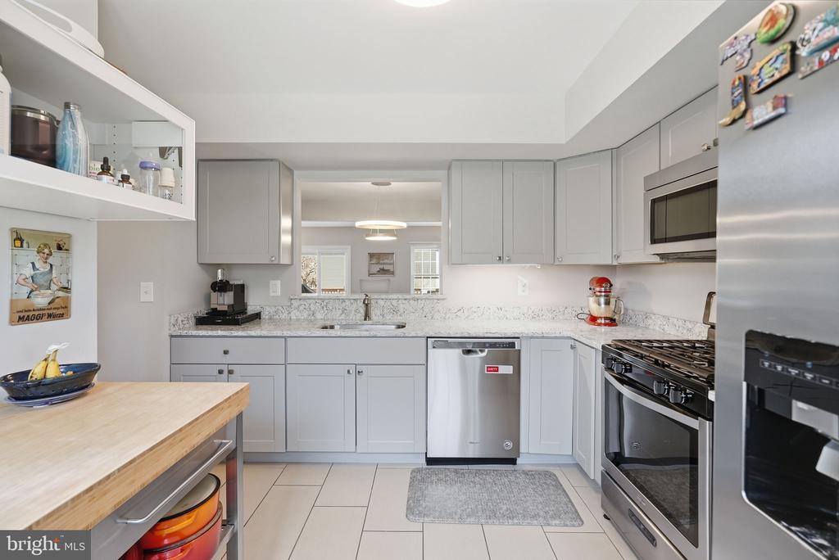
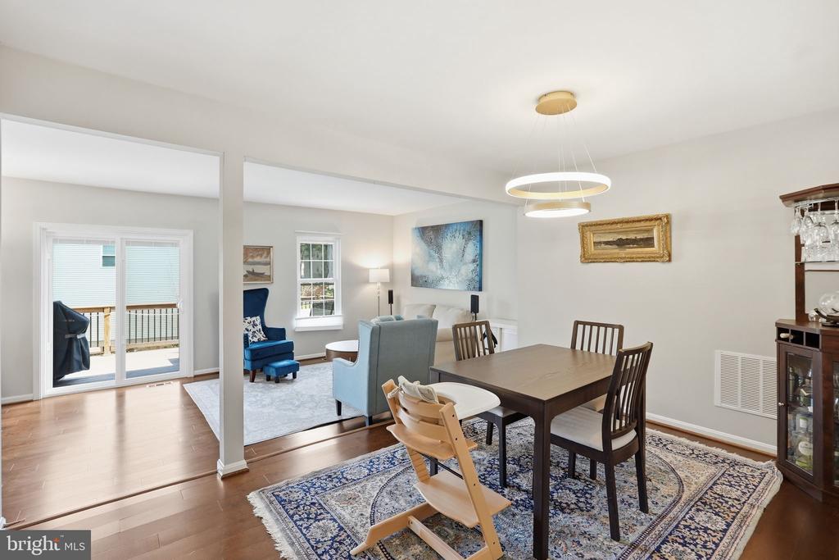
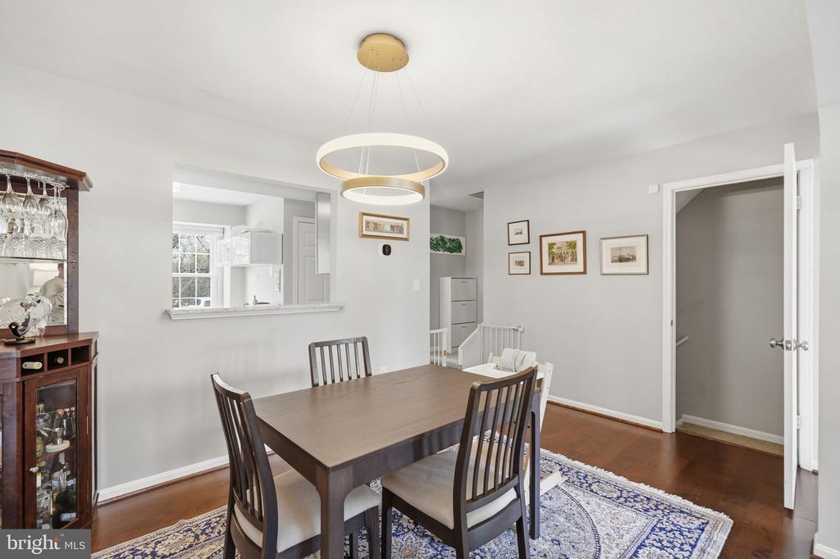
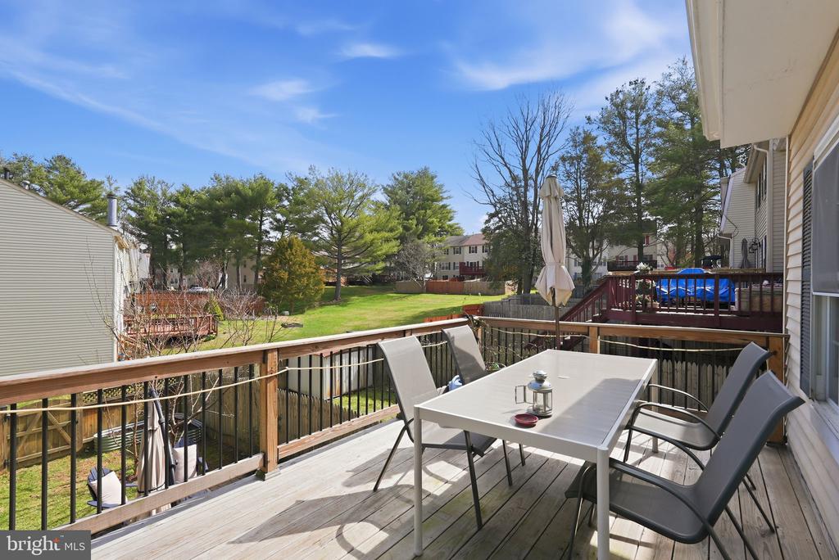
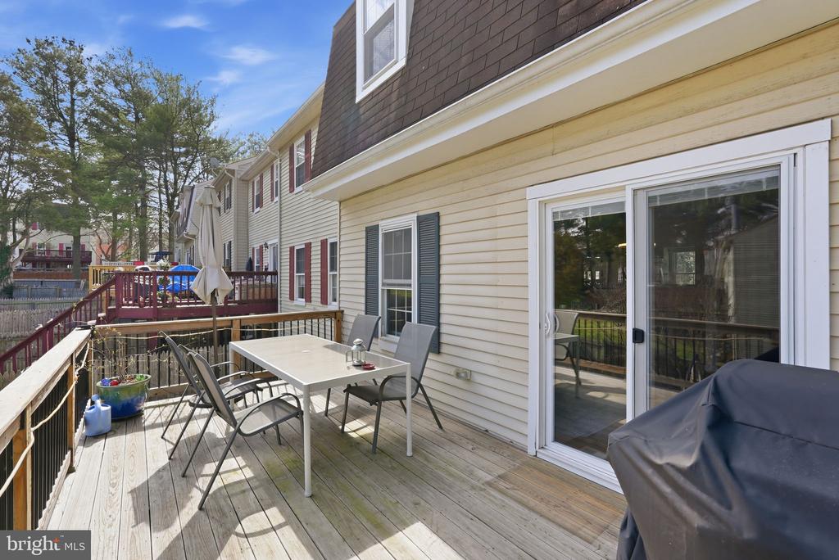
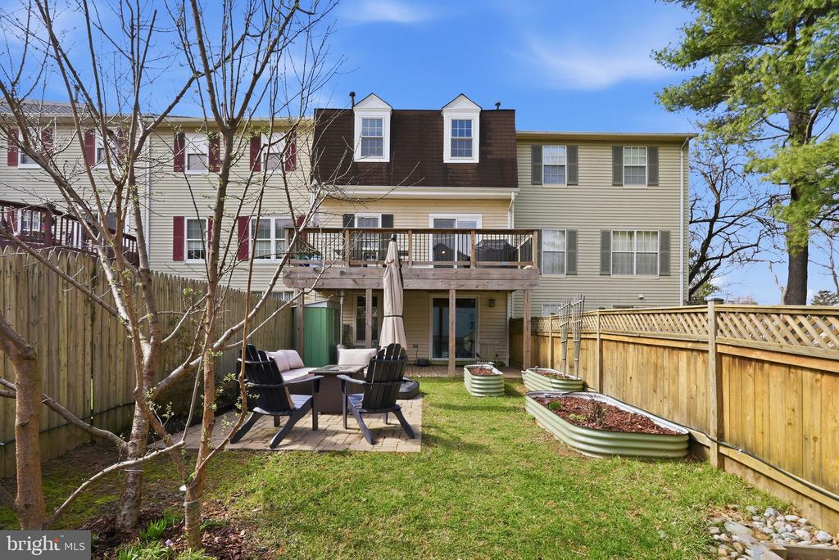
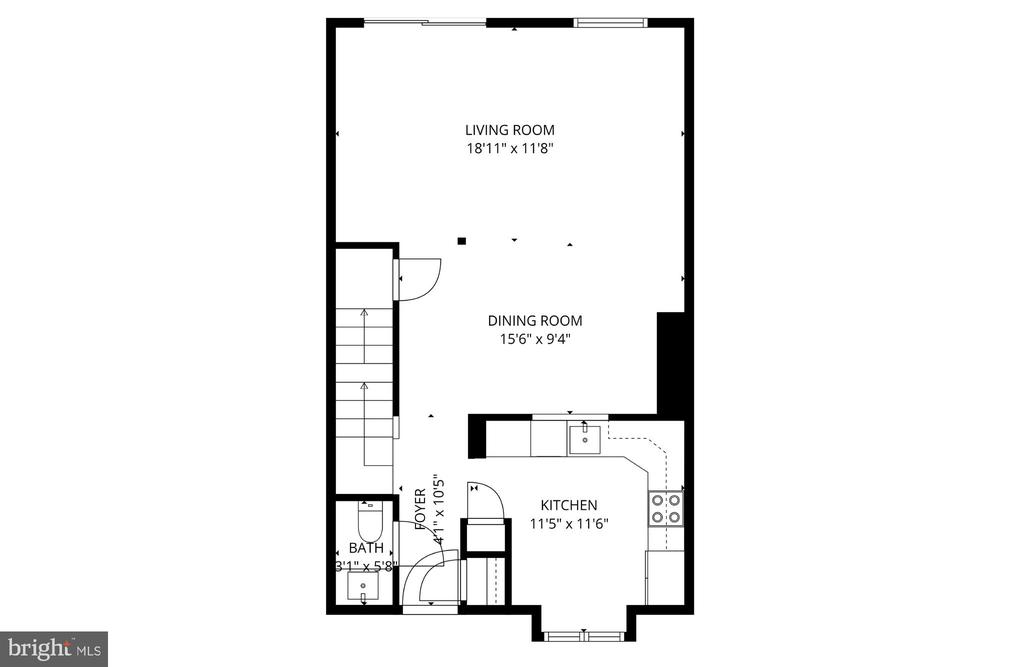
The main level opens to a bright living and dining area that connects seamlessly to the renovated kitchen, featuring solid wood shaker cabinetry, granite countertops, stainless steel appliances, and durable engineered wood flooring throughout. Just beyond, an expansive rear porch extends the living space outdoors, providing a welcoming setting for dining, relaxing, or enjoying views of the backyard and adjacent green space.

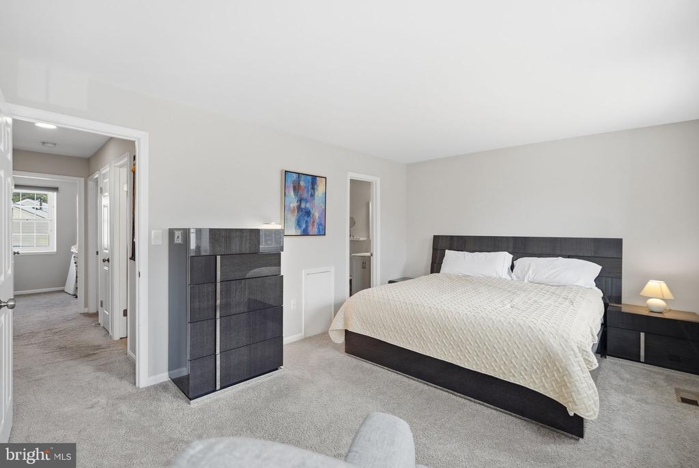
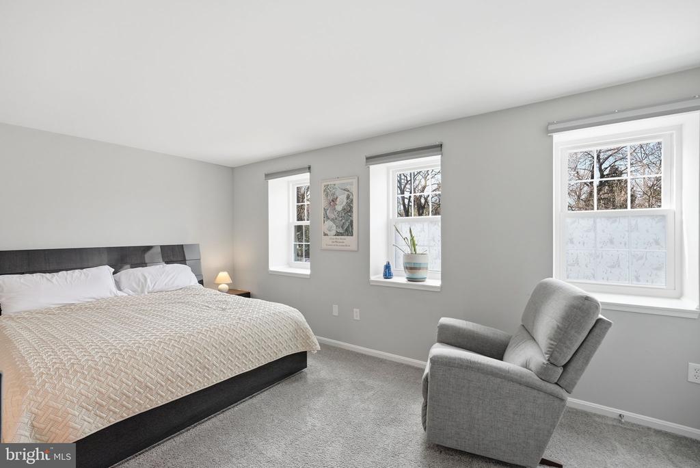
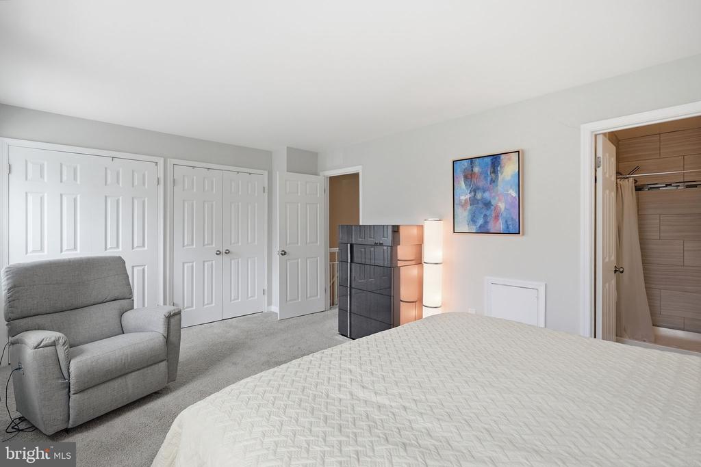
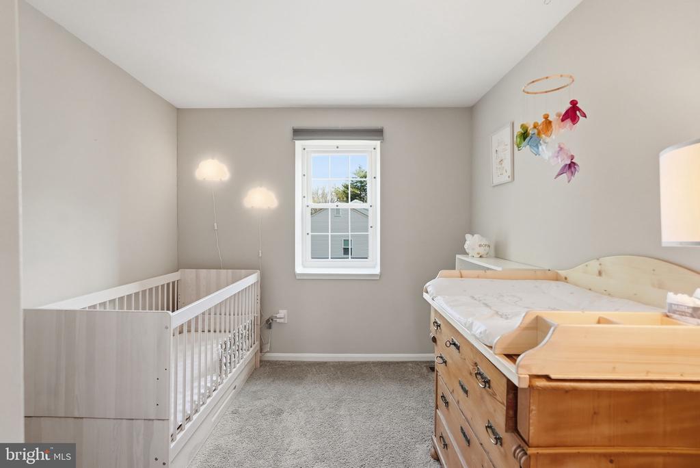
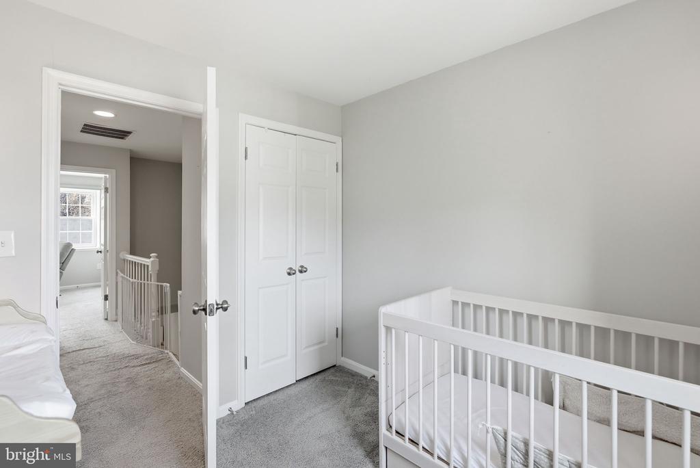
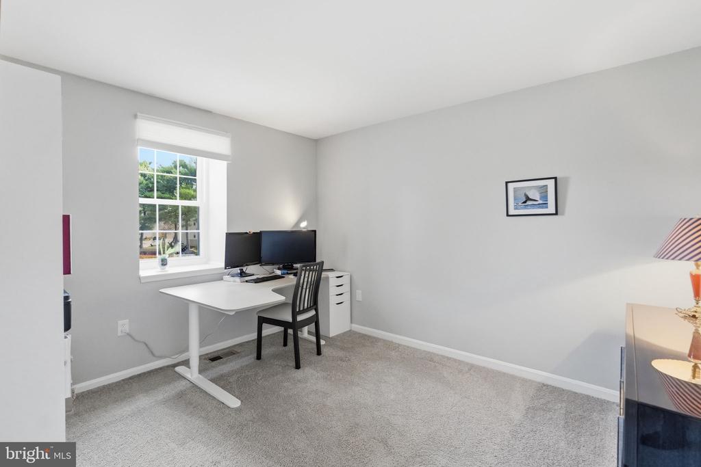
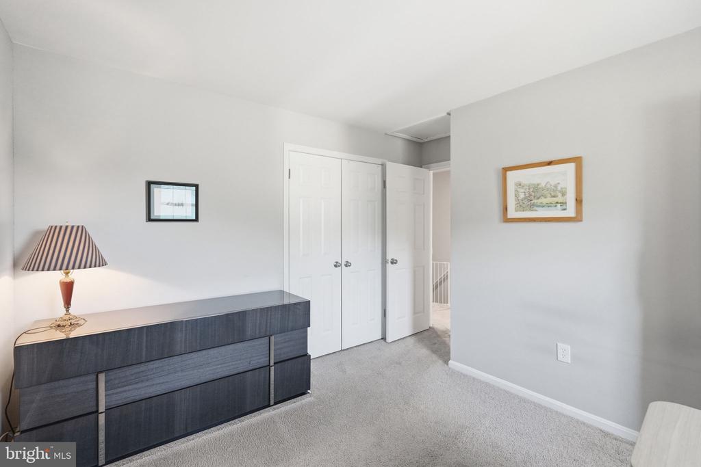
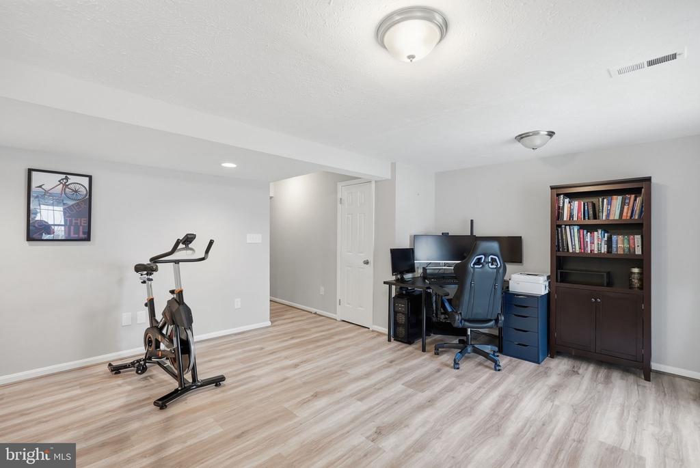
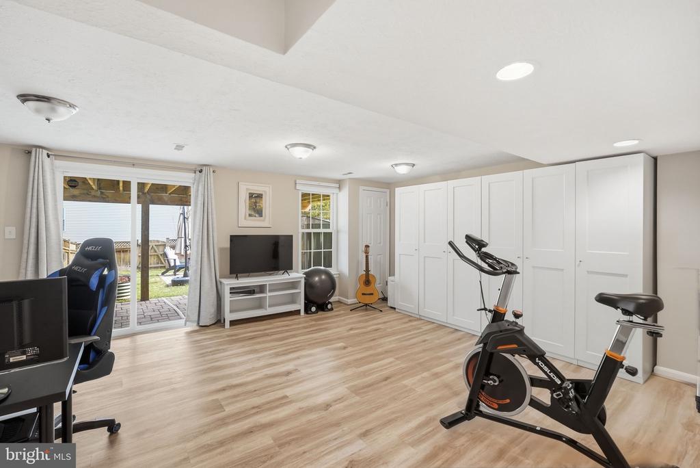
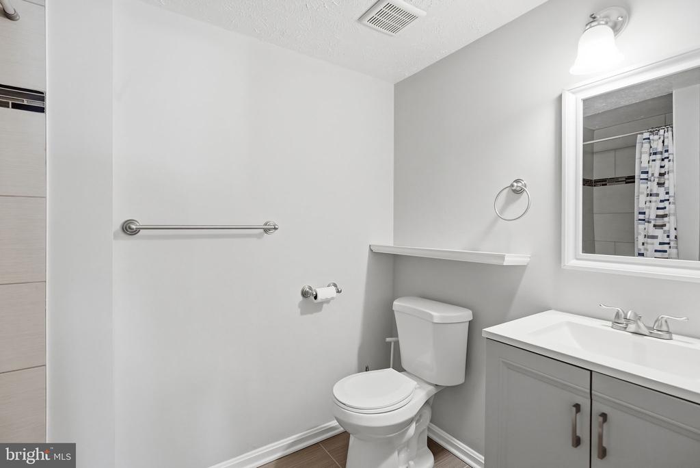
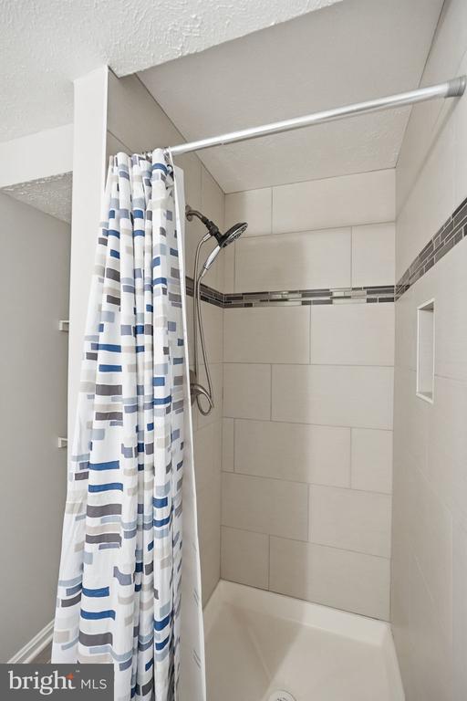
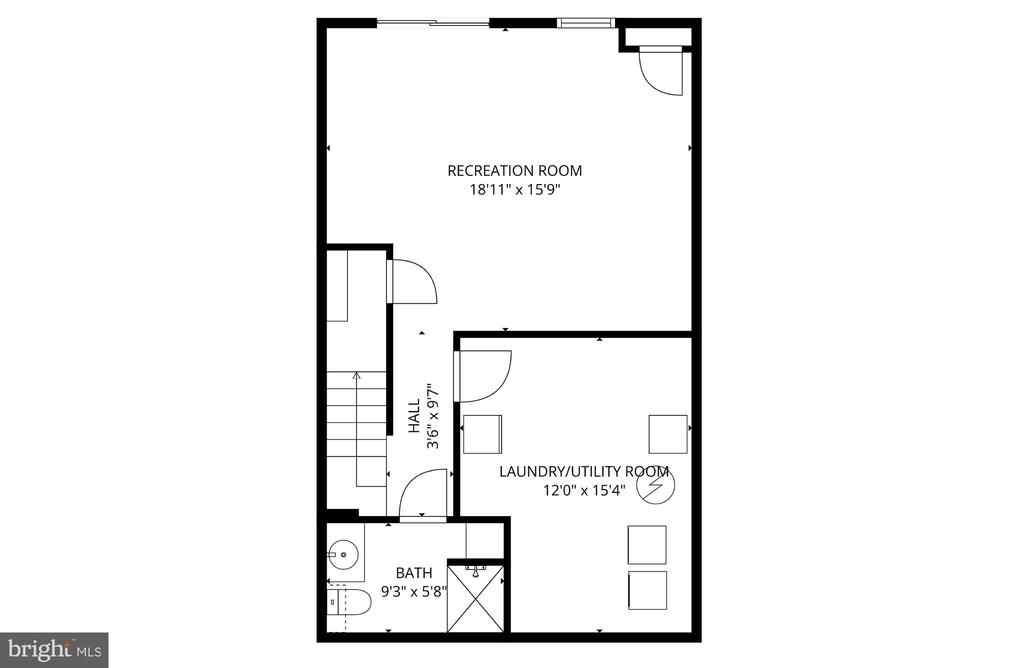
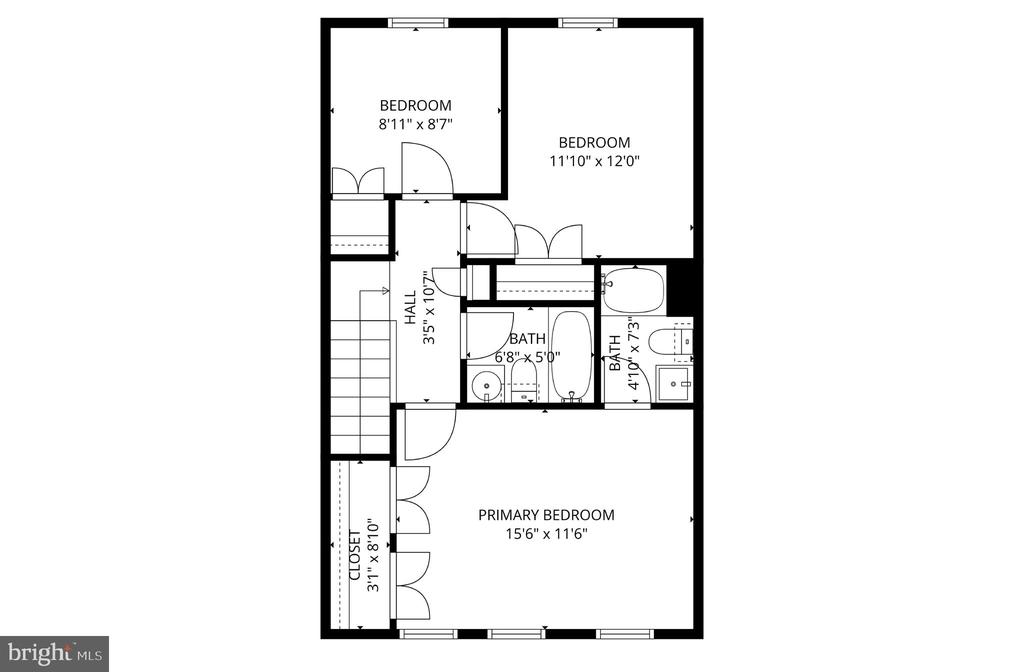
Upstairs, bedrooms are generously sized, including a spacious primary suite positioned at the front of the home. The fully finished walk-out lower level offers a versatile second living area with a full bath and direct yard access, well suited for a recreation room, guest space, or home office.

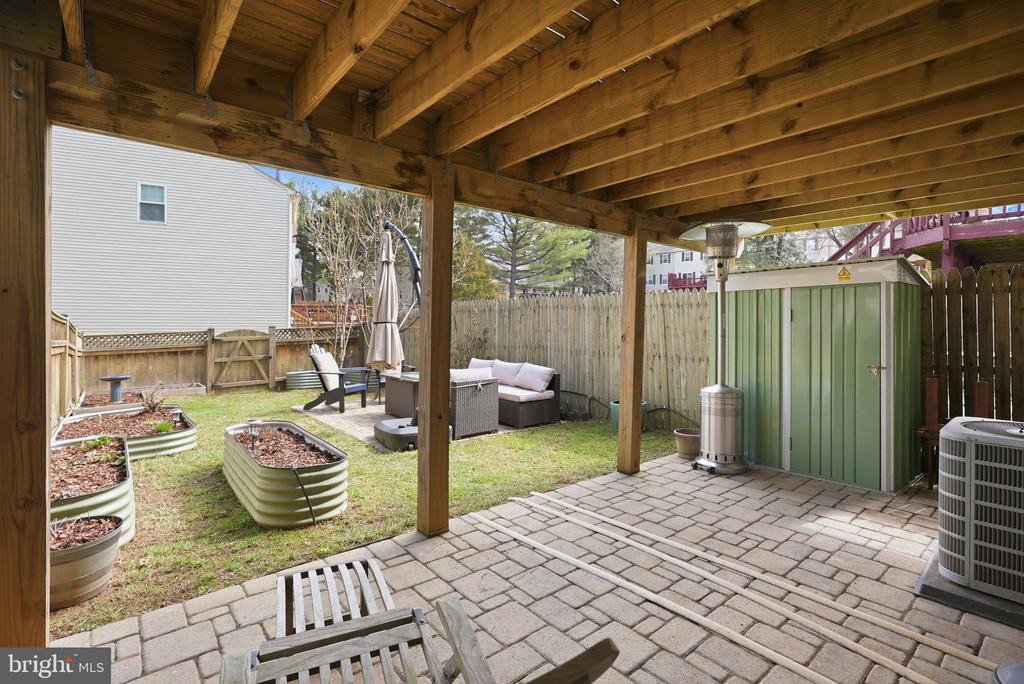
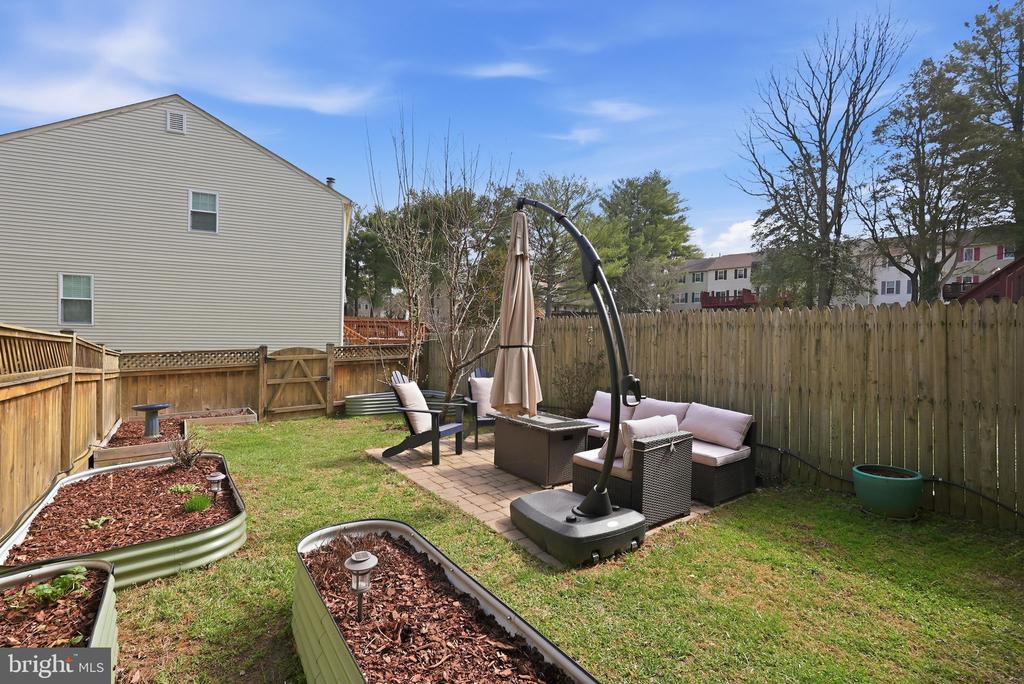
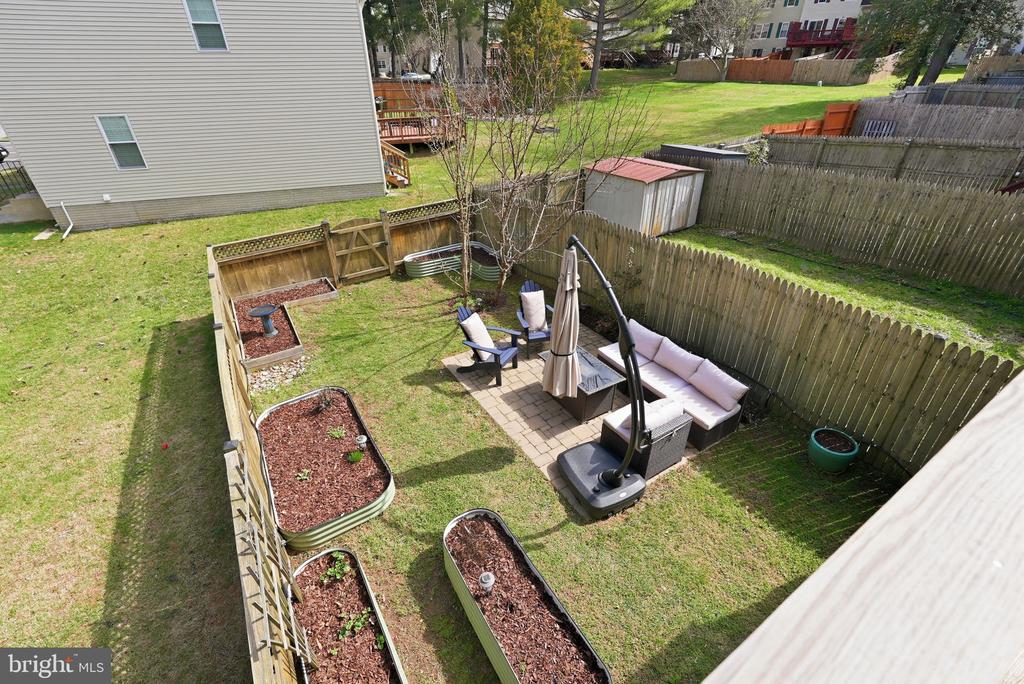
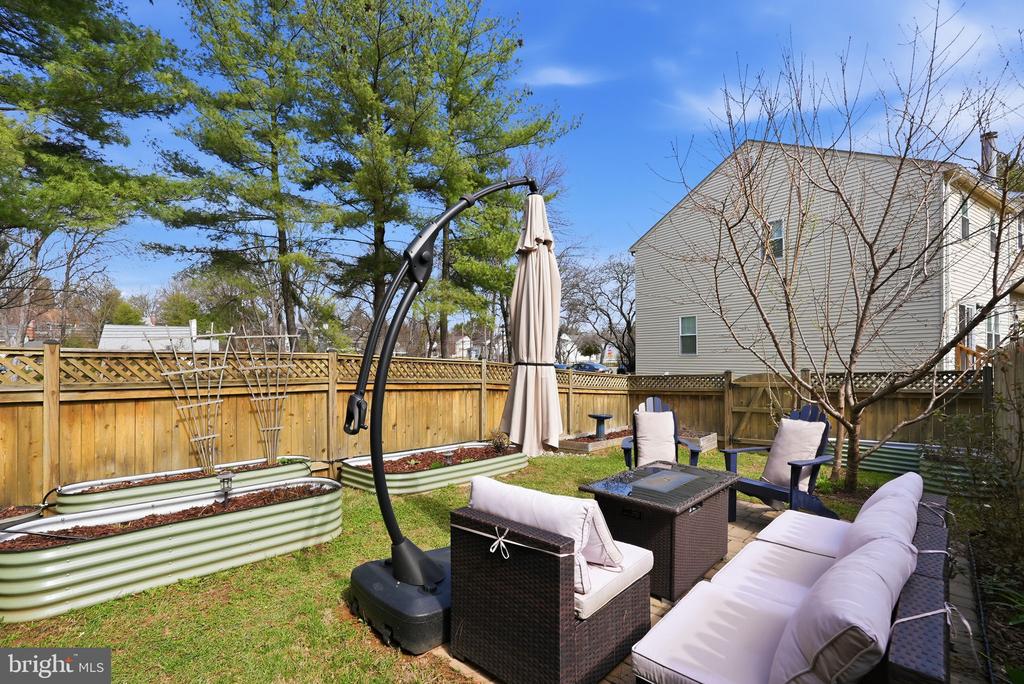
An expansive rear wooden deck (10 x 20) extends the home outdoors, perfectly scaled for al fresco dining or serene lounging while overlooking the backyard surrounded by a cedar fence. The backyard is equipped with raised beds for growing flowers, herbs, and fruits/vegetables, peach and plum trees, as well as an additional 8 x 12 patio, in addition to the 10 x 20 patio underneath the wooden deck.

The location offers exceptional convenience with easy access to I-270, Rockville Metro's Red Line, and major commuter routes. Rockville Town Square, Pike & Rose, and Rockville Pike are just minutes away, placing shopping, dining, entertainment, and community events close at hand. Nearby parks, trails, and recreational facilities further enhance the neighborhood's appeal.

At 1077 Copperstone Court, updated interiors, flexible living spaces, and a connected Rockville location come together to create a home that supports both comfort and convenience.


Public record reflects total square footage of 1,920.
All measurements are approximate. Property details and square footage should be independently verified, and not used for property valuation.

3
beds

4
baths

1,280 Sq.Ft. LIVING AREA

2,000 Sq.Ft. lot

Features & Amenities

Interior

  • total bedrooms3
  • Total bathrooms4
  • full bathrooms3
  • half bathroom1
  • Flooring Ceramic Tile, Laminated, Carpet
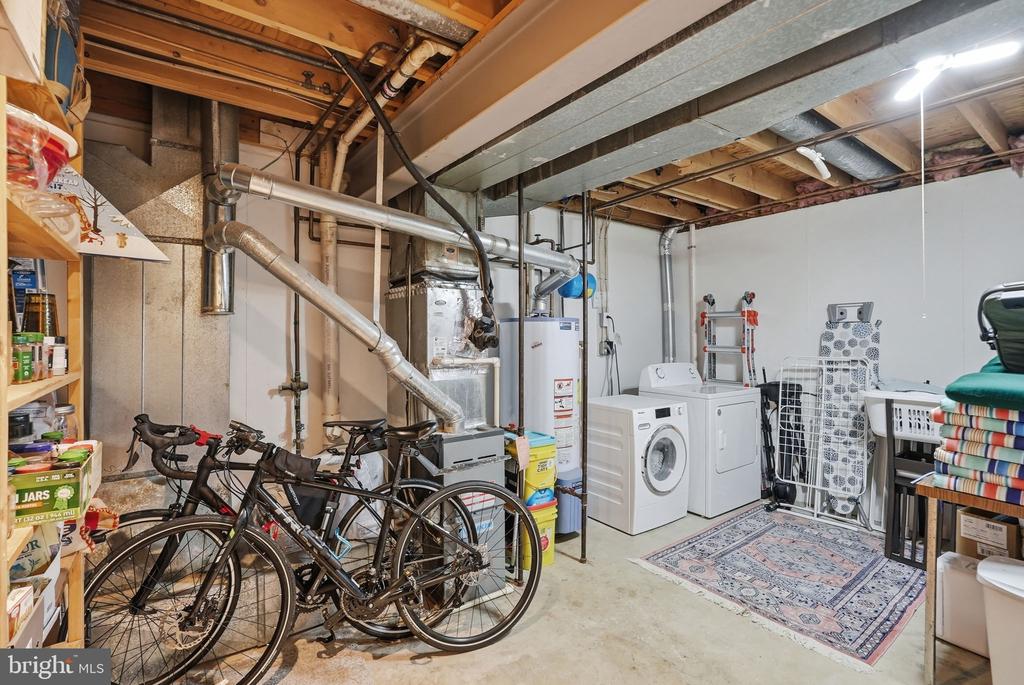
  • APPLIANCES Built-In Microwave, Dishwasher, Disposal, Exhaust Fan, Oven/Range - Gas, Refrigerator, Icemaker, Stainless Steel Appliances, Washer, Dryer, Water Heater
  • other interior Features Attic, Breakfast Area, Built-Ins, Carpet, Dining Area, Floor Plan - Open, Formal/Separate Dining Room, Kitchen - Eat-In, Kitchen - Gourmet, Kitchen - Table Space, Primary Bath(s), Pantry, Recessed Lighting, Bathroom - Soaking Tub, Bathroom - Tub Shower

Area & Lot

  • Status Sold
  • Date Sold May 11, 2026
  • Living Area1,280 Sq.Ft.
  • Lot Area2,000 Sq.Ft.
  • MLS® IDMDMC2218392
  • TypeResidential
  • YEAR BUILT1983
  • NeighborhoodRockville
  • Architecture StylesColonial
  • View DescriptionGarden/Lawn, Trees/Woods
  • Elementary SchoolBAYARD RUSTIN
  • Middle SchoolJULIUS WEST
  • High SchoolRICHARD MONTGOMERY

Exterior

  • STORIES3
  • water SourcePublic
  • utilitiesCable TV Available
  • roofAsphalt, Shingle
  • lot featuresBacks - Open Common Area, Landscaping, Level, Rear Yard, Side Yard(s), Trees/Wooded
  • parkingOff Street, Driveway, Parking Lot, On Street
  • HEAT TYPEForced Air
  • AIR CONDITIONINGCentral A/C
  • sewerPublic Sewer
  • SubstructureConcrete Perimeter, Block
  • Disability FeaturesNone
  • HOA AmenitiesCommon Grounds
  • security FeaturesSmoke Detector
  • other exterior FeaturesSidewalks, Street Lights

Financial

  • Sales Price$627,500
  • Real Estate Tax $6,956/yr
  • HOA $840/yr
  • Zoning R60

Rockville

You can be close to the city while enjoying suburban life.

Explore

.

Customized EXCLUSIVELY FOR YOU

Find Your Next Dream Home Today

Home Search

We’d love to hear from you

Whether it’s your first home, a larger property for your growing family, or a scaled-down home for a comfortable retirement, let us help you turn your vision into a reality!

Follow Us on Instagram