11710 OLD GEORGETOWN RD #1313
SEE ALL PHOTOS
11710 OLD GEORGETOWN RD #1313
Courtesy of Compass
Leased

11710 OLD GEORGETOWN RD #1313

11710 OLD GEORGETOWN ROAD Unit: 1313, NORTH BETHESDA, MD 20852

$2,300/month
APPLICATION REGISTERED
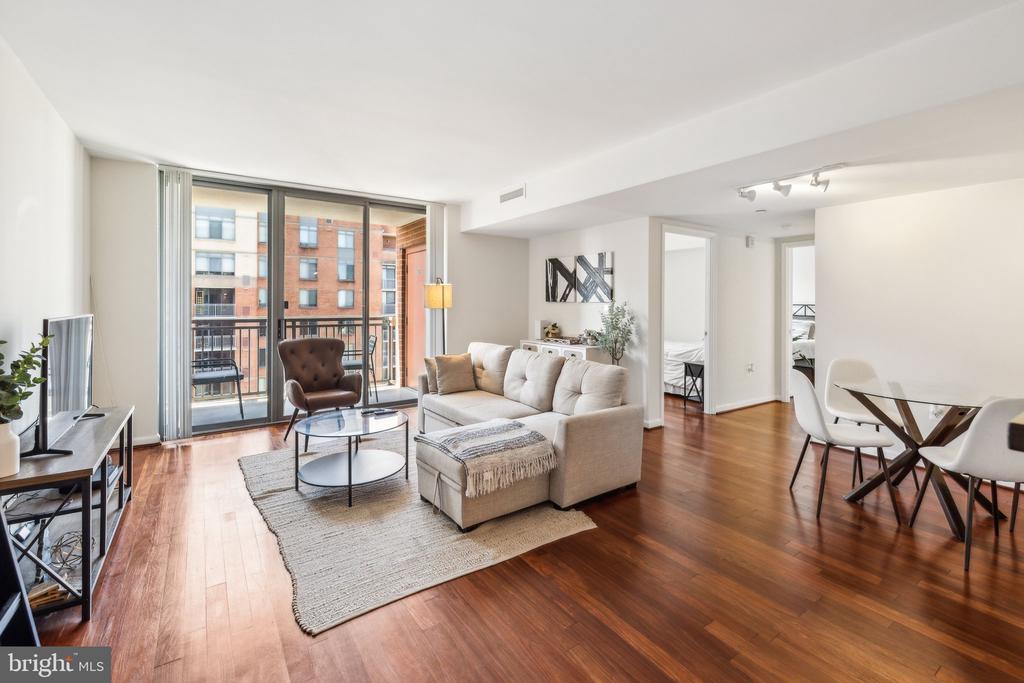
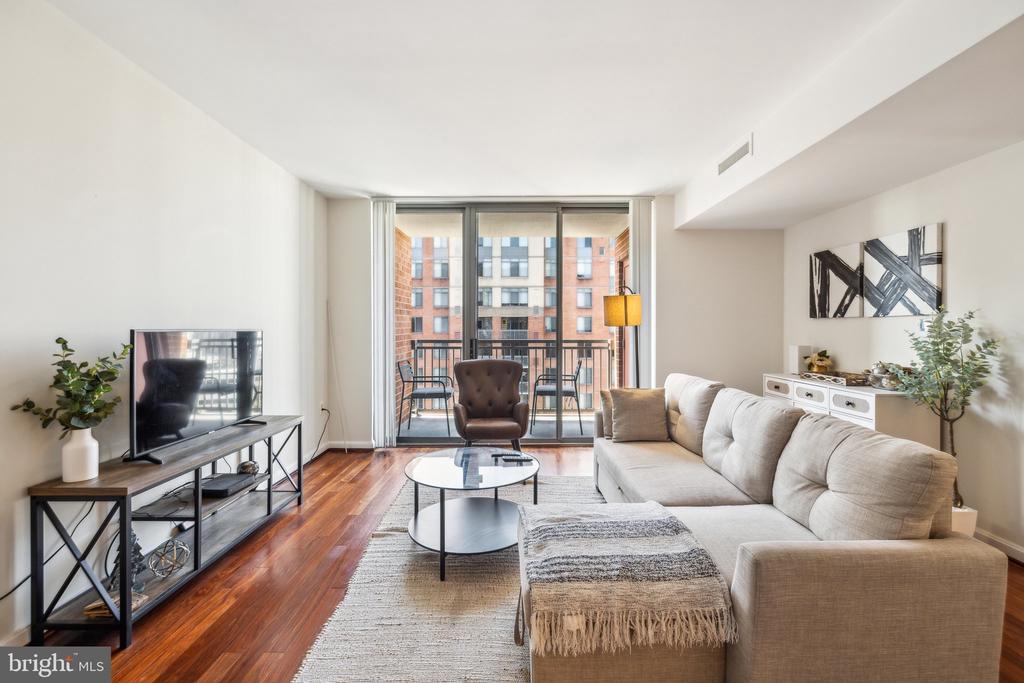
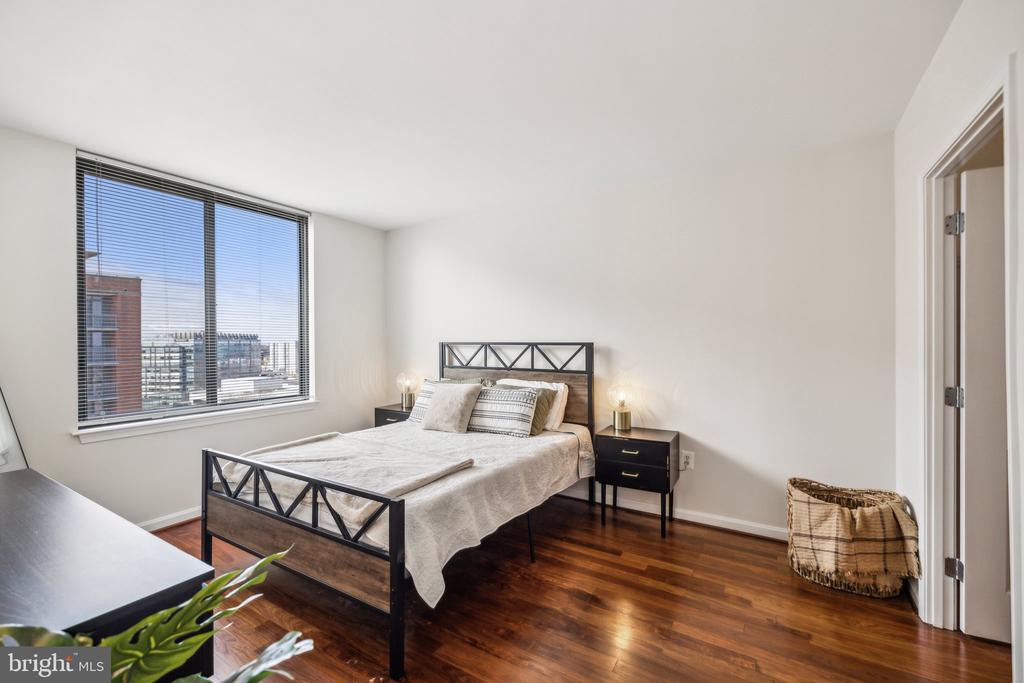
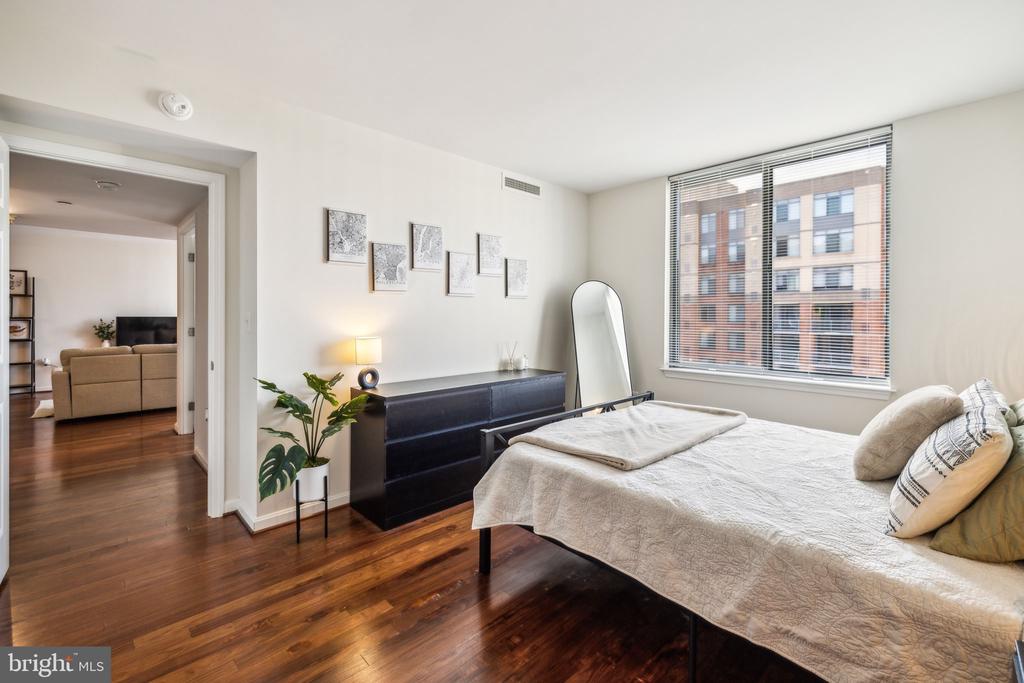
Ideally situated for modern living, this beautifully maintained two-bedroom, one-bath condo offers the perfect blend of comfort, convenience, and sophistication. Just steps from the Metro and the lively Pike & Rose district, you'll have premier shopping, dining, and entertainment right at your doorstep.

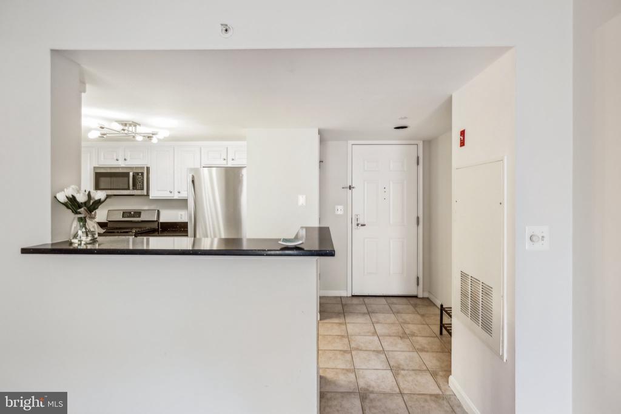
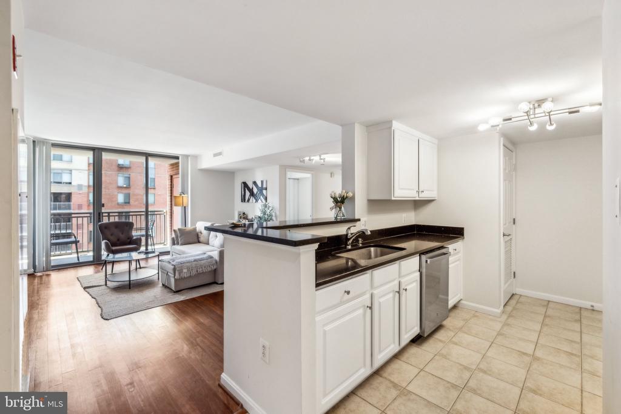
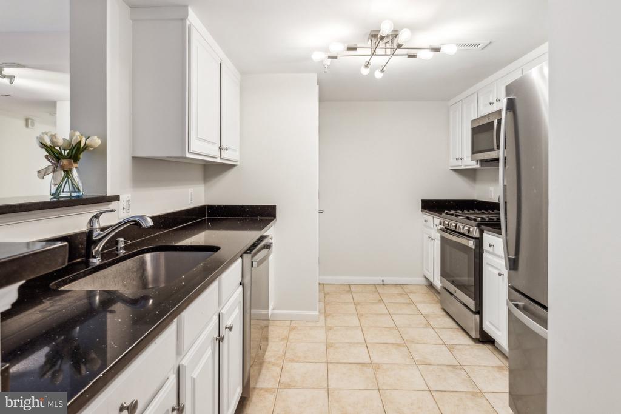
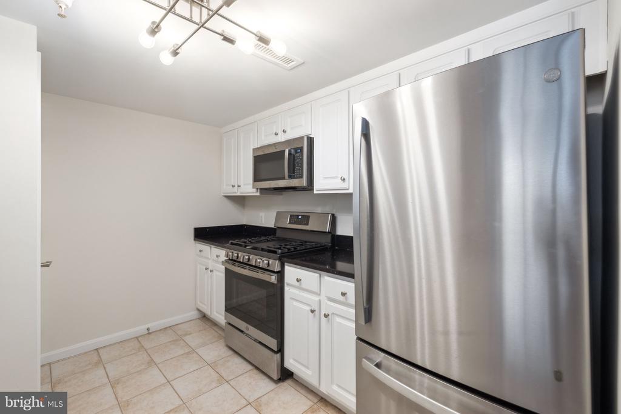
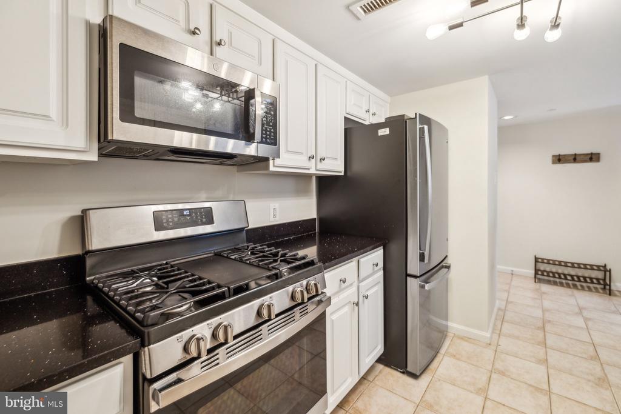
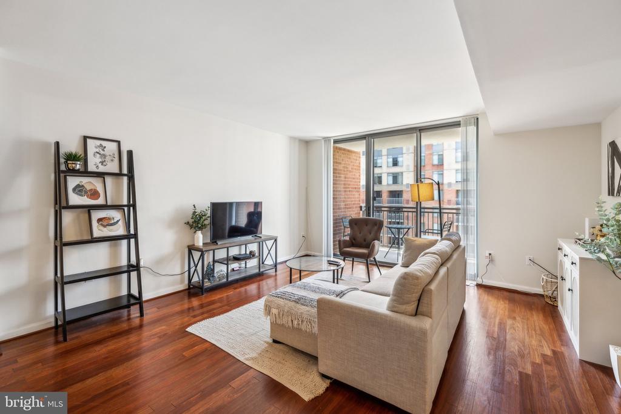
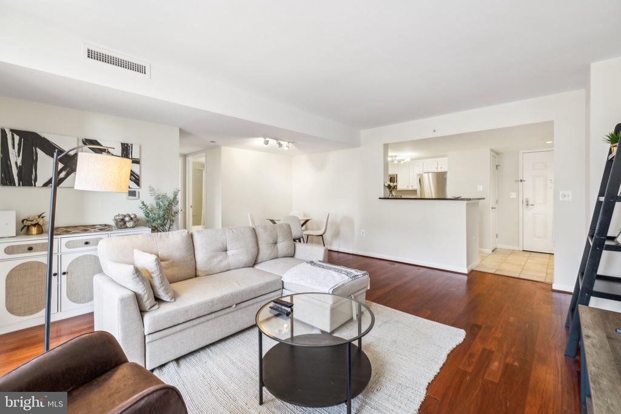
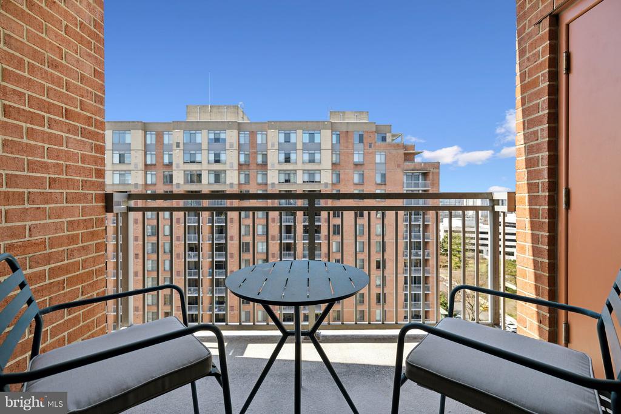
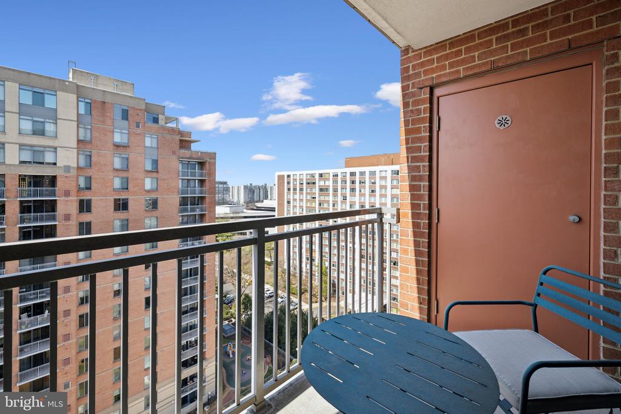
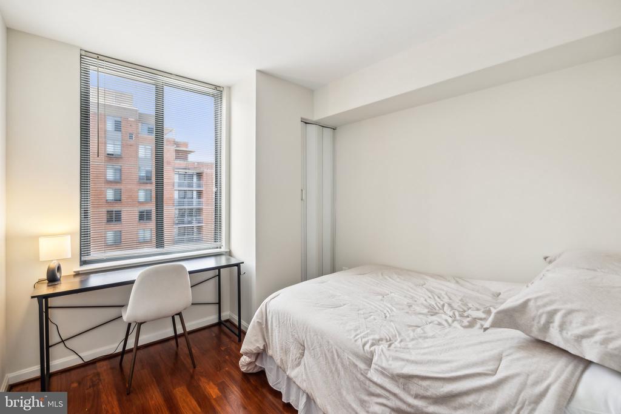
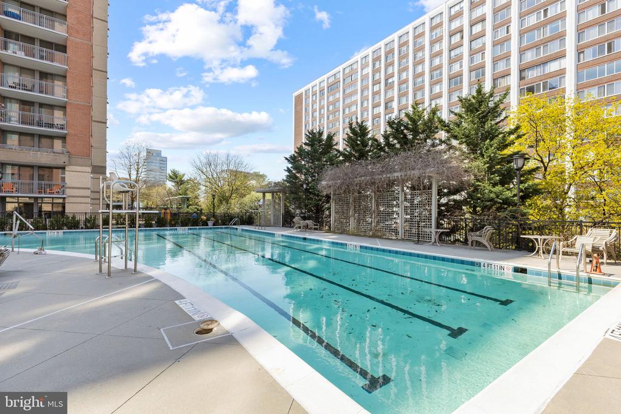
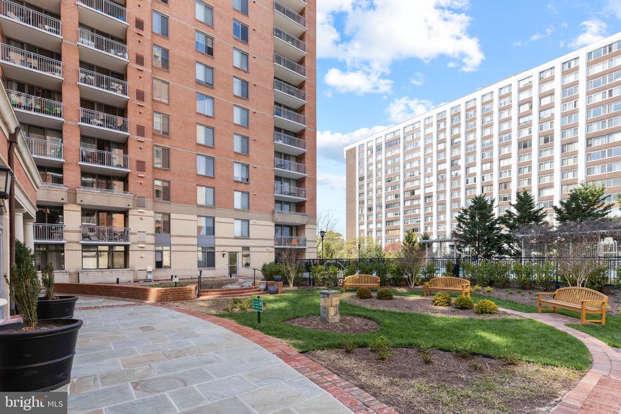
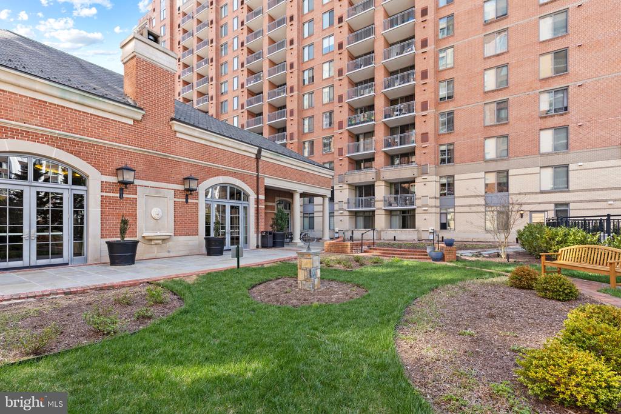
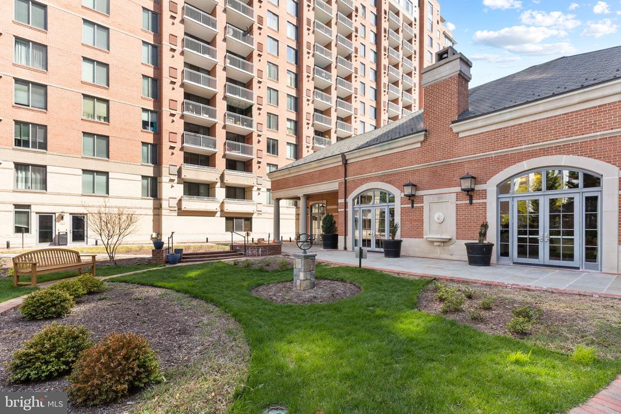
Inside, you'll find a thoughtfully updated space with elegant hardwood floors, stylish kitchen appliances and hardware.. Enjoy peaceful views of the pool and courtyard from your private balcony--an ideal retreat any time of day.

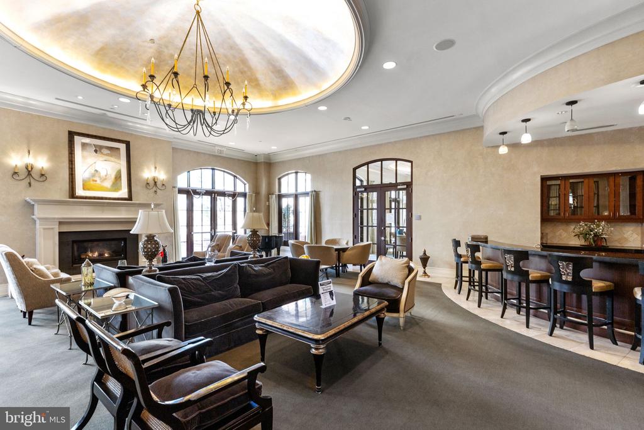
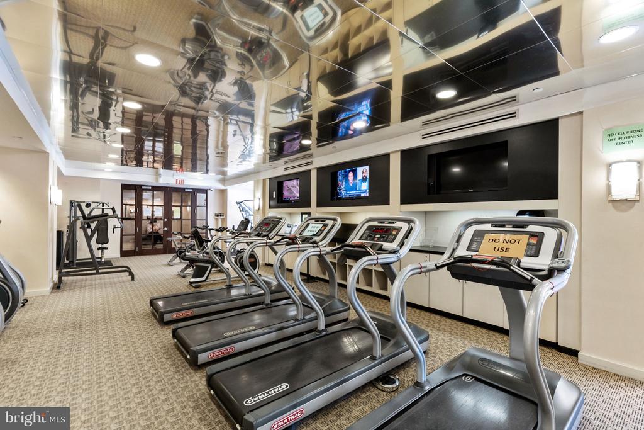
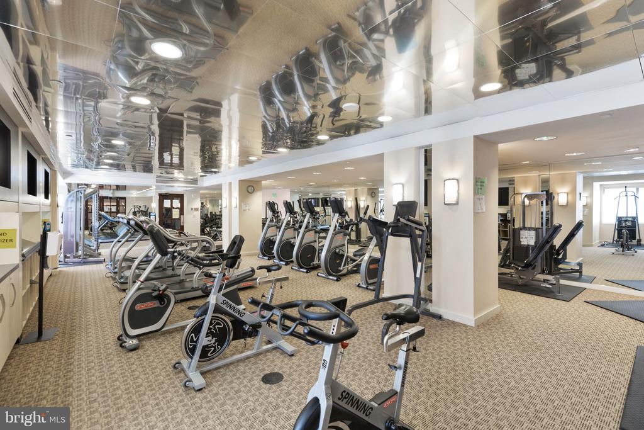
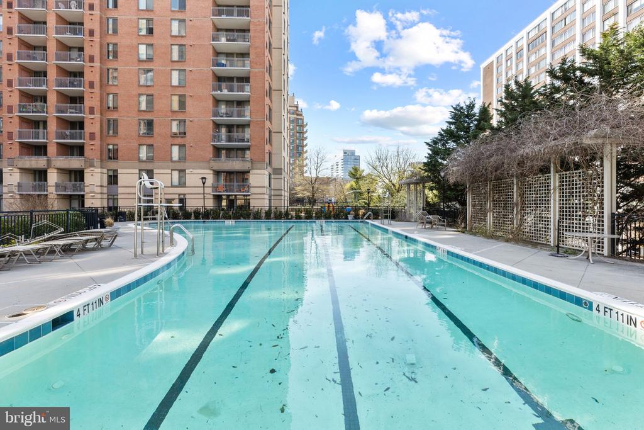
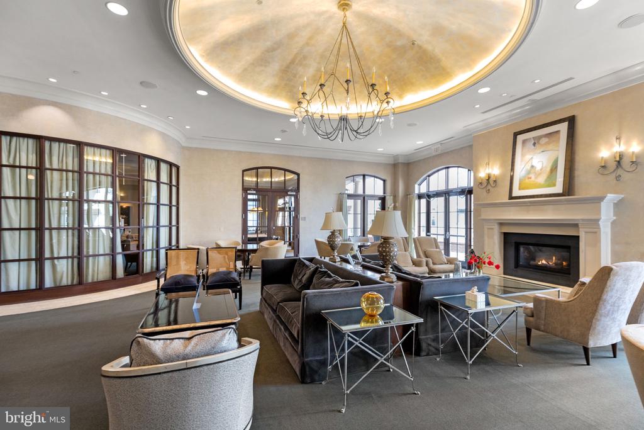
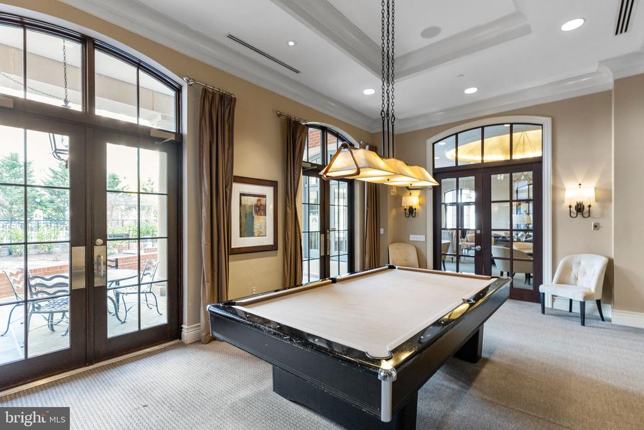
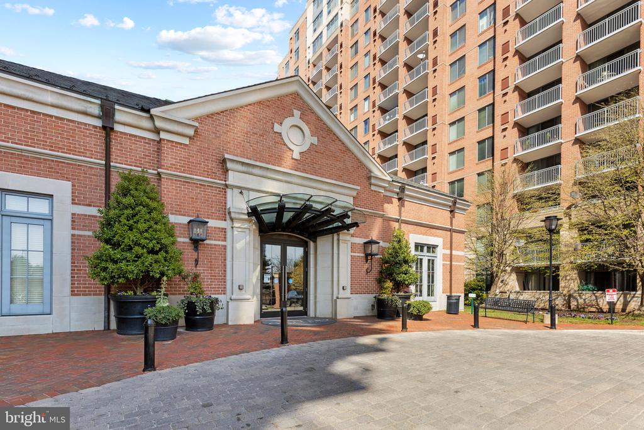
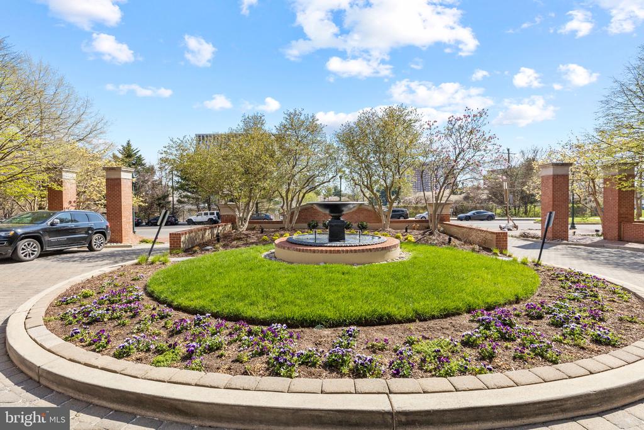
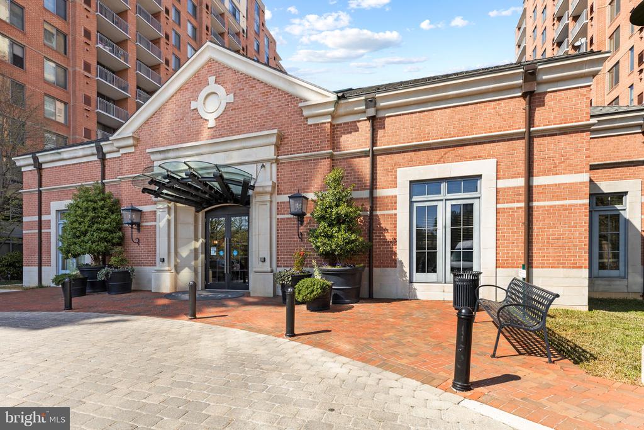
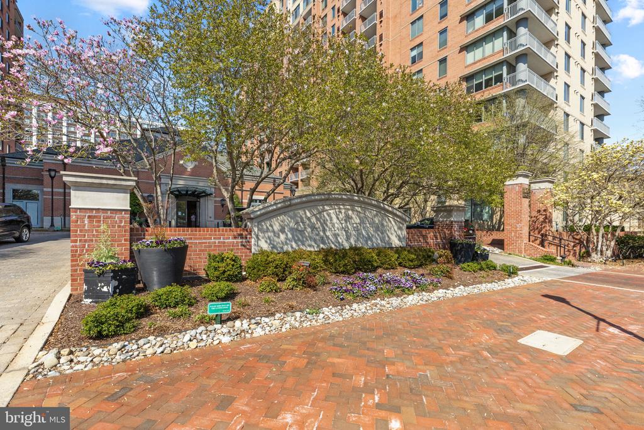
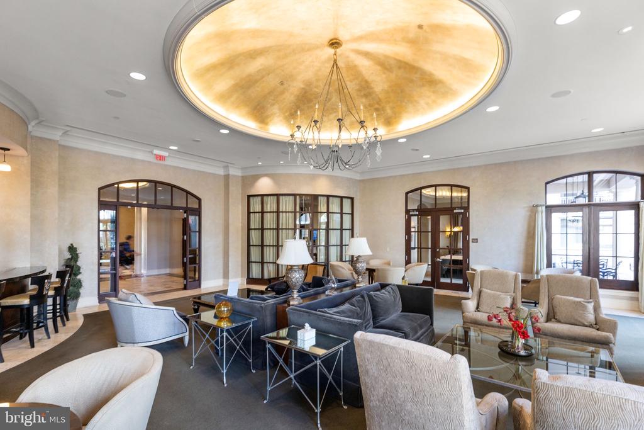
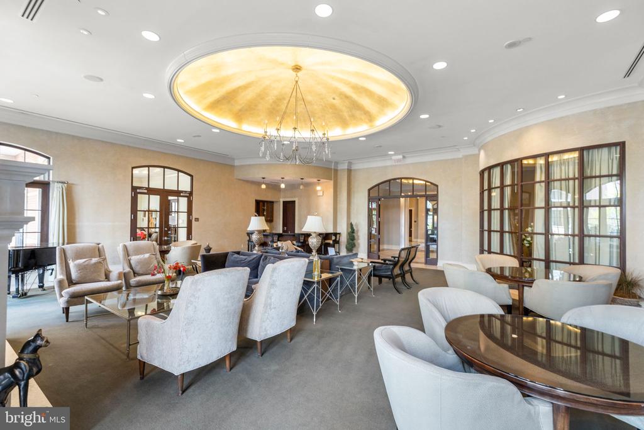
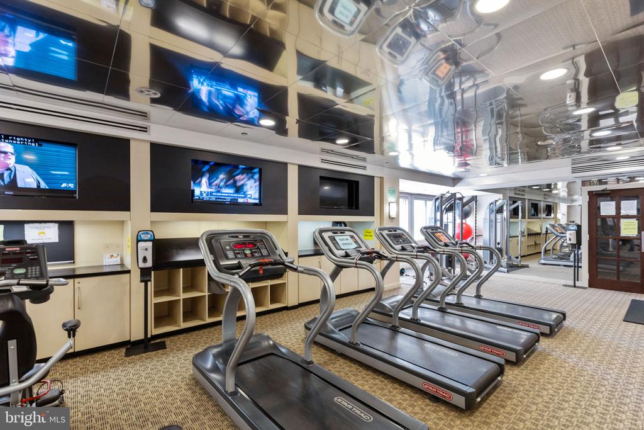
The Gallery at White Flint elevates everyday living with premium amenities, including a sparkling outdoor pool, a fully equipped fitness center, and a spacious community room. For added convenience, the on-site Gallery Market & Cafe provides grab-and-go meals, beverages, and essential services like dry-cleaning.
With its prime location, exceptional community features, and timeless updates, this condo is more than a home--it's a lifestyle.

2
beds

1
bath

1,038 Sq.Ft. LIVING AREA

TJ Morton

TJ Morton

Features & Amenities

Interior

  • total bedrooms2
  • Total bathroom1
  • full bathroom1
  • Flooring Engineered Wood, Ceramic Tile
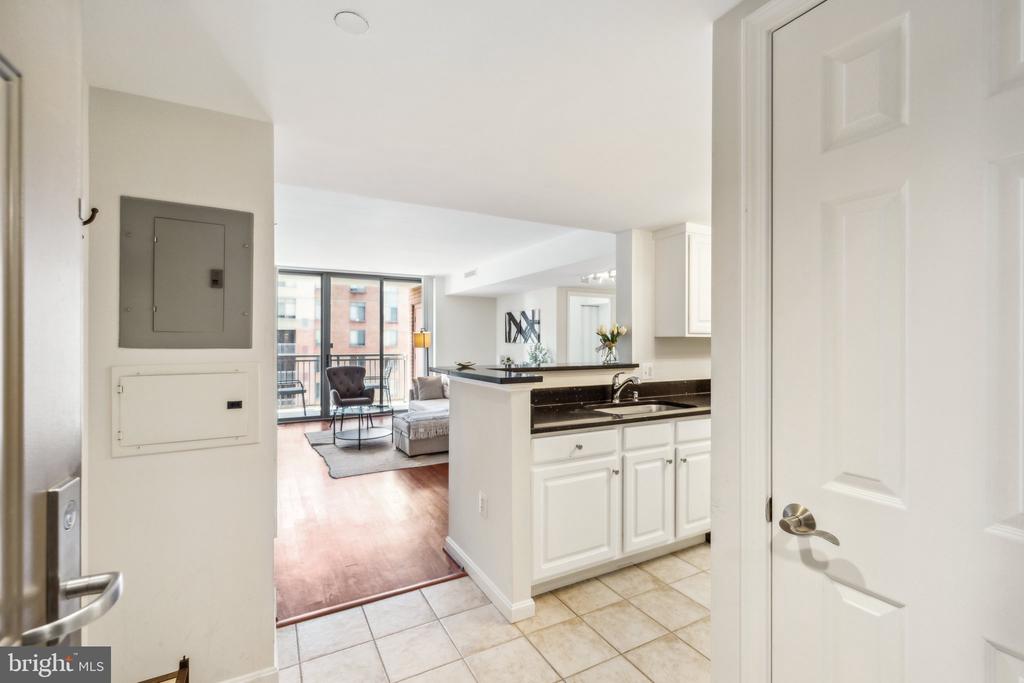
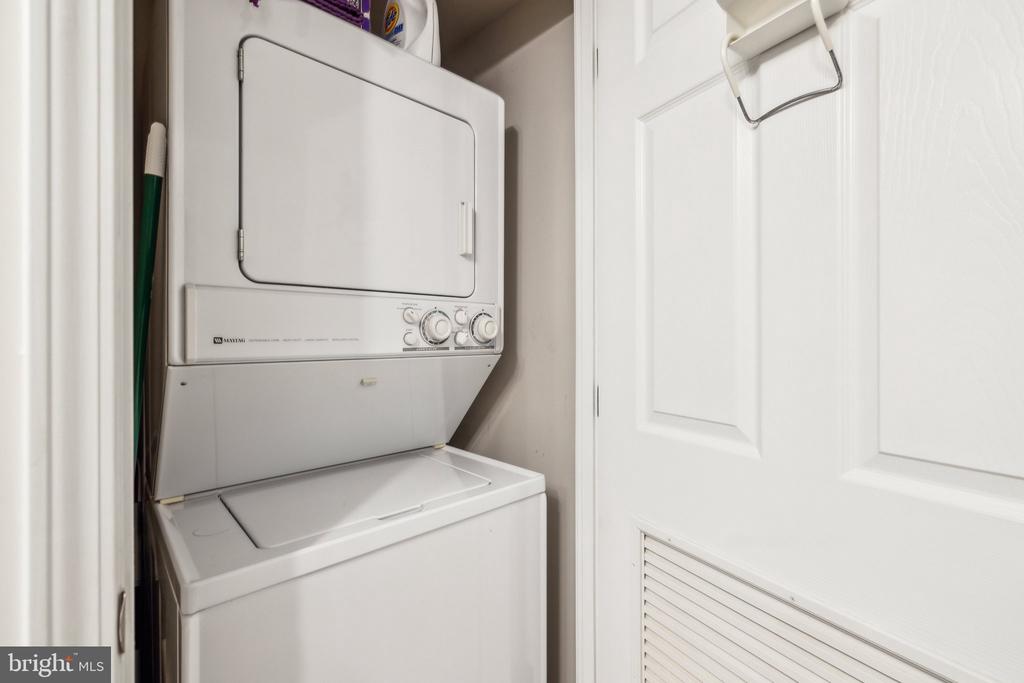
  • APPLIANCES Built-In Microwave, Dishwasher, Disposal, Dryer, Exhaust Fan, Refrigerator, Stainless Steel Appliances, Stove, Washer, Water Heater
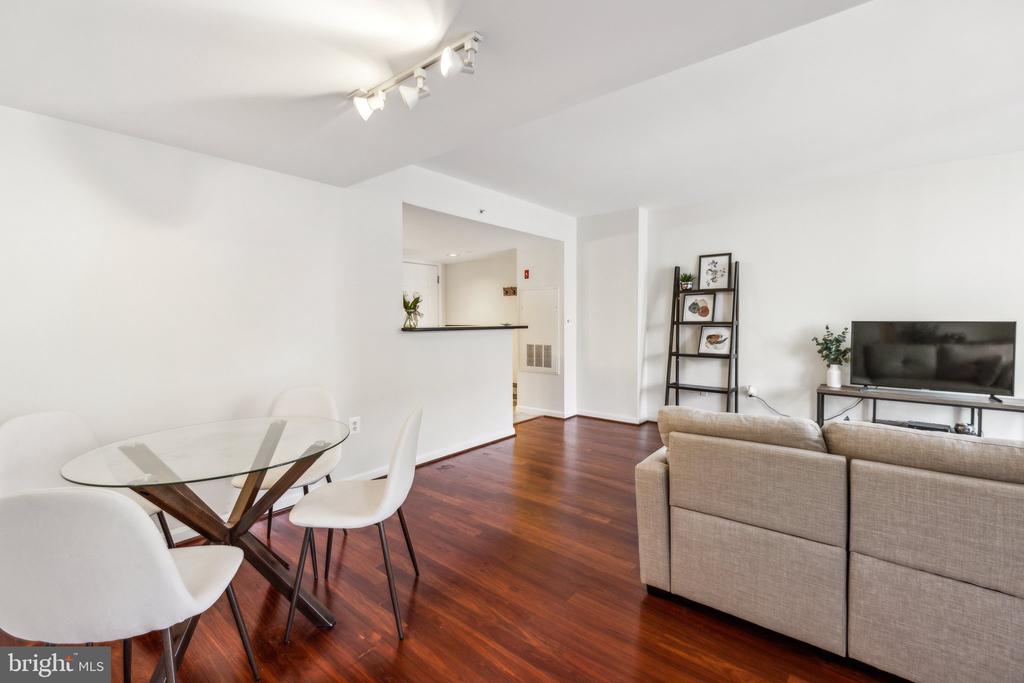
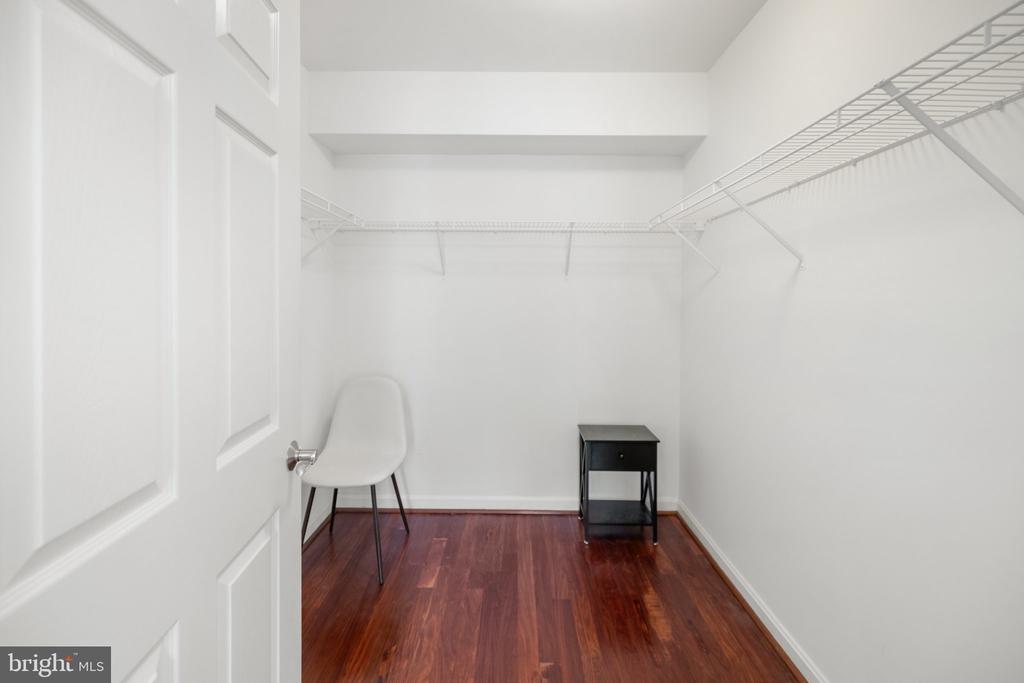
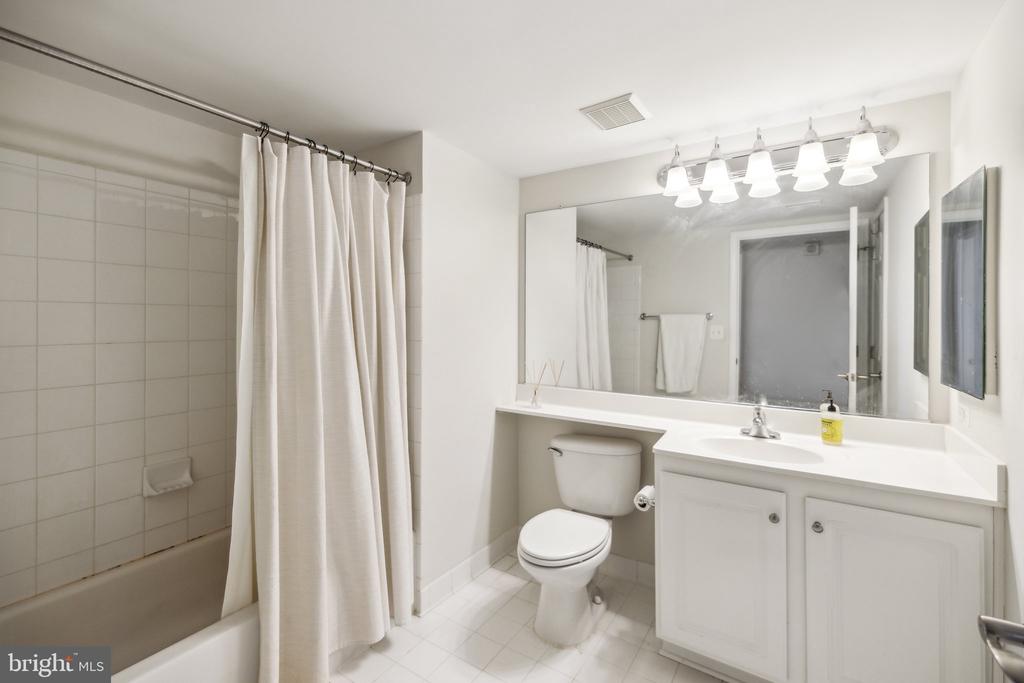
  • other interior Features Dining Area, Elevator, Entry Level Bedroom, Floor Plan - Open, Kitchen - Galley, Bar, Bathroom - Soaking Tub, Sprinkler System, Bathroom - Tub Shower, Upgraded Countertops, Walk-in Closet(s), Window Treatments, Wood Floors

Area & Lot

  • Status Leased
  • Date Leased April 17, 2025
  • Living Area1,038 Sq.Ft.
  • MLS® IDMDMC2171030
  • TypeResidential
  • YEAR BUILT2001
  • Architecture StylesTraditional
  • View DescriptionCourtyard
  • High SchoolWALTER JOHNSON

Exterior

  • STORIES1
  • Garage Space1.0
  • water SourcePublic
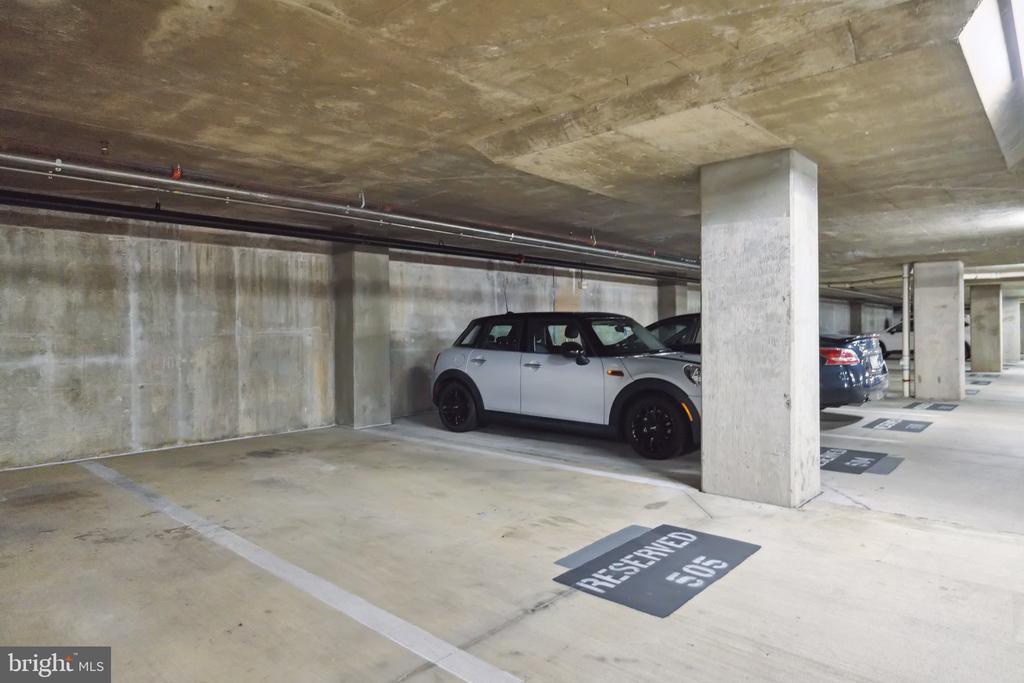
  • parkingAttached Garage
  • HEAT TYPEForced Air
  • AIR CONDITIONINGCentral A/C
  • sewerPublic Sewer
  • Disability FeaturesElevator
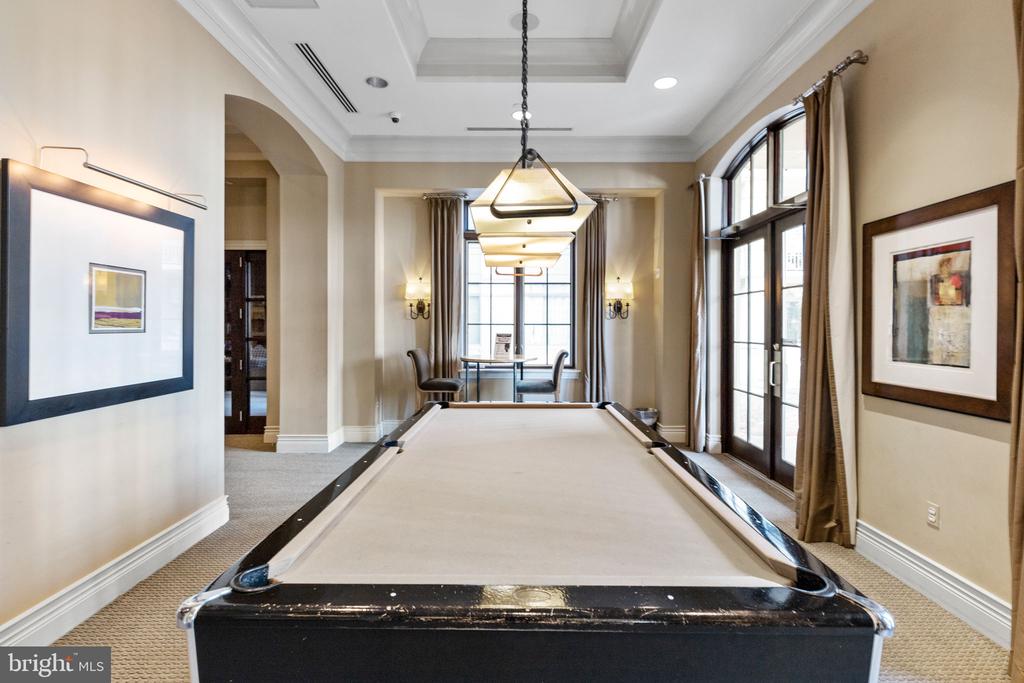
  • HOA AmenitiesBilliard Room, Common Grounds, Community Center, Concierge, Convenience Store, Elevator, Exercise Room, Library, Meeting Room, Party Room, Pool - Outdoor, Reserved/Assigned Parking, Security, Tot Lots/Playground
  • security FeaturesDesk in Lobby
  • other exterior FeaturesBBQ Grill, Play Area, Street Lights, Sidewalks

Financial

  • Lease Price$2,300/mo
  • Zoning TSM

.

Customized EXCLUSIVELY FOR YOU

Find Your Next Dream Home Today

Home Search

We’d love to hear from you

Whether it’s your first home, a larger property for your growing family, or a scaled-down home for a comfortable retirement, let us help you turn your vision into a reality!

Follow Us on Instagram