1309 E St SE #36
1309 E St SE #36
1309 E St SE #36
1309 E St SE #36
1309 E St SE #36
1309 E St SE #36
1309 E St SE #36
1309 E St SE #36
1309 E St SE #36
1309 E St SE #36
1309 E St SE #36
1309 E St SE #36
1309 E St SE #36
1309 E St SE #36
1309 E St SE #36
1309 E St SE #36
1309 E St SE #36
1309 E St SE #36
1309 E St SE #36
1309 E St SE #36
1309 E St SE #36
1309 E St SE #36
1309 E St SE #36
1309 E St SE #36
1309 E St SE #36
1309 E St SE #36
1309 E St SE #36
1309 E St SE #36
1309 E St SE #36
1309 E St SE #36
1309 E St SE #36
1309 E St SE #36
1309 E St SE #36
1309 E St SE #36
1309 E St SE #36
1309 E St SE #36
SEE ALL PHOTOS
1309 E St SE #36
1309 E St SE #36
1309 E St SE #36
1309 E St SE #36
1309 E St SE #36
1309 E St SE #36
1309 E St SE #36
1309 E St SE #36
1309 E St SE #36
1309 E St SE #36
1309 E St SE #36
1309 E St SE #36
1309 E St SE #36
1309 E St SE #36
1309 E St SE #36
1309 E St SE #36
1309 E St SE #36
1309 E St SE #36
1309 E St SE #36
1309 E St SE #36
1309 E St SE #36
1309 E St SE #36
1309 E St SE #36
1309 E St SE #36
1309 E St SE #36
1309 E St SE #36
1309 E St SE #36
1309 E St SE #36
1309 E St SE #36
1309 E St SE #36
1309 E St SE #36
1309 E St SE #36
1309 E St SE #36
1309 E St SE #36
1309 E St SE #36
1309 E St SE #36
Sold

1309 E St SE #36

1309 E STREET SE Unit: 36, WASHINGTON, DC 20003

$1,110,000
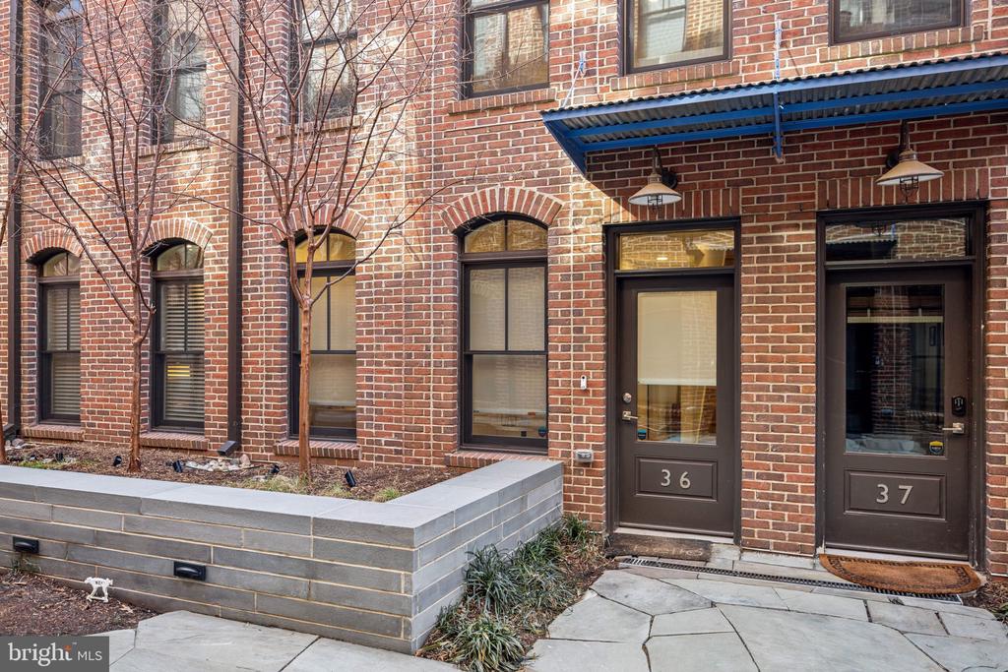
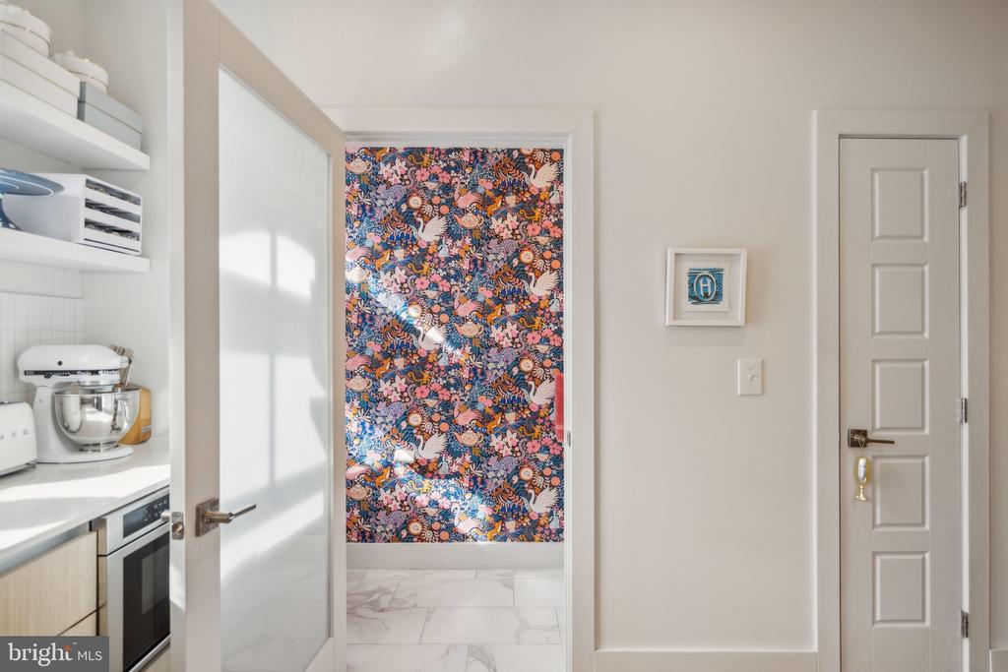
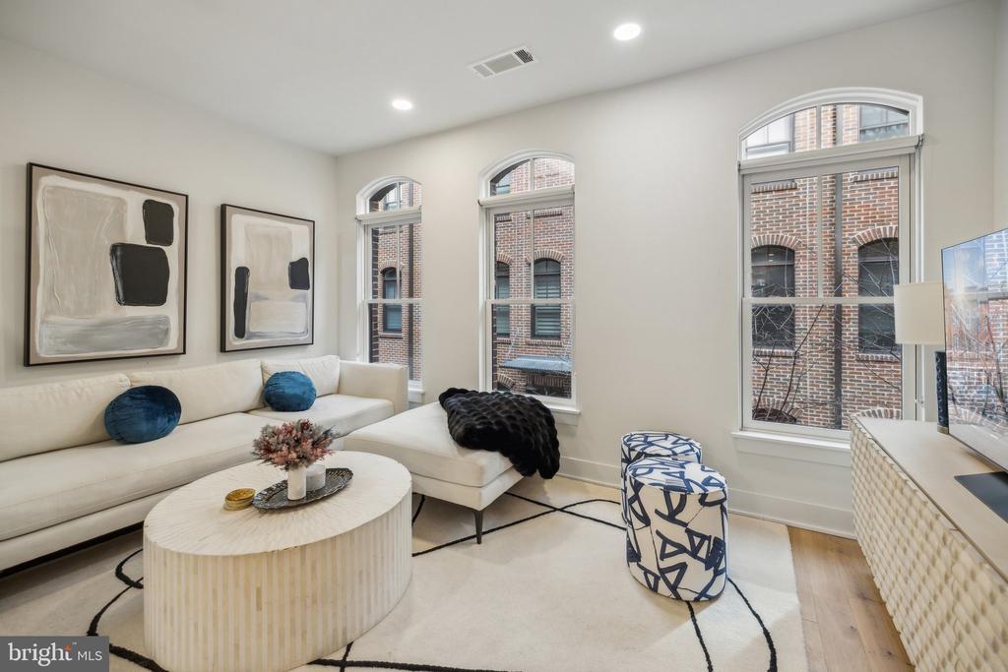
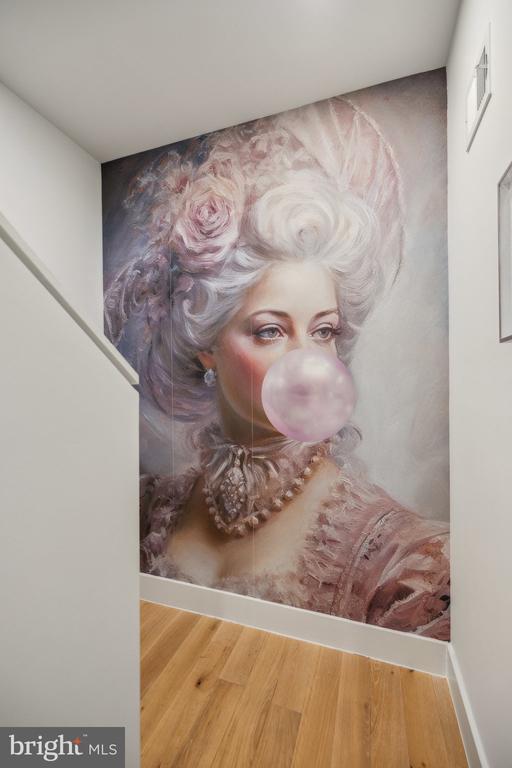
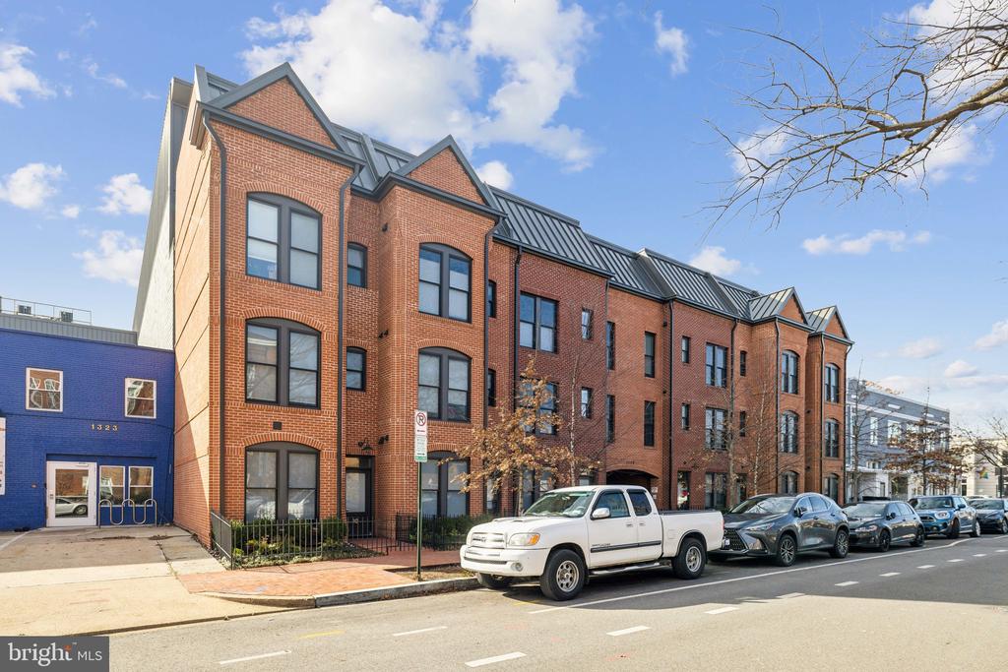
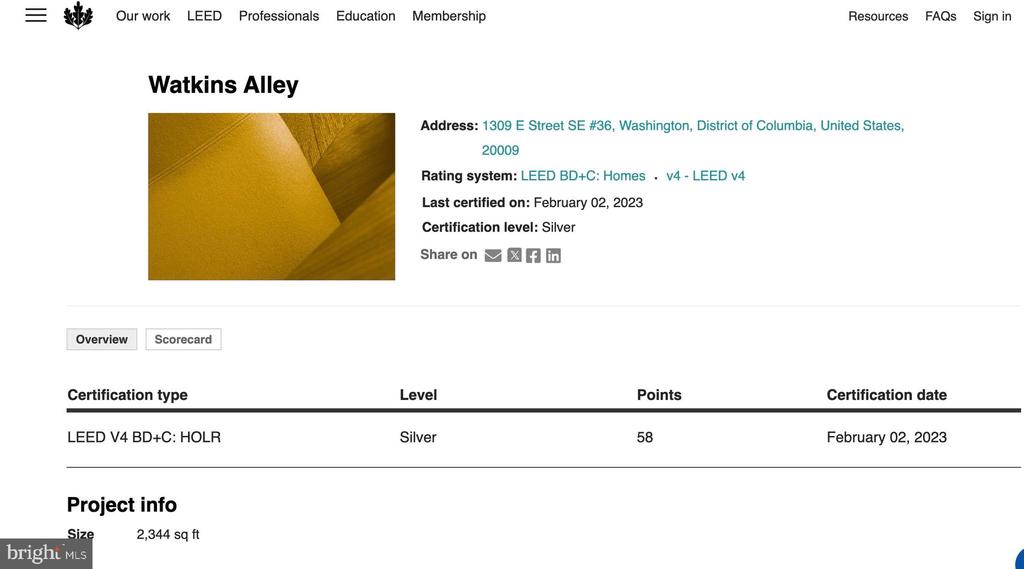
Nestled in the heart of Capitol Hill, this stunning LEED certified, four-level, 3-bedroom, 3.5-bathroom townhome at Watkins Alley offers modern design, abundant natural light, and high-end finishes--all within one of DC's most sought-after neighborhoods. Every detail has been carefully considered, from the designer wallpaper and elegant tile work to the curated lighting, creating a home that seamlessly blends sophistication with the timeless charm of Capitol Hill.

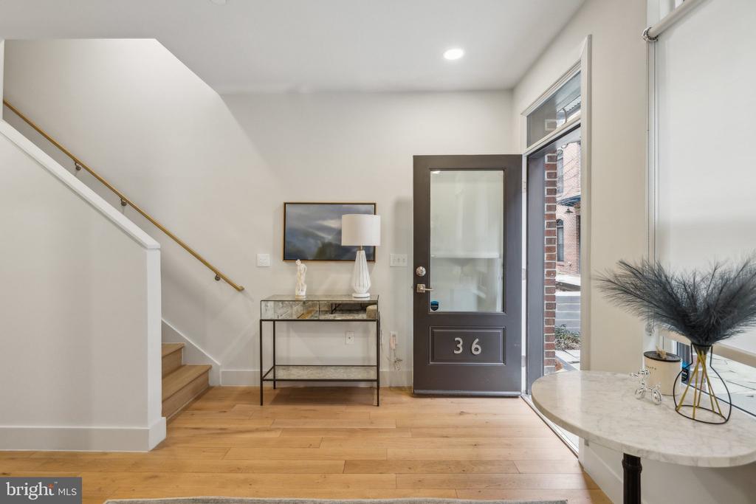
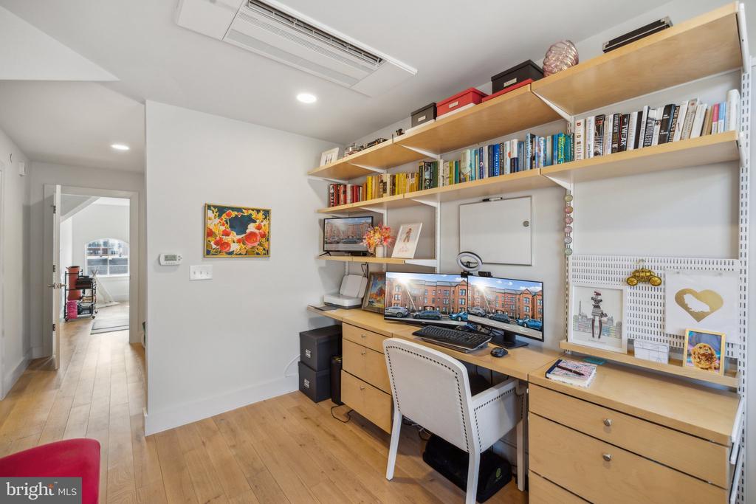
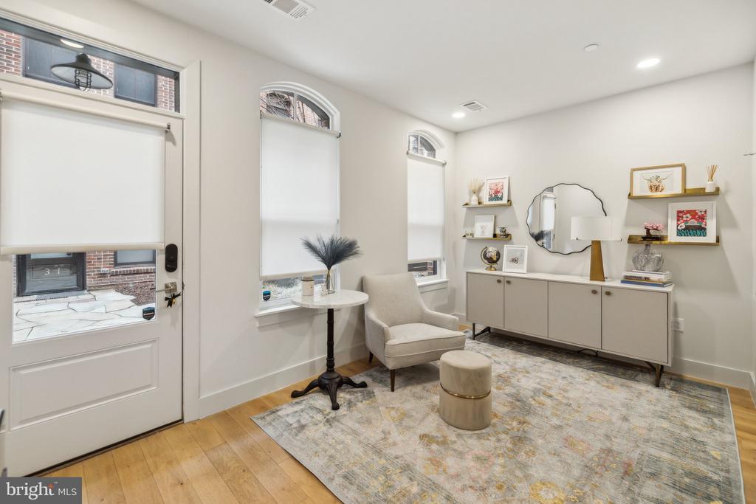
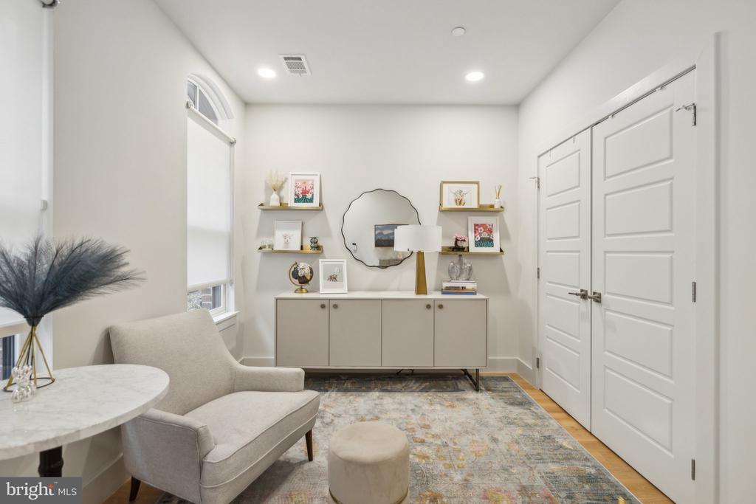
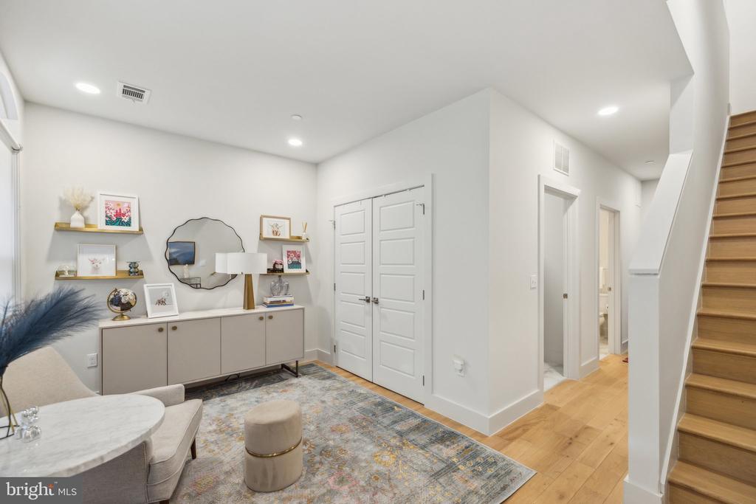
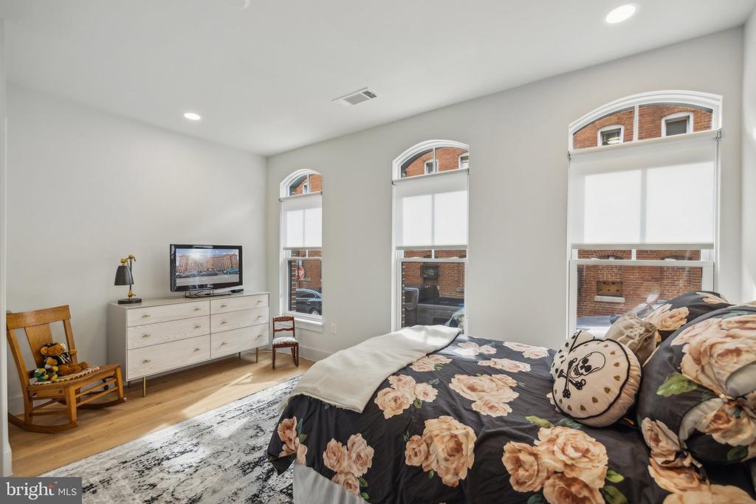
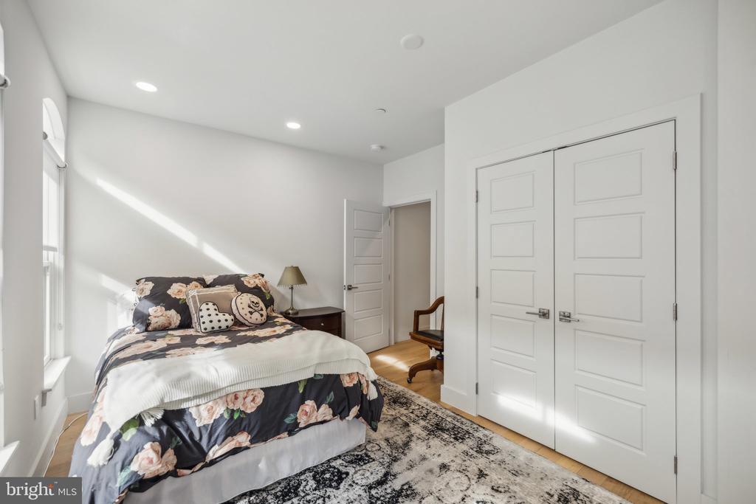
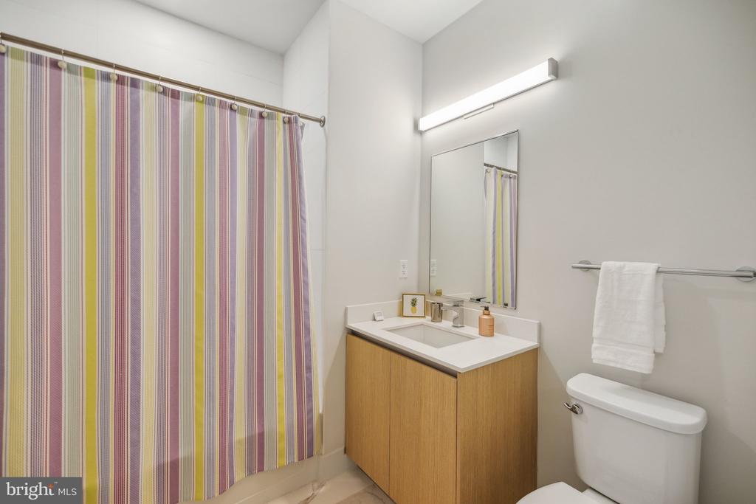
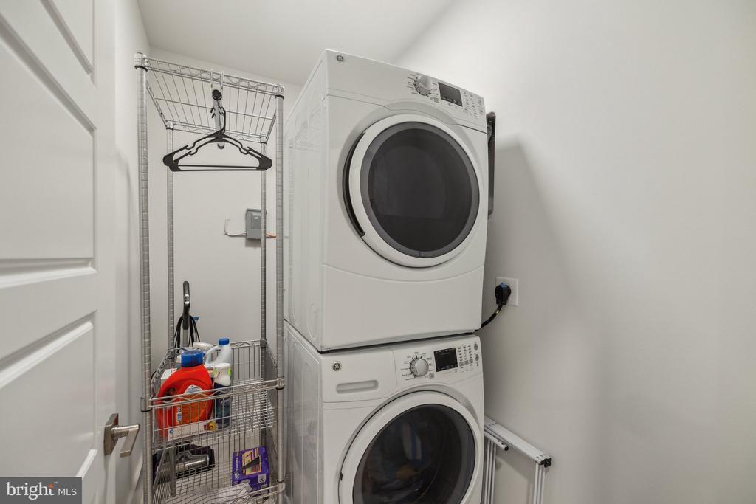
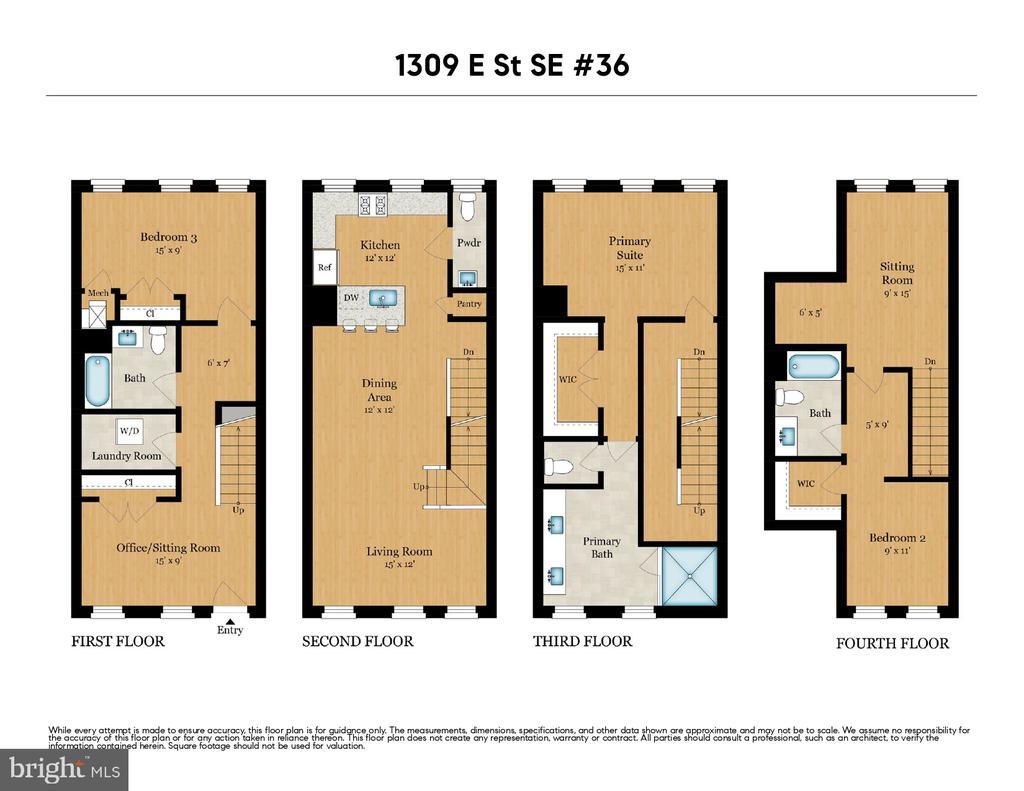
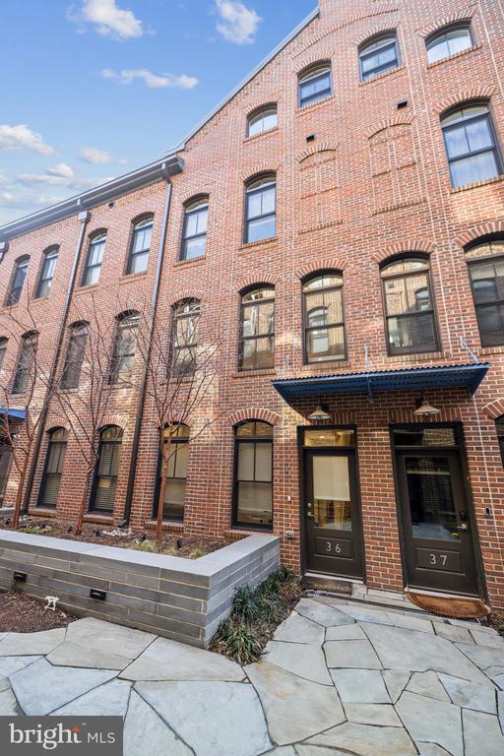
Step inside through your private entrance off the quiet landscaped courtyard that insulates you from the sounds of the city, and be welcomed by an open, light-filled interior with expansive windows and five-inch-wide white oak floors throughout. The first level offers a flexible layout, featuring a dedicated home office, a third bedroom, a full bathroom, and a spacious laundry room.

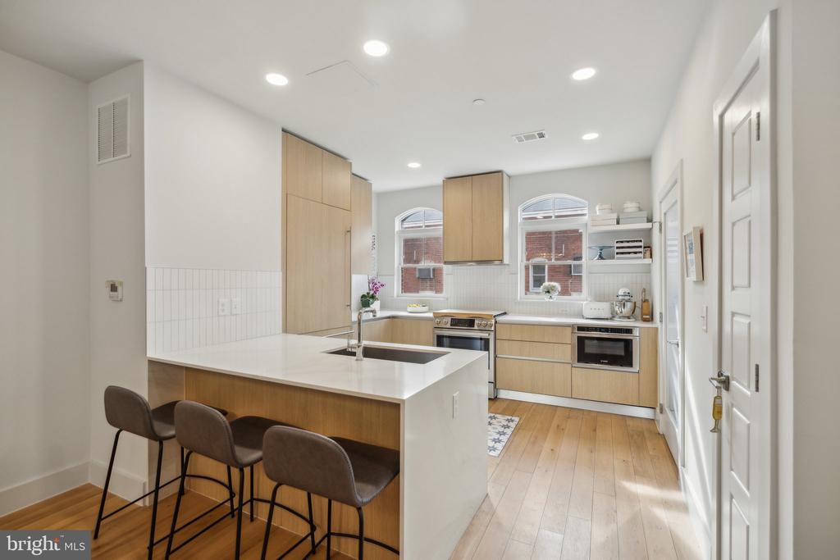
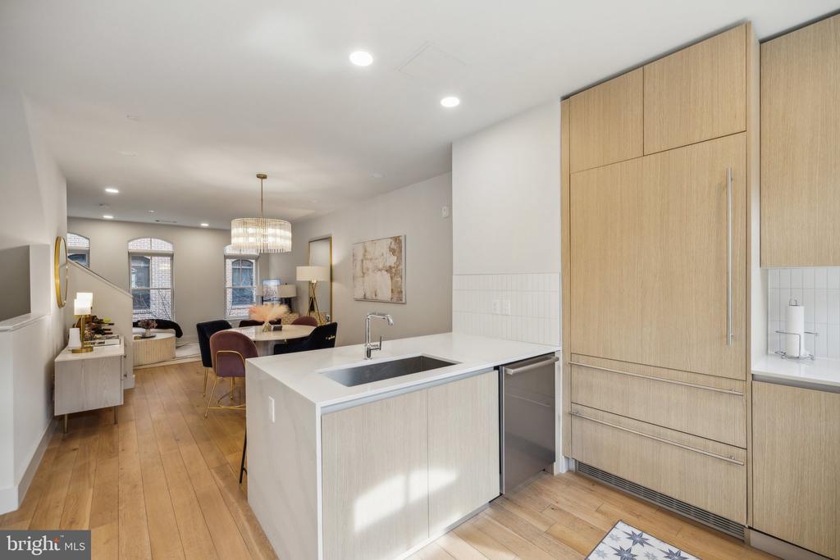
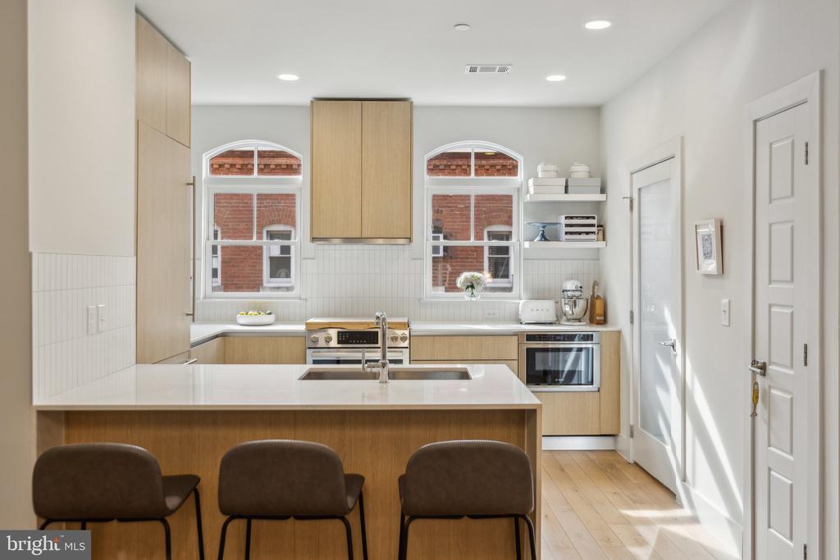
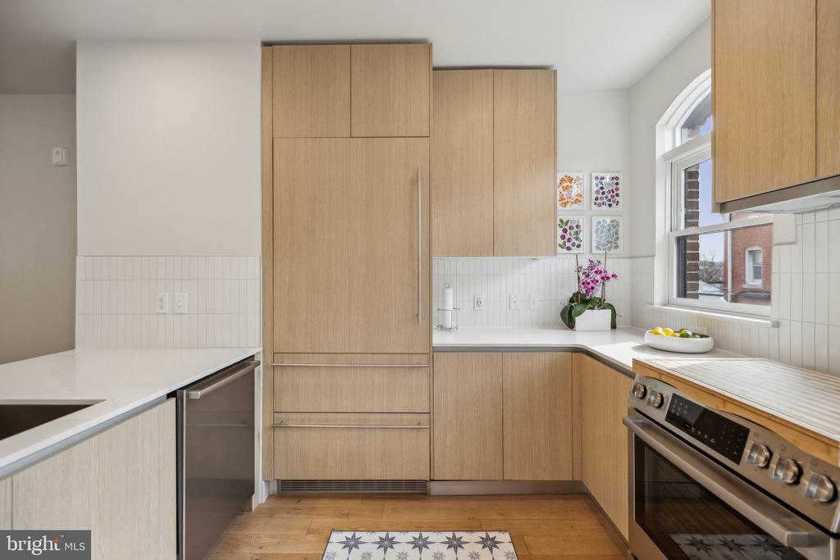
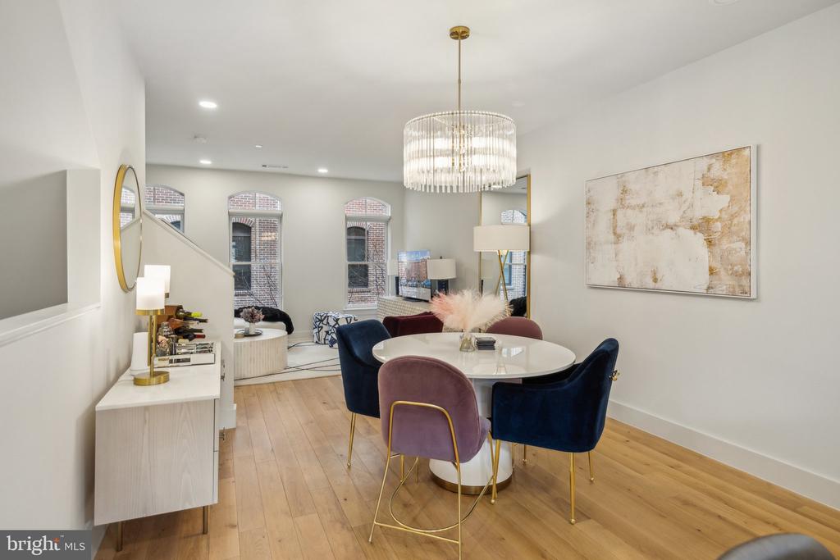
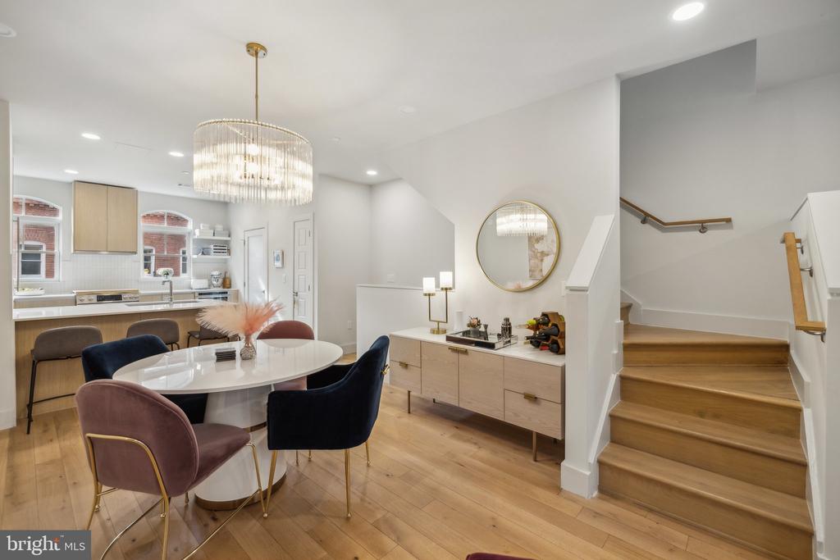
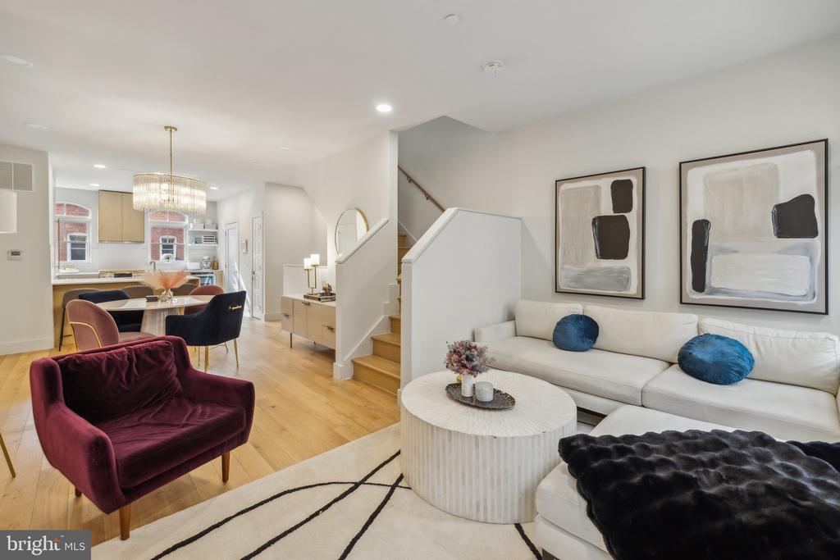
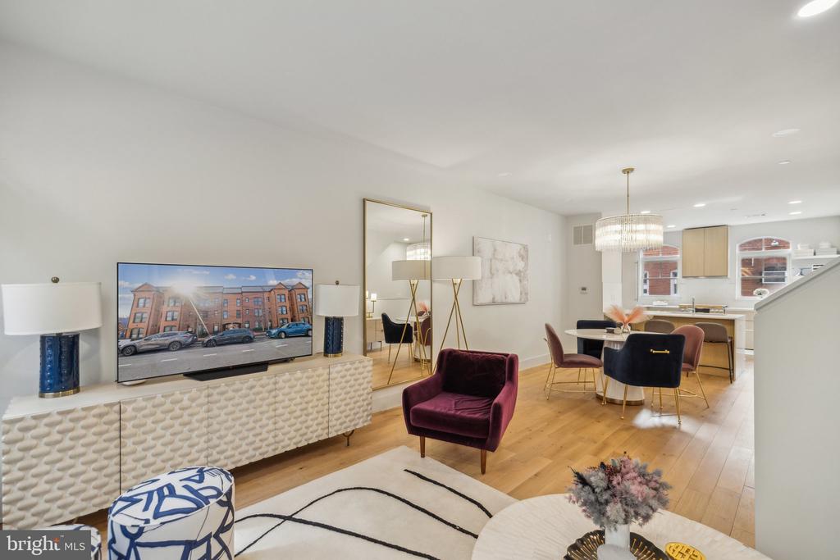
The second level is the heart of the home, featuring a bright and airy open layout ideal for effortless entertaining. A sleek, modern kitchen with high-end Bosch appliances (and gas cooking), a custom-paneled refrigerator, Italkraft cabinetry, Calacatta quartz countertops seamlessly connects to the spacious living and dining areas, along with a power room and pantry for convenience, creating a cohesive and inviting space.

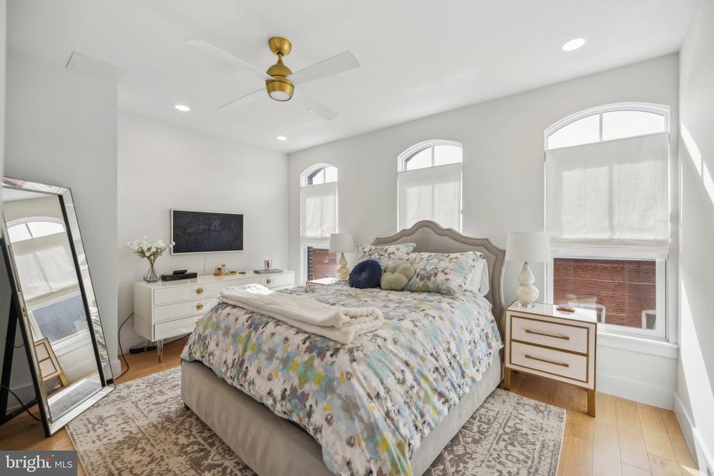
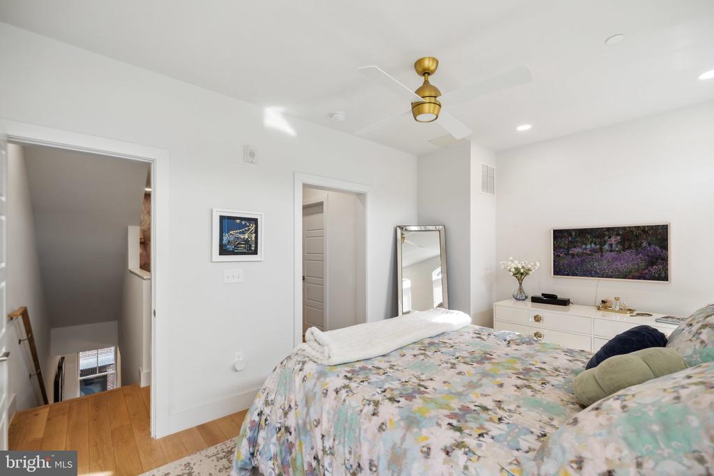
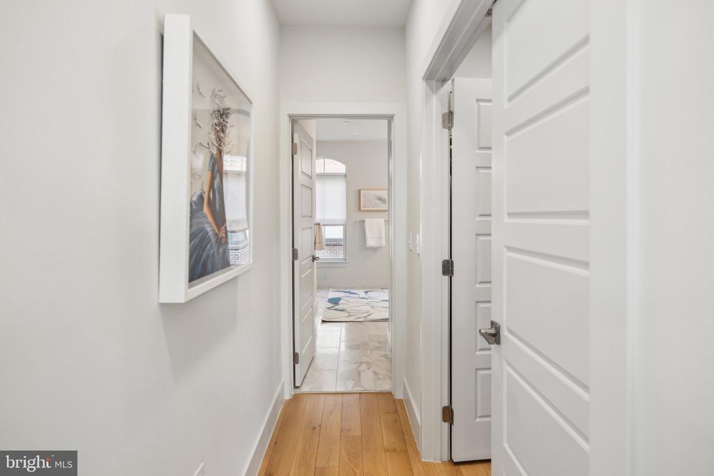
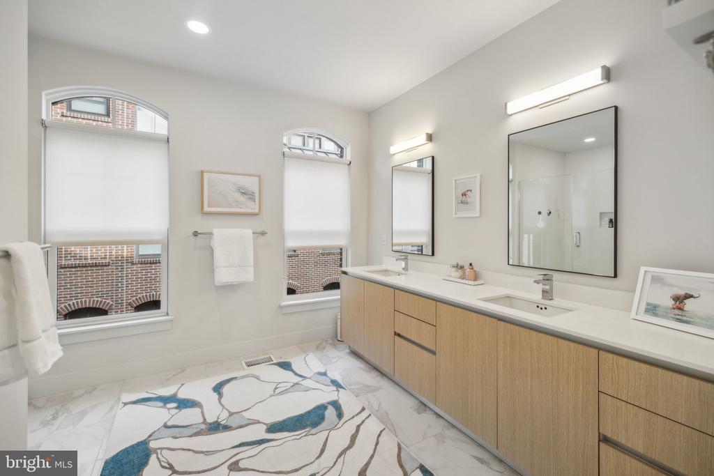
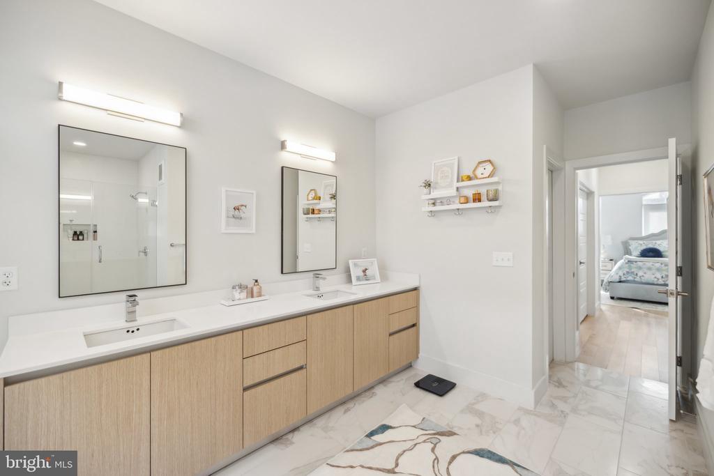
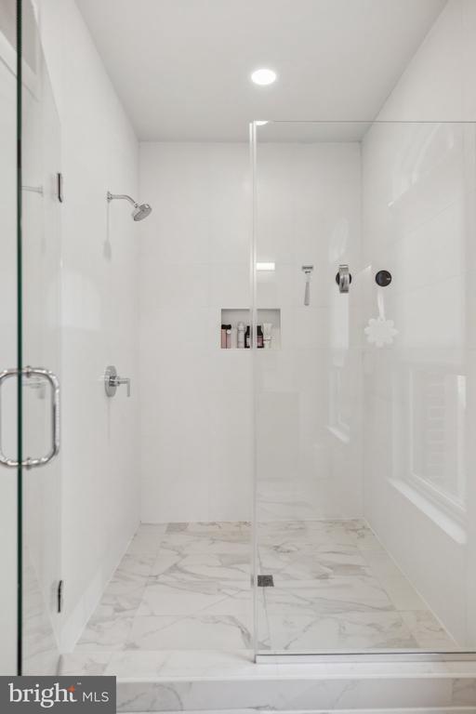
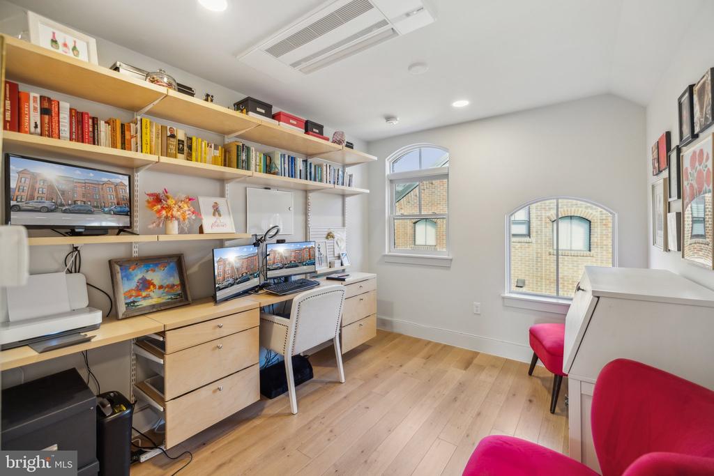
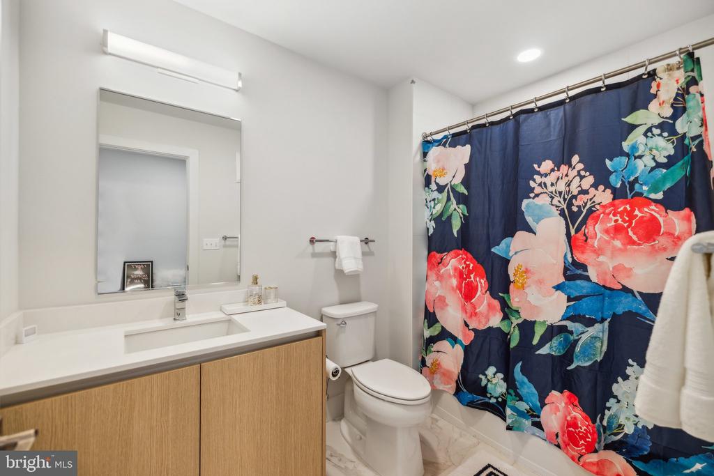
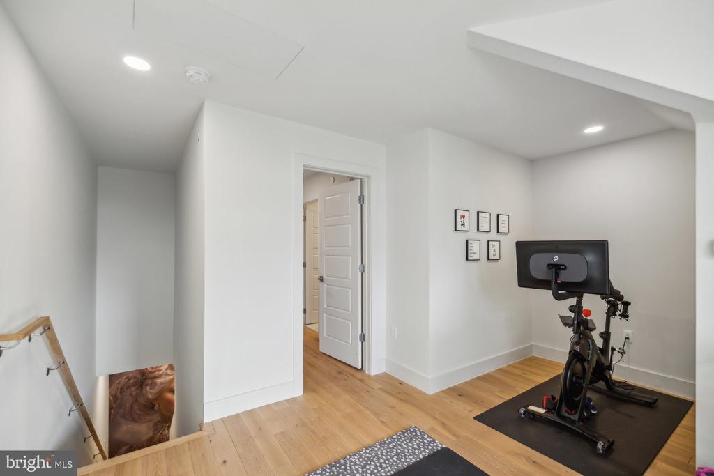
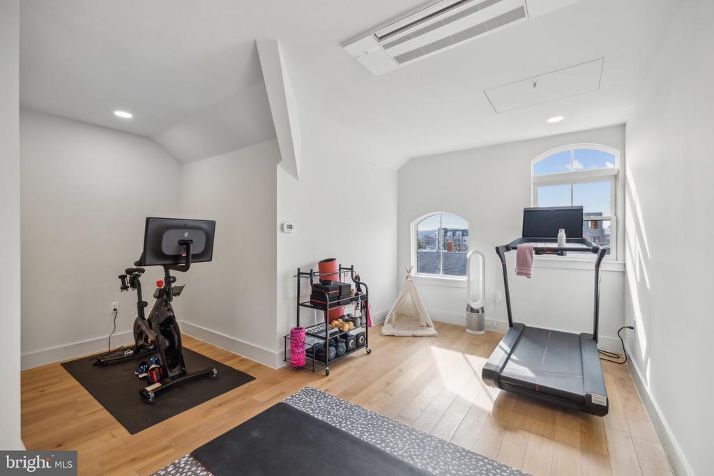
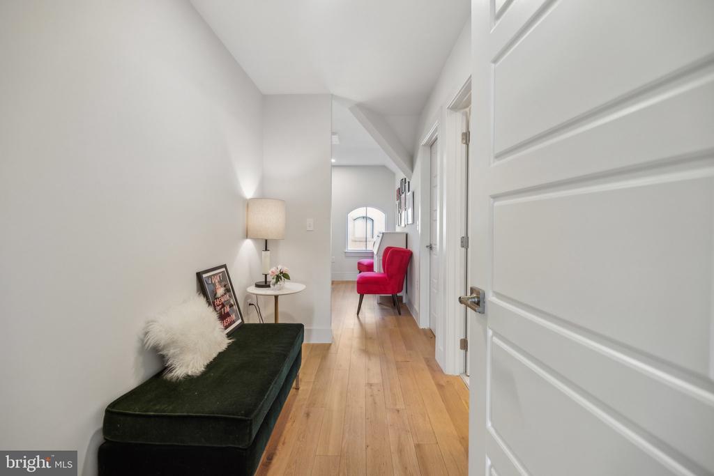
The third level is dedicated to rest and relaxation, where the owner's sanctuary awaits. This private retreat boasts a large walk-in closet and a spacious spa-inspired ensuite bathroom with dual vanities, water closet and gracious glass enclosed shower. Finally, the top floor offers even more versatility, featuring a third bedroom, another walk-in closet, a sitting room, and an additional full bathroom--providing a perfect space for guests, a second office, or fitness space.

Residents of Watkins Alley enjoy access to two tranquil courtyards, a concierge package delivery service, and underground parking and bike storage. This highly walkable community is located just two blocks from the Potomac Avenue Metro and around the corner from Safeway, this home offers unbeatable convenience with Eastern Market, Barracks Row, Pennsylvania Ave, Hill East, and the H Street Corridor just moments away.

Don't miss this rare opportunity to own a modern masterpiece in one of DC's most vibrant neighborhoods!

3
beds

5
baths

2,300 Sq.Ft. LIVING AREA

Cara  Pearlman

Cara Pearlman

Features & Amenities

Interior

  • total bedrooms3
  • Total bathrooms5
  • full bathrooms3
  • half bathrooms2
  • Laundry room Dryer In Unit, Washer In Unit, Lower Floor
  • Flooring Hardwood
  • APPLIANCES Stove, Microwave, Refrigerator, Icemaker, Dishwasher, Disposal, Washer, Dryer
  • other interior Features Bathroom - Walk-In Shower, Ceiling Fan(s), Combination Kitchen/Dining, Combination Dining/Living, Dining Area, Entry Level Bedroom, Kitchen - Island, Pantry, Primary Bath(s), Recessed Lighting, Wood Floors, Walk-in Closet(s), Upgraded Countertops

Area & Lot

  • Status Sold
  • Date Sold April 17, 2025
  • Living Area2,300 Sq.Ft.
  • Total Area2,300 Sq.Ft.
  • MLS® IDDCDC2174192
  • TypeTownhouse
  • YEAR BUILT2020
  • Architecture StylesColonial
  • Elementary SchoolWATKINS
  • Middle SchoolSTUART-HOBSON
  • High SchoolEASTERN
  • School DistrictDISTRICT OF COLUMBIA PUBLIC SCHOOLS

Exterior

  • STORIES4
  • Garage Space1.0
  • water SourcePublic
  • PoolNo Pool
  • parkingParking Garage
  • HEAT TYPEForced Air
  • AIR CONDITIONINGCentral A/C
  • sewerPublic Sewer
  • SubstructureSlab
  • Disability FeaturesNone
  • security FeaturesElectric Alarm
  • other exterior FeaturesSidewalks

Financial

  • Sales Price$1,110,000
  • Real Estate Tax $11,045/yr
  • HOA $508/mo
  • Zoning NA

.

Customized EXCLUSIVELY FOR YOU

Find Your Next Dream Home Today

Home Search

We’d love to hear from you

Whether it’s your first home, a larger property for your growing family, or a scaled-down home for a comfortable retirement, let us help you turn your vision into a reality!

Follow Us on Instagram