13208 MEANDER COVE DRIVE 51
SEE ALL PHOTOS
13208 MEANDER COVE DRIVE 51
Courtesy of Compass
Sold

13208 MEANDER COVE DRIVE 51

13208 MEANDER COVE DRIVE Unit: 51, GERMANTOWN, MD 20874

$255,000
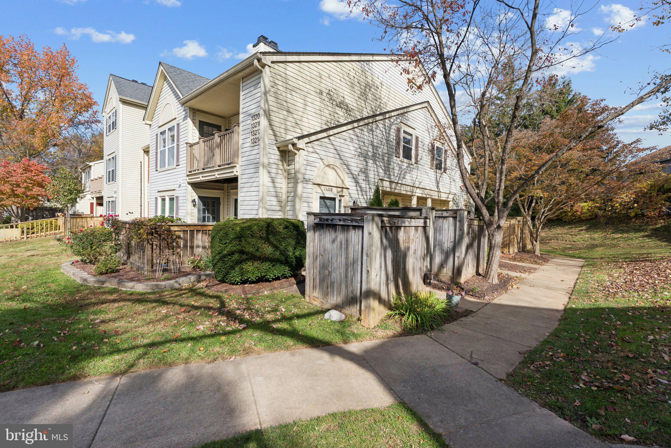
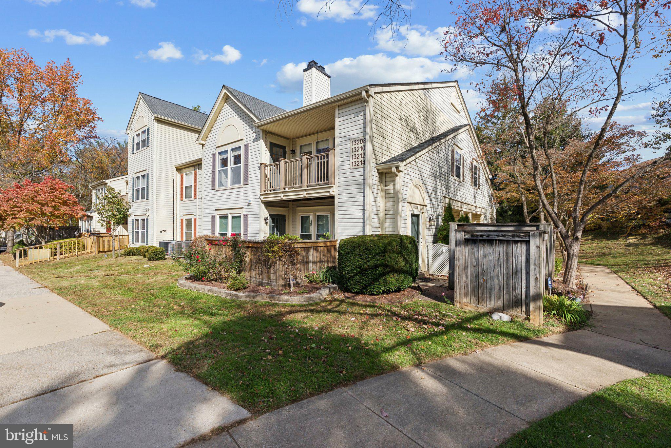
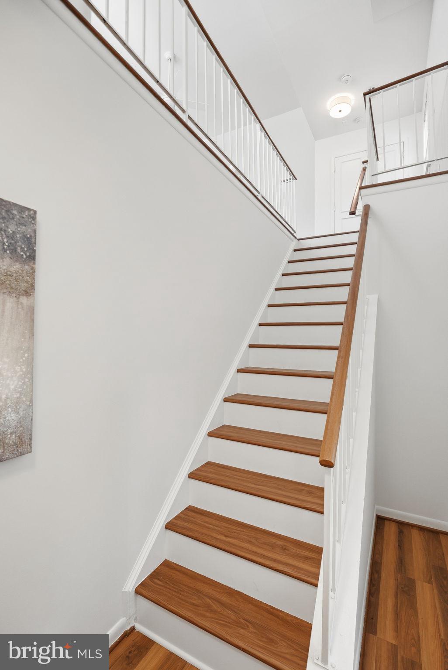
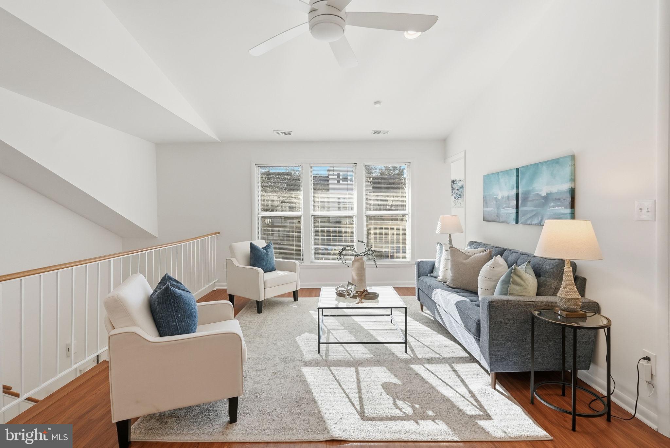
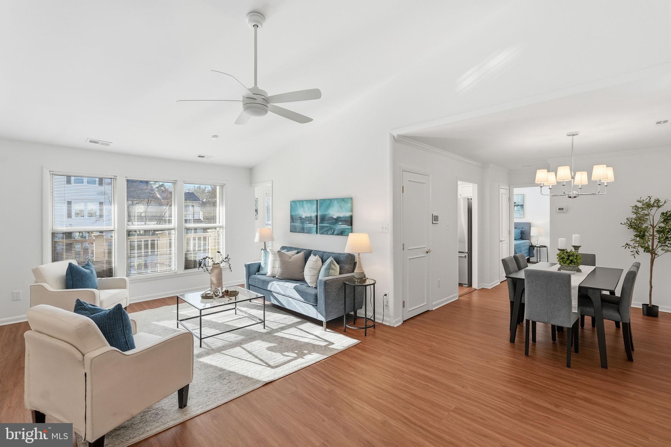
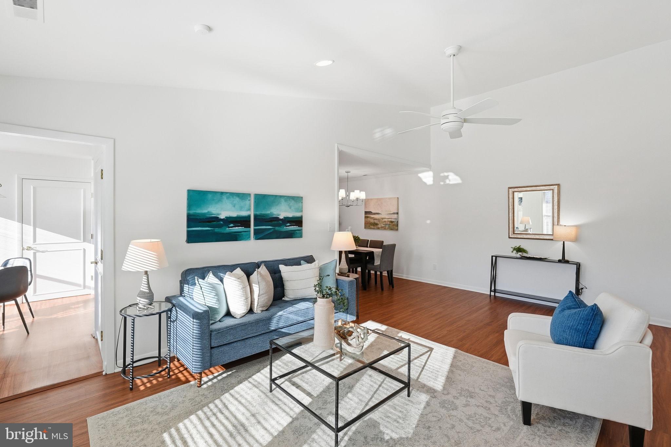
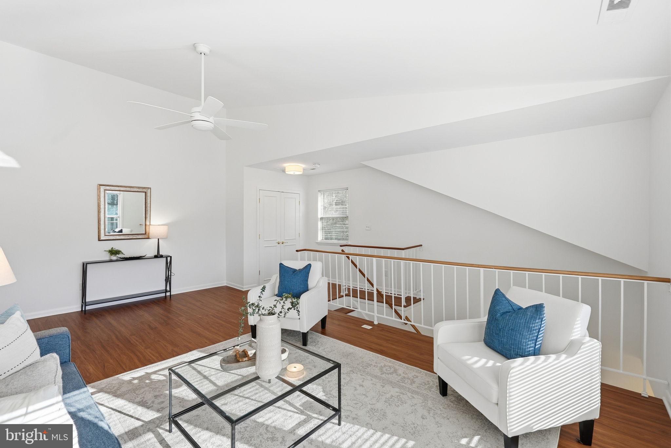
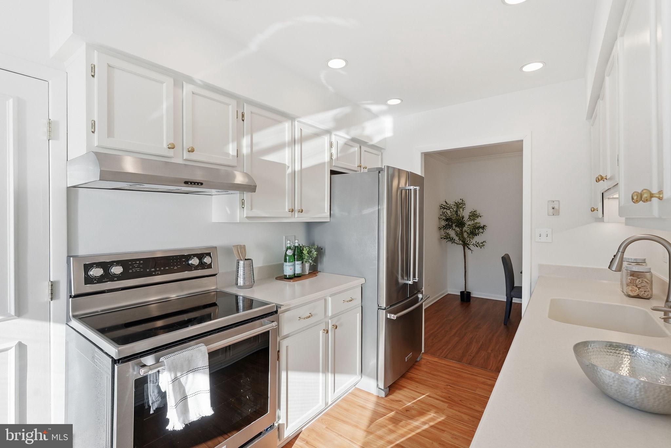
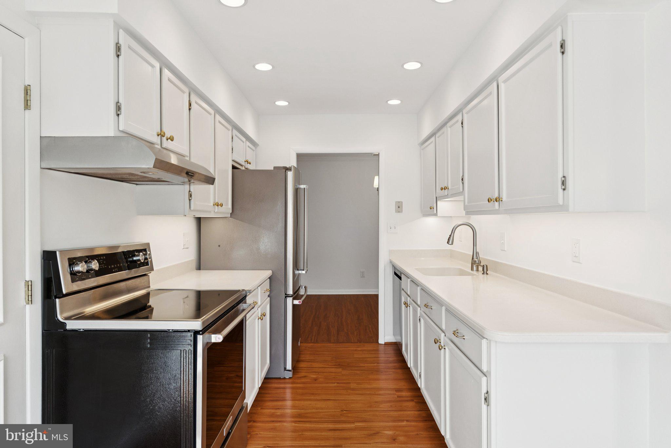
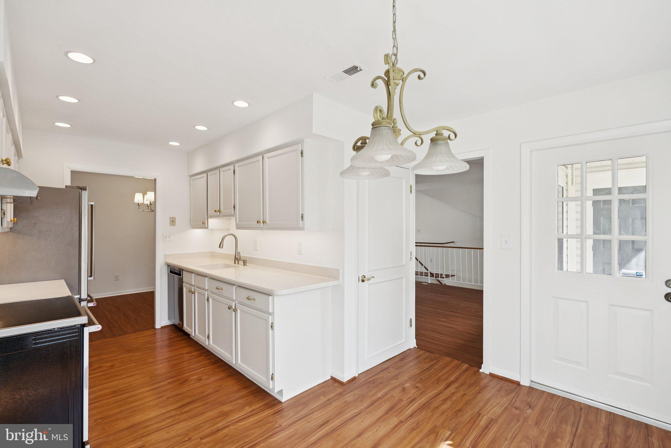

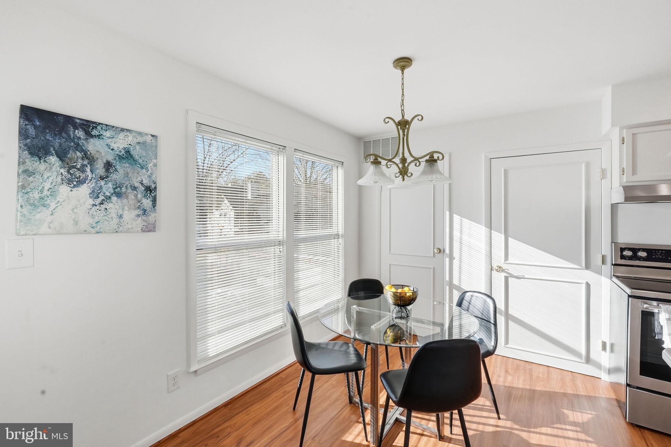

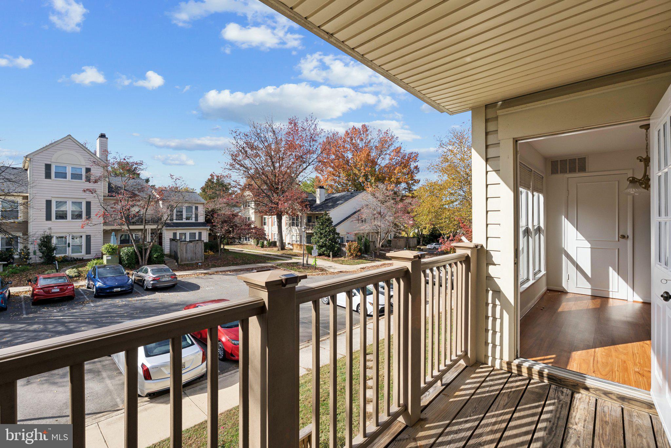
Tucked within the peaceful and well-established community of The Villas at Willow Cove, this charming Germantown villa combines comfort, convenience, and style. Freshly painted throughout, the home feels bright and inviting, with large windows that allow natural light to flood every corner. Offering over 1,000 square feet of thoughtfully designed living space, this one-bedroom, one-bath residence features an open layout ideal for both everyday living and entertaining. The spacious living and dining areas flow seamlessly into a bright, well-appointed kitchen, while a private balcony extends the living space outdoors--perfect for morning coffee or evening relaxation.

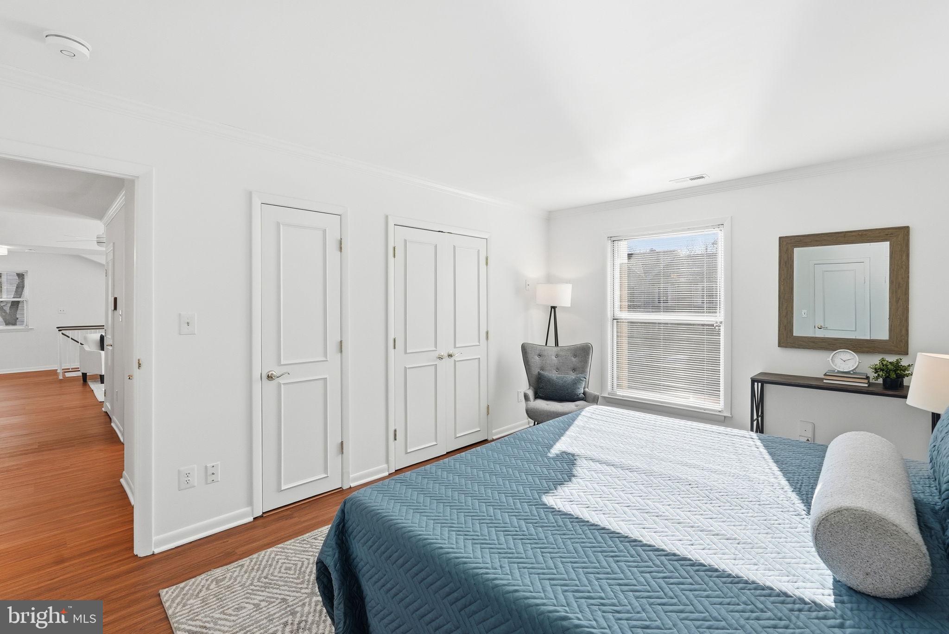
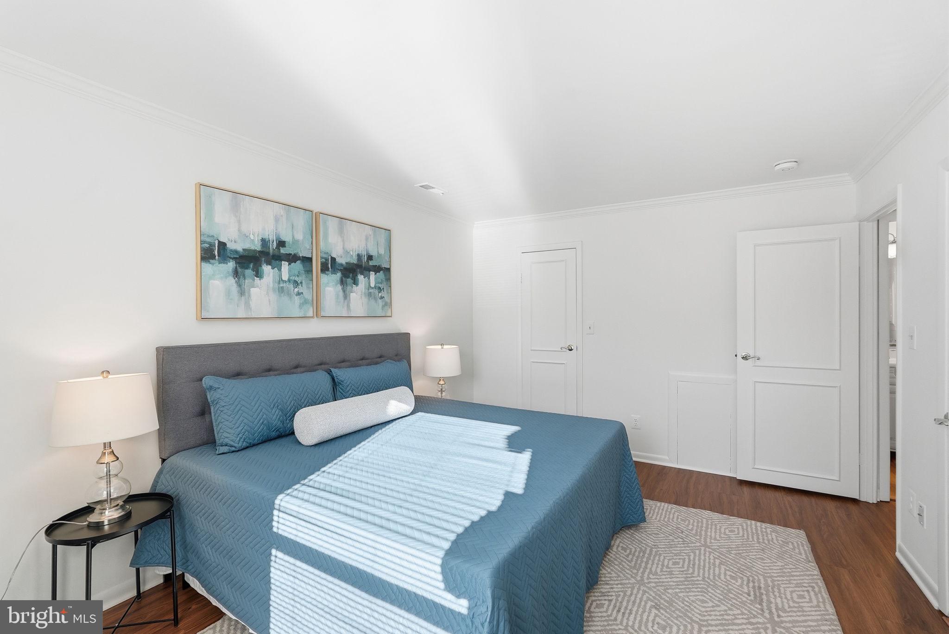

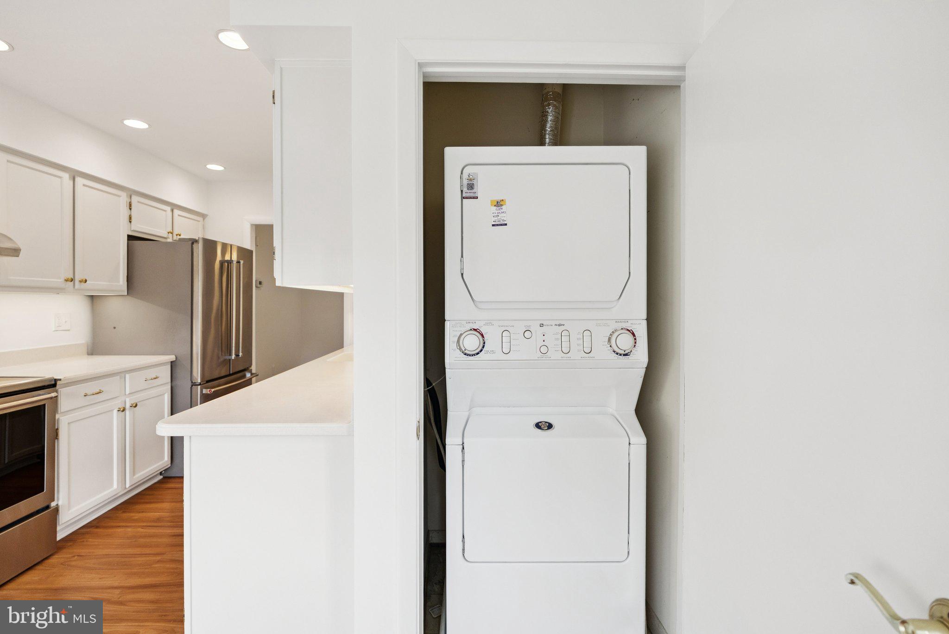
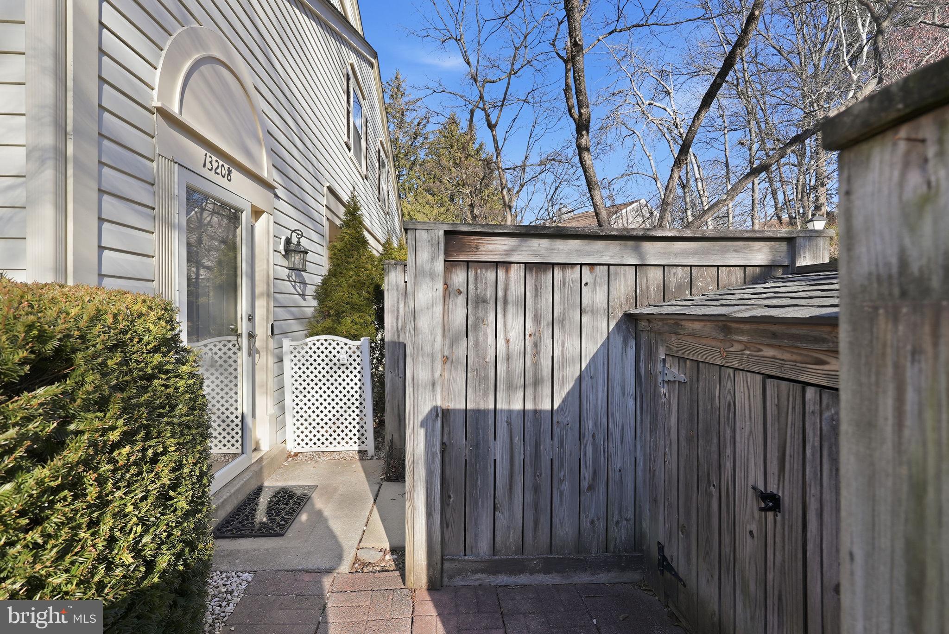
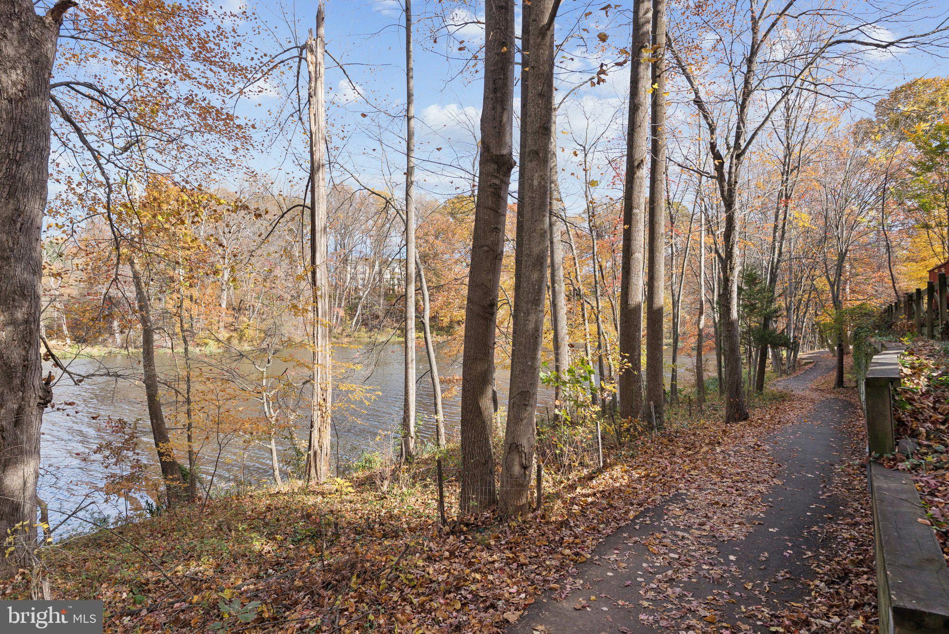
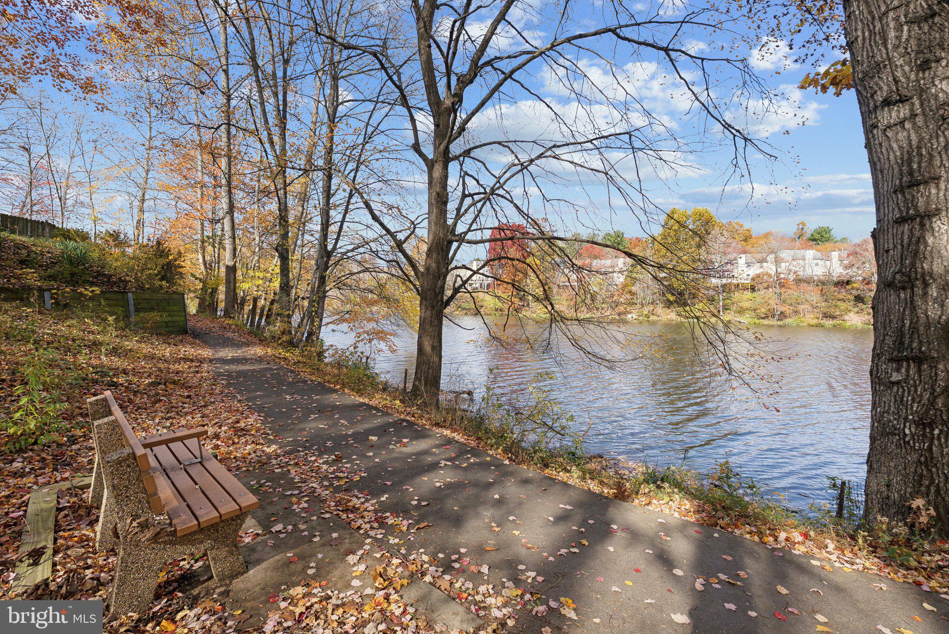
The generously sized bedroom features a stretched closet for enhanced storage, and every closet throughout the home has been stretched to maximize space, including the pantry and outside storage closet. The in-unit laundry adds an extra layer of convenience. Set in a prime Germantown location, Meander Cove places you close to everything--shops, restaurants, parks, and recreation--while offering quick access to I-270 and major commuter routes. Residents enjoy walking paths, scenic green spaces, and a tranquil neighborhood feel that's hard to find. Whether you're a first-time buyer, downsizer, or investor, this home delivers a move-in-ready opportunity filled with natural light, modern comfort, and an unbeatable location.


Public record reflects total square footage of 1,005.
All measurements are approximate. Property details and square footage should be independently verified and not used for property valuation.

1
bed

1
bath

1,005 Sq.Ft. LIVING AREA

Cara  Pearlman

Cara Pearlman

Features & Amenities

Interior

  • total bedrooms1
  • Total bathroom1
  • full bathroom1
  • Laundry room Dryer In Unit, Washer In Unit
  • Flooring Hardwood, Tile/Brick
  • APPLIANCES Dishwasher, Disposal, Oven/Range - Electric, Refrigerator, Washer/Dryer Stacked, Stainless Steel Appliances
  • other interior Features Bathroom - Tub Shower, Breakfast Area, Combination Dining/Living, Dining Area, Floor Plan - Open, Kitchen - Eat-In, Wood Floors

Area & Lot

  • Status Sold
  • Date Sold February 23, 2026
  • Living Area1,005 Sq.Ft.
  • Total Area1,005 Sq.Ft.
  • MLS® IDMDMC2207042
  • TypeResidential
  • YEAR BUILT1986
  • Architecture StylesUnit/Flat
  • Elementary SchoolLAKE SENECA
  • Middle SchoolMARTIN LUTHER KING JR.
  • High SchoolSENECA VALLEY
  • School DistrictMONTGOMERY COUNTY PUBLIC SCHOOLS

Exterior

  • STORIES1
  • water SourcePublic
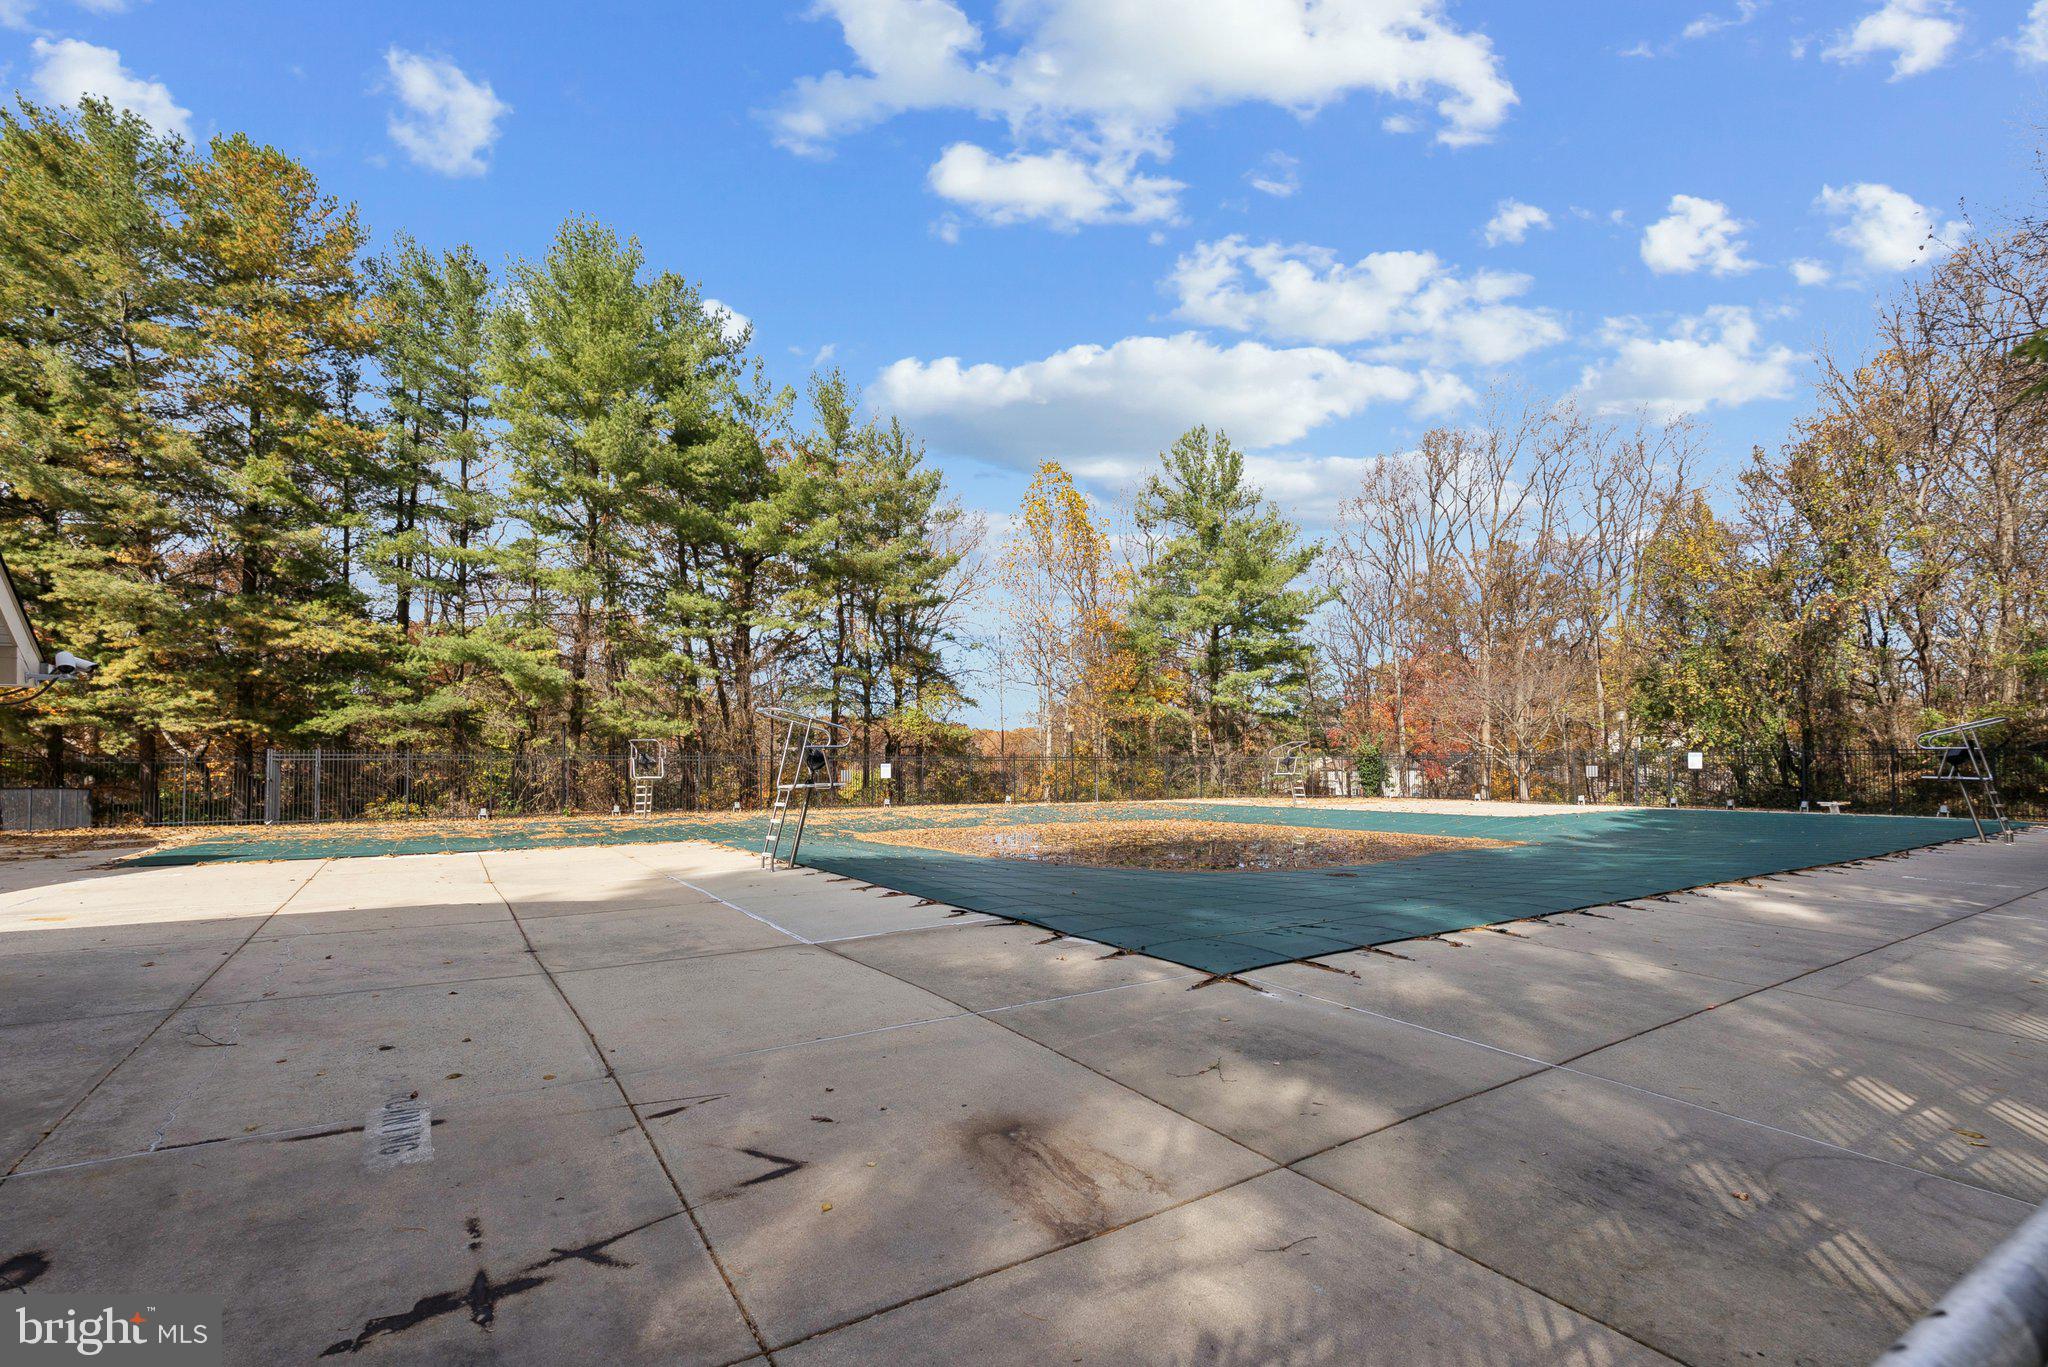
  • PoolYes - Community
  • parkingParking Lot
  • HEAT TYPE90 Forced Air
  • AIR CONDITIONINGCentral A/C
  • sewerPublic Sewer
  • Disability FeaturesNone
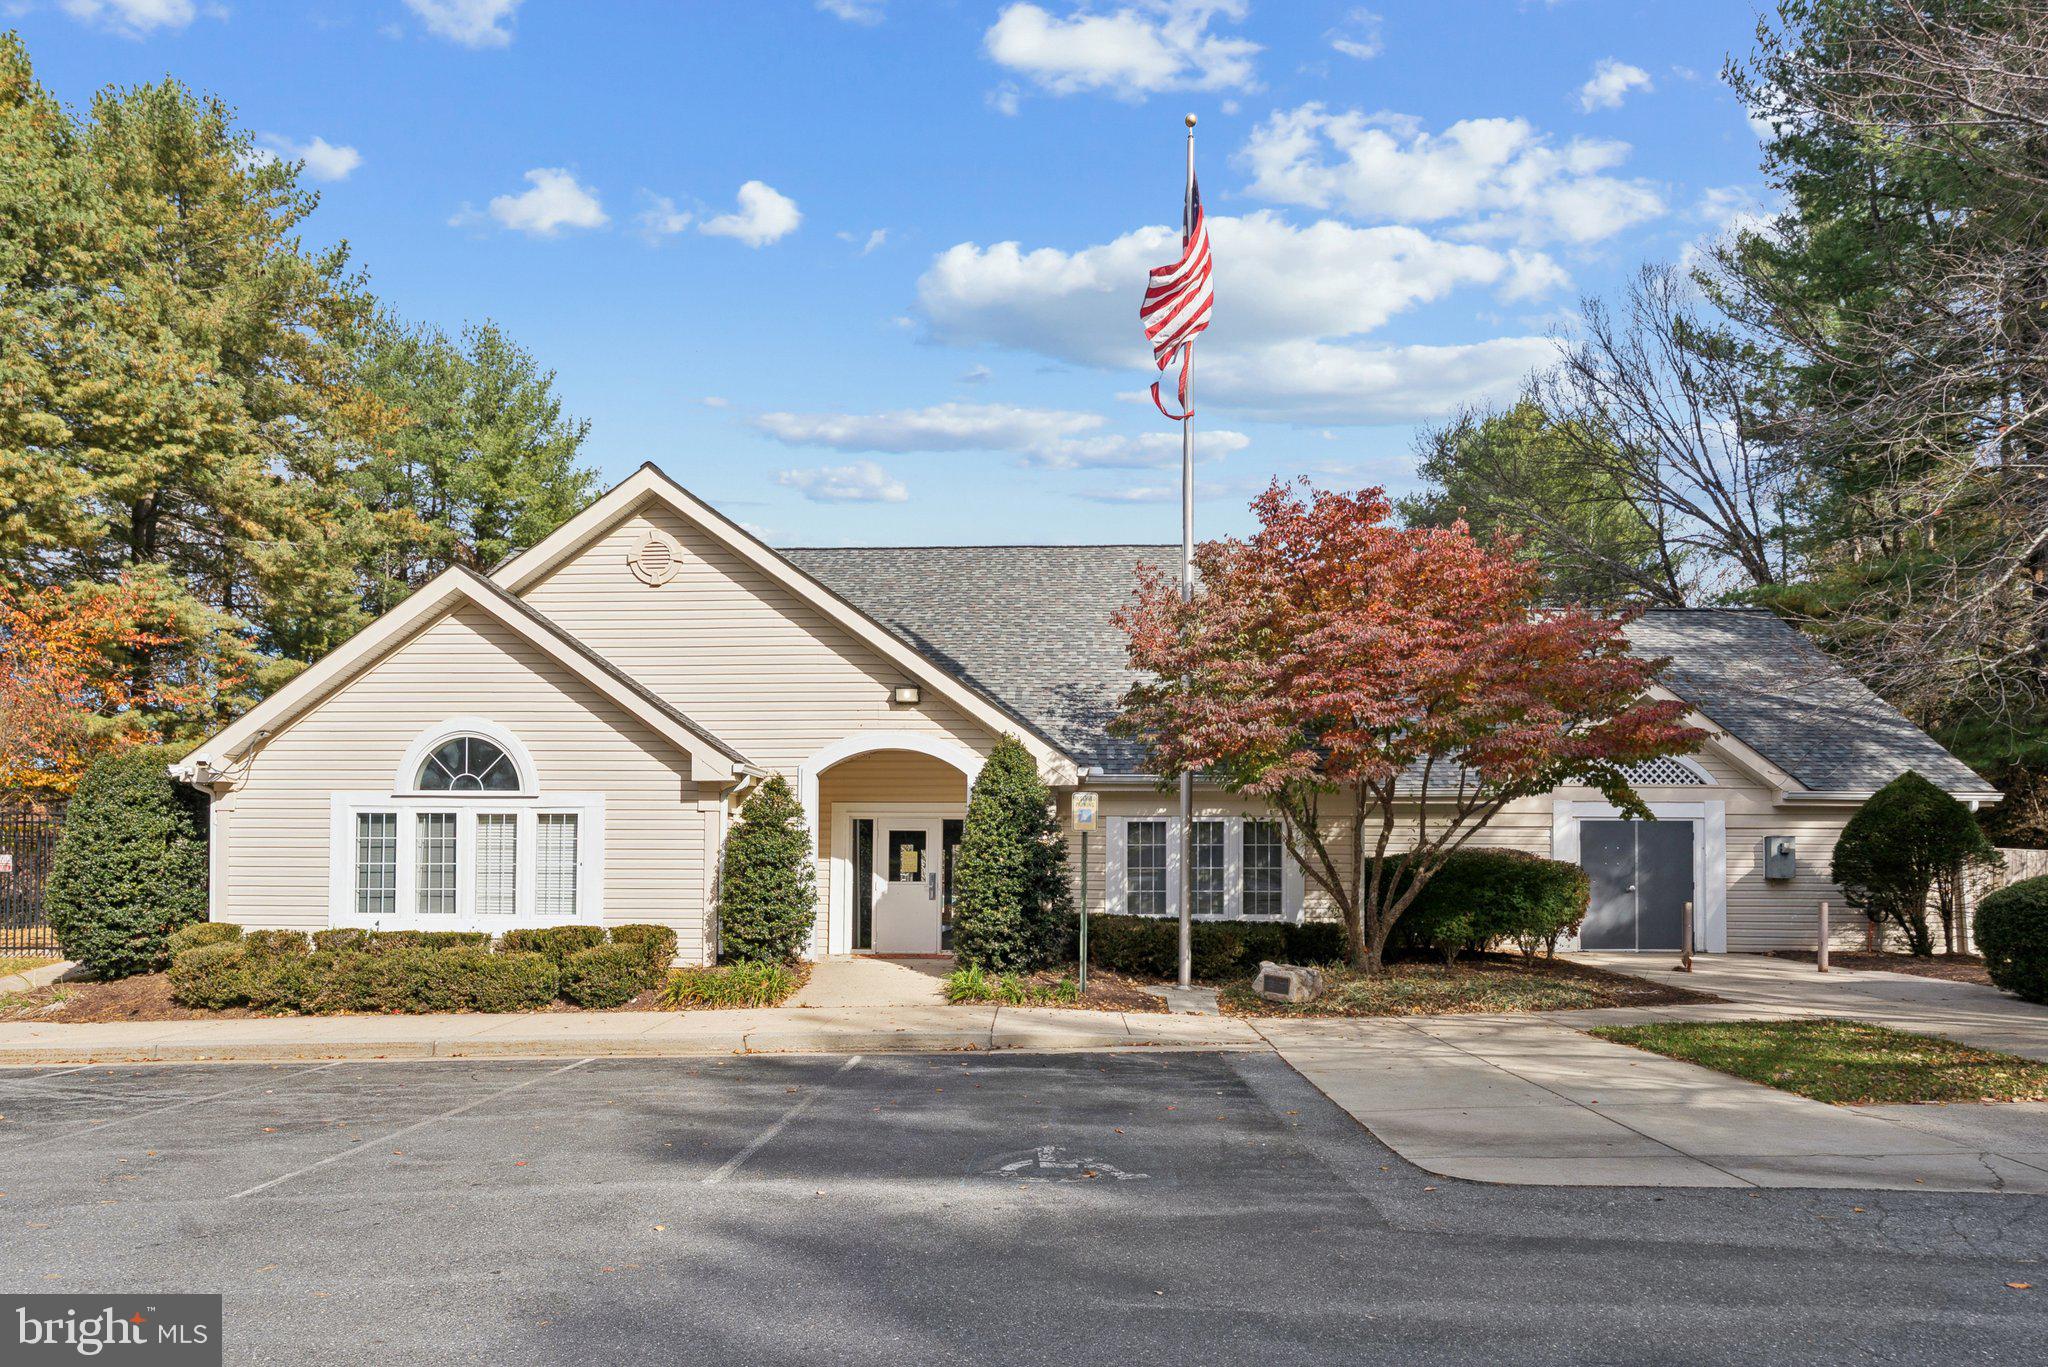
  • HOA AmenitiesPool - Outdoor, Tennis Courts, Water/Lake Privileges
  • other exterior FeaturesSidewalks, Tennis Court(s), Street Lights

Financial

  • Sales Price$255,000
  • Real Estate Tax $2,499/yr
  • HOA $135/mo
  • Zoning TS

.

Customized EXCLUSIVELY FOR YOU

Find Your Next Dream Home Today

Home Search

We’d love to hear from you

Whether it’s your first home, a larger property for your growing family, or a scaled-down home for a comfortable retirement, let us help you turn your vision into a reality!

Follow Us on Instagram