2015 SONDRA COURT
2015 SONDRA COURT
2015 SONDRA COURT
2015 SONDRA COURT
2015 SONDRA COURT
2015 SONDRA COURT
2015 SONDRA COURT
2015 SONDRA COURT
2015 SONDRA COURT
2015 SONDRA COURT
2015 SONDRA COURT
2015 SONDRA COURT
2015 SONDRA COURT
2015 SONDRA COURT
2015 SONDRA COURT
2015 SONDRA COURT
2015 SONDRA COURT
2015 SONDRA COURT
2015 SONDRA COURT
2015 SONDRA COURT
2015 SONDRA COURT
2015 SONDRA COURT
2015 SONDRA COURT
2015 SONDRA COURT
2015 SONDRA COURT
2015 SONDRA COURT
2015 SONDRA COURT
2015 SONDRA COURT
2015 SONDRA COURT
2015 SONDRA COURT
2015 SONDRA COURT
2015 SONDRA COURT
2015 SONDRA COURT
2015 SONDRA COURT
2015 SONDRA COURT
2015 SONDRA COURT
2015 SONDRA COURT
2015 SONDRA COURT
2015 SONDRA COURT
2015 SONDRA COURT
2015 SONDRA COURT
2015 SONDRA COURT
2015 SONDRA COURT
2015 SONDRA COURT
SEE ALL PHOTOS
2015 SONDRA COURT
2015 SONDRA COURT
2015 SONDRA COURT
2015 SONDRA COURT
2015 SONDRA COURT
2015 SONDRA COURT
2015 SONDRA COURT
2015 SONDRA COURT
2015 SONDRA COURT
2015 SONDRA COURT
2015 SONDRA COURT
2015 SONDRA COURT
2015 SONDRA COURT
2015 SONDRA COURT
2015 SONDRA COURT
2015 SONDRA COURT
2015 SONDRA COURT
2015 SONDRA COURT
2015 SONDRA COURT
2015 SONDRA COURT
2015 SONDRA COURT
2015 SONDRA COURT
2015 SONDRA COURT
2015 SONDRA COURT
2015 SONDRA COURT
2015 SONDRA COURT
2015 SONDRA COURT
2015 SONDRA COURT
2015 SONDRA COURT
2015 SONDRA COURT
2015 SONDRA COURT
2015 SONDRA COURT
2015 SONDRA COURT
2015 SONDRA COURT
2015 SONDRA COURT
2015 SONDRA COURT
2015 SONDRA COURT
2015 SONDRA COURT
2015 SONDRA COURT
2015 SONDRA COURT
2015 SONDRA COURT
2015 SONDRA COURT
2015 SONDRA COURT
2015 SONDRA COURT
Pending

2015 SONDRA COURT

2015 SONDRA COURT, SILVER SPRING, MD 20905

$775,000
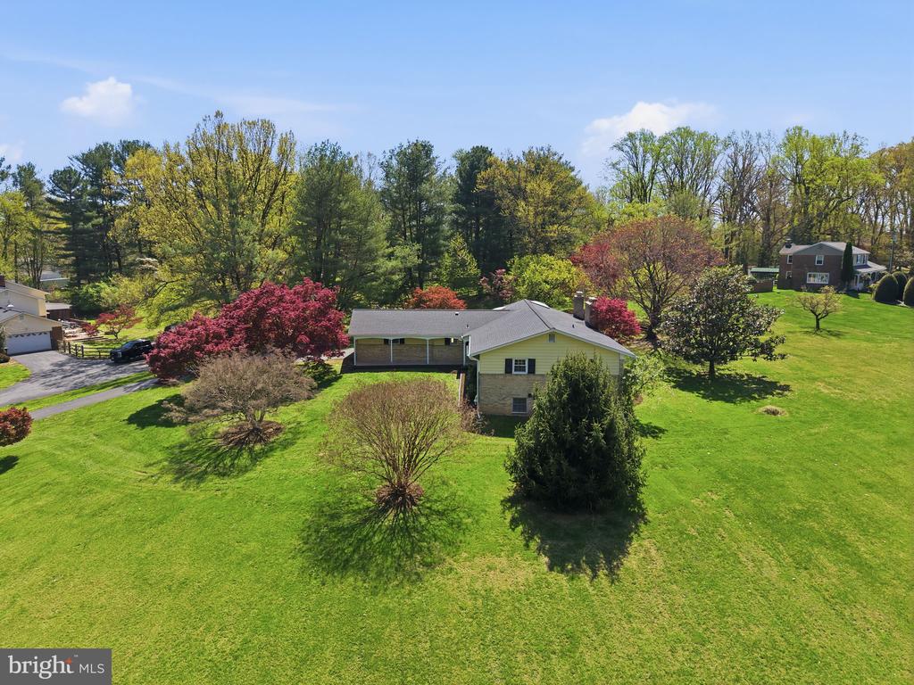
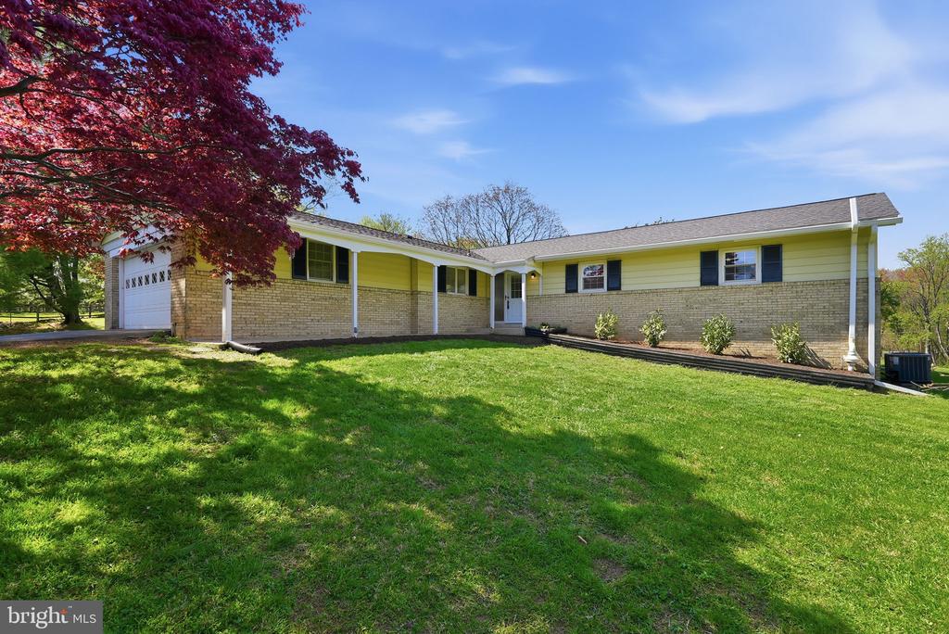
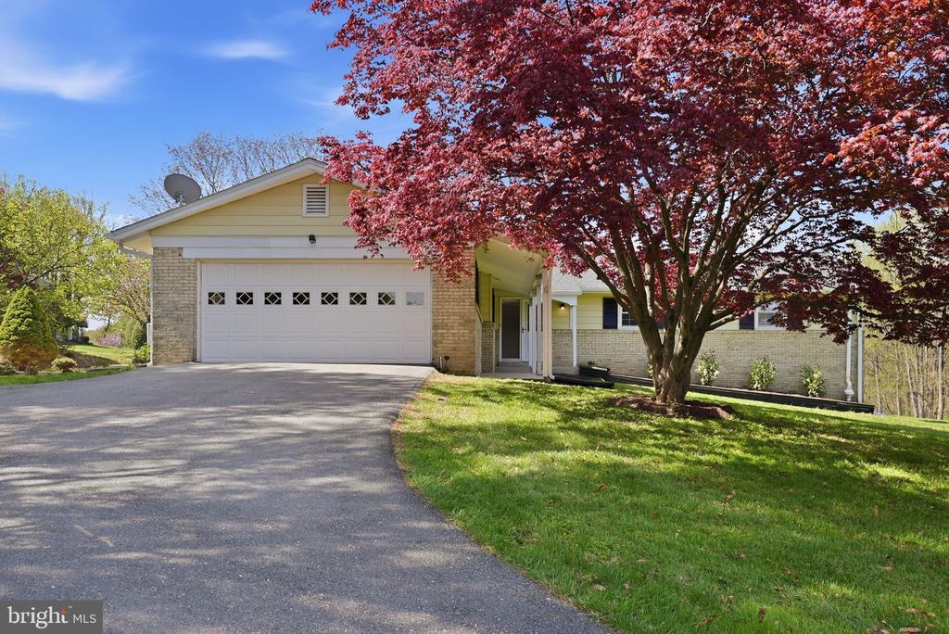
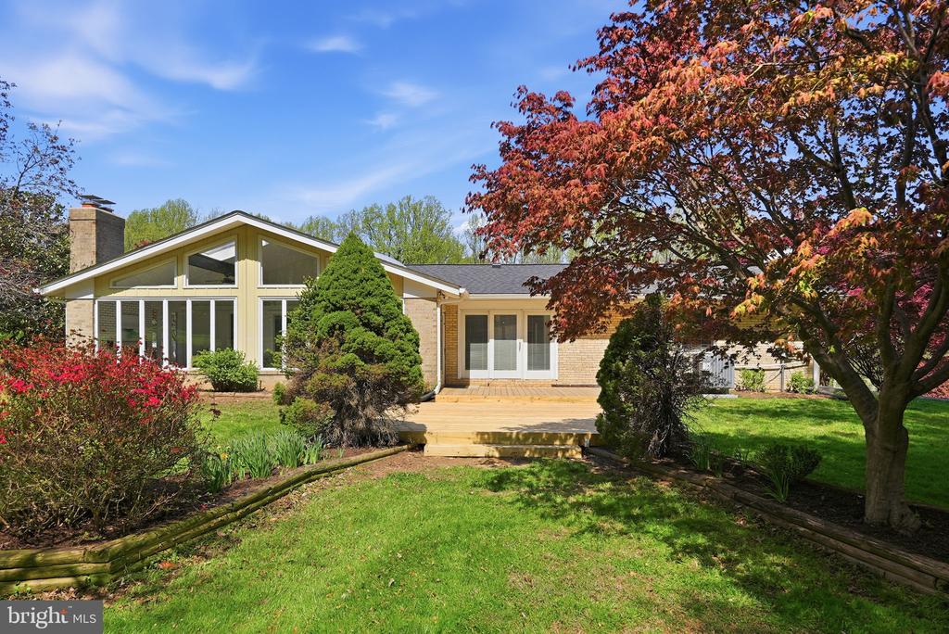
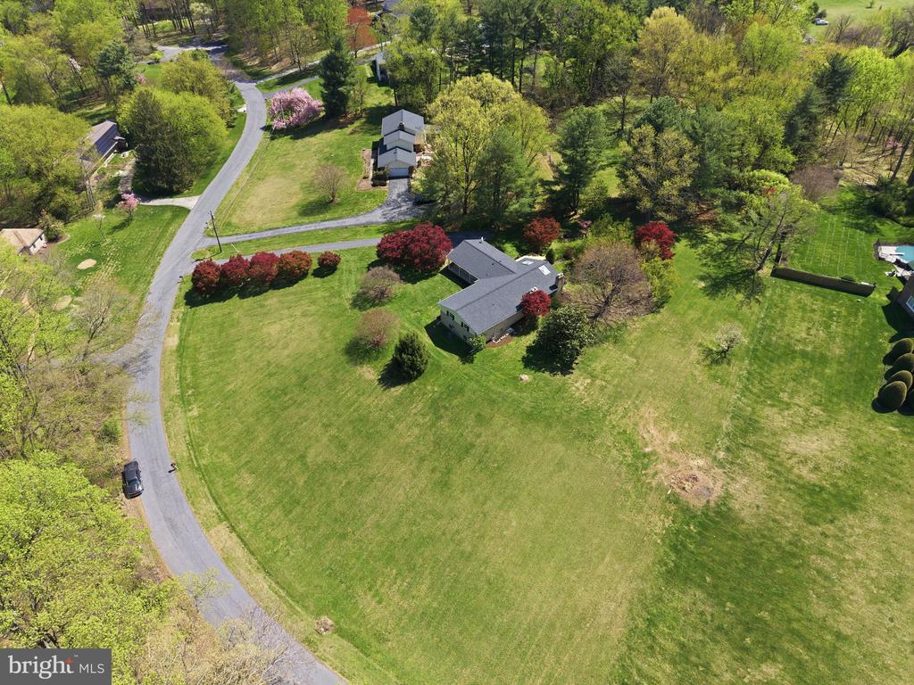
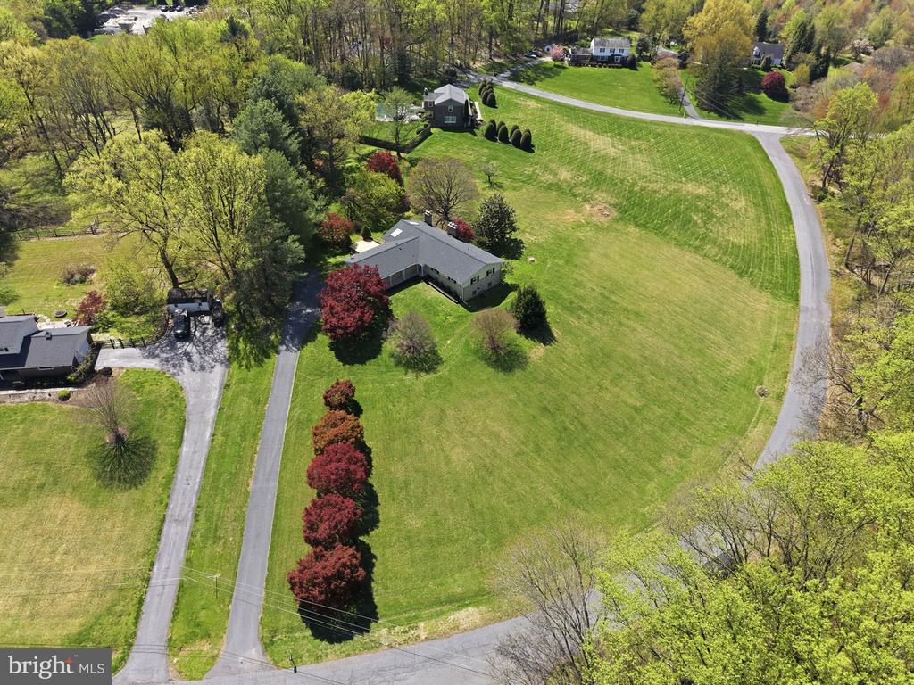
Set at the end of a quiet cul de sac, 2015 Sondra Court offers a rare combination of privacy, scale, and flexibility, with four bedrooms, three renovated full baths, a vaulted, skylit sunroom, and two expansive acres that create a true sense of retreat. While the address carries a Silver Spring designation, the experience is notably more aligned with Olney, just 10 minutes away, where everyday conveniences, dining, and shopping are easily within reach. Approaching the property, the landscape opens to glimpses of surrounding farmland, setting a tone that feels more pastoral and removed from the pace of nearby urban centers.

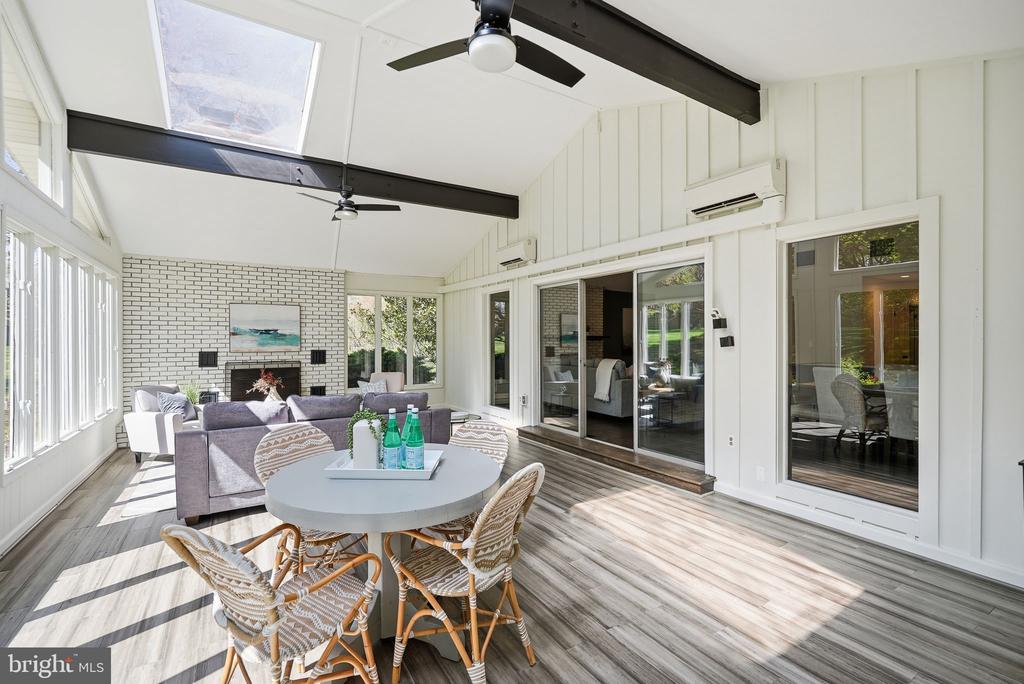
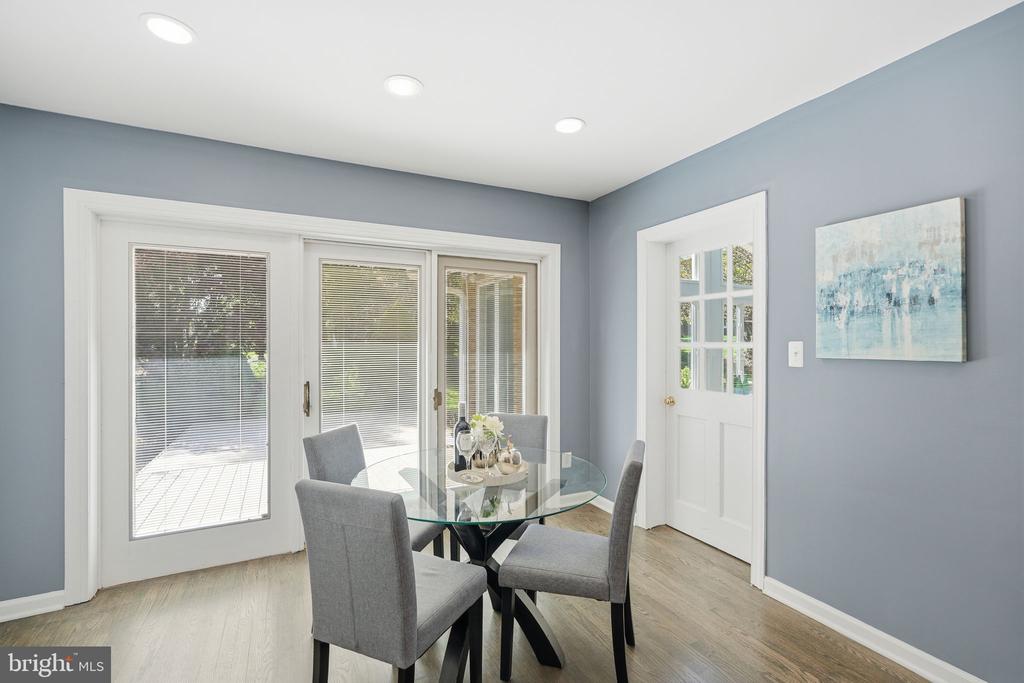
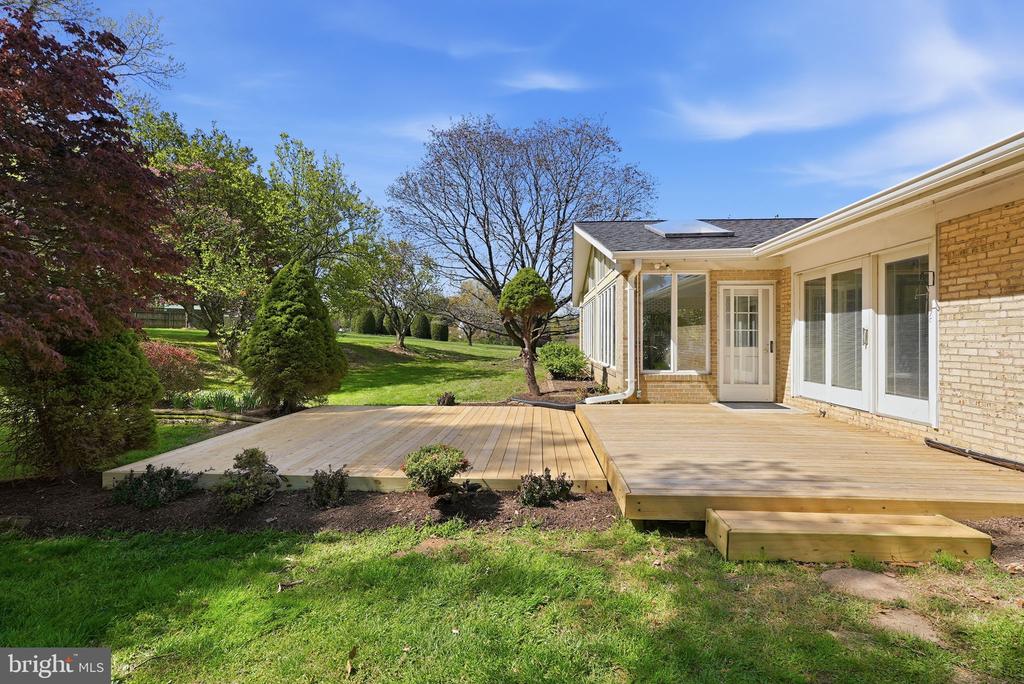
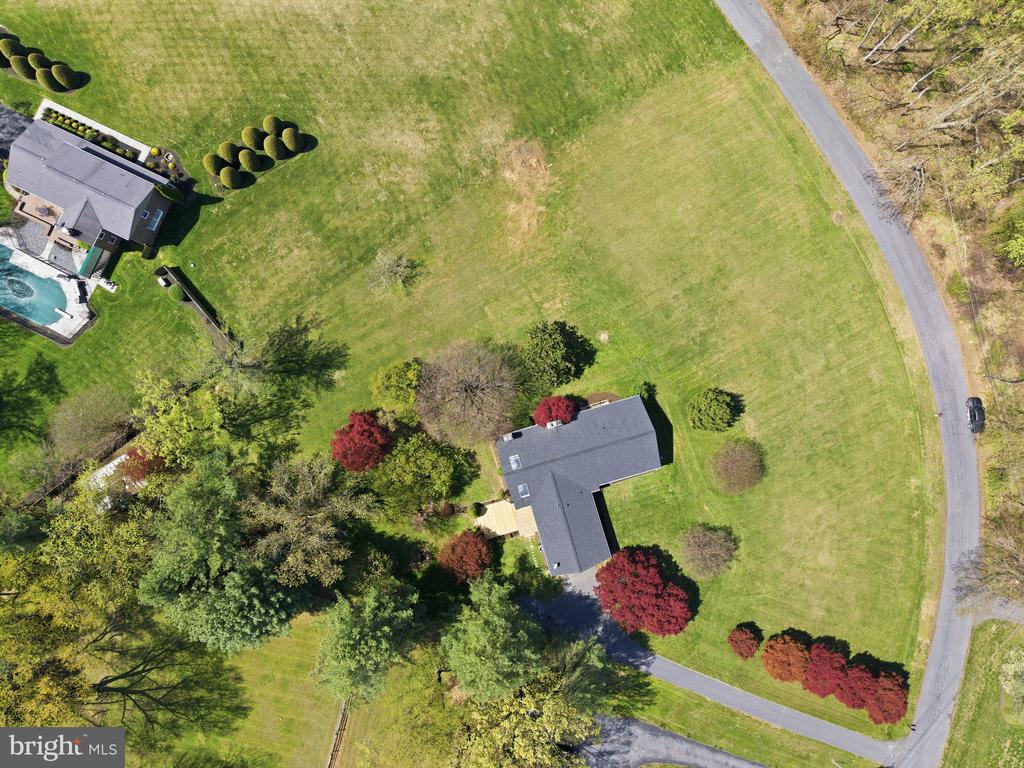
Positioned on two acres framed by mature trees and natural greenery, the home is thoughtfully sited to maximize both seclusion and usability. A freshly refinished deck overlooks the grounds, offering a natural extension of the living space and an ideal setting for outdoor entertaining or quiet daily living.

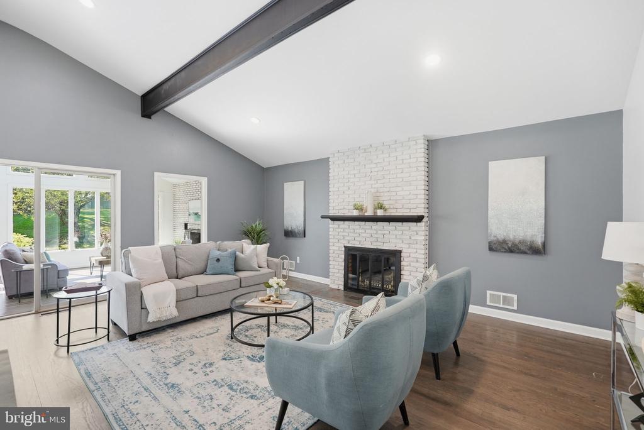
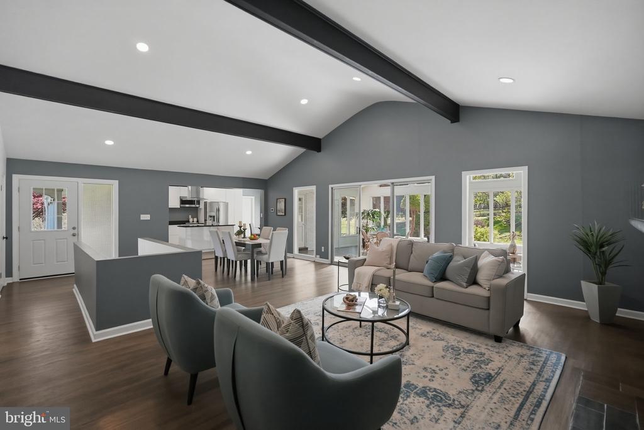
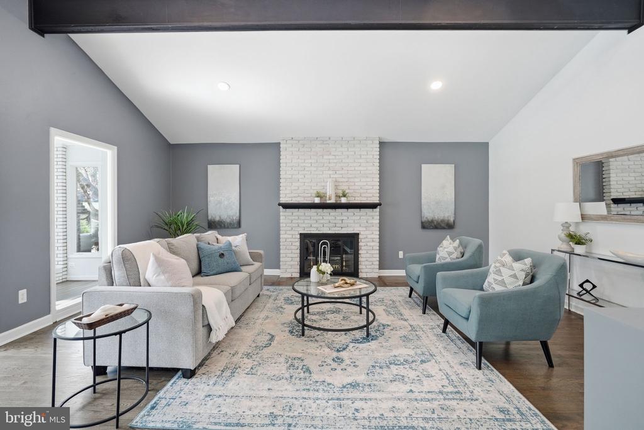
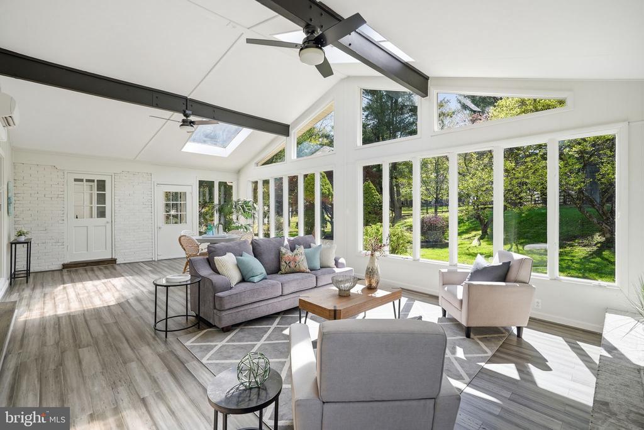
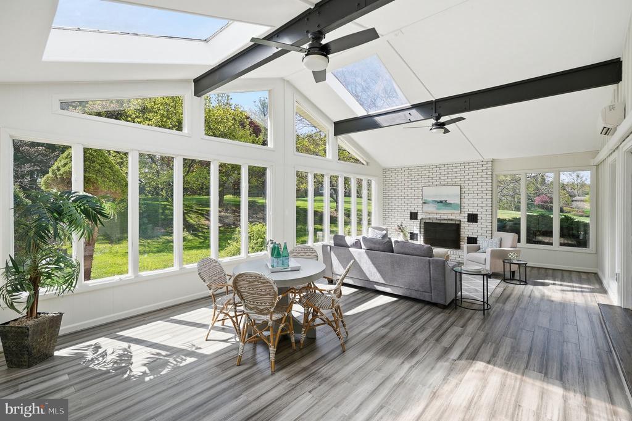
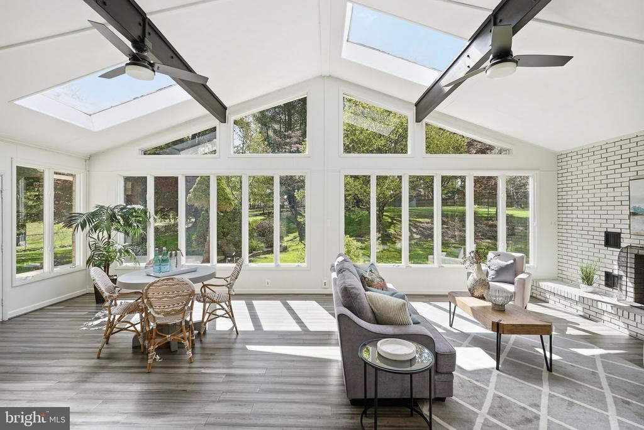
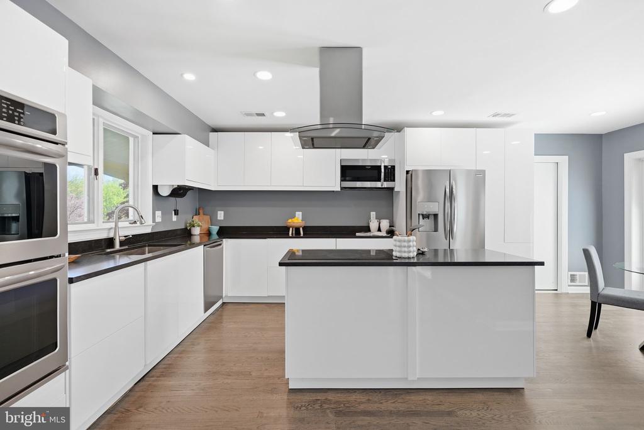
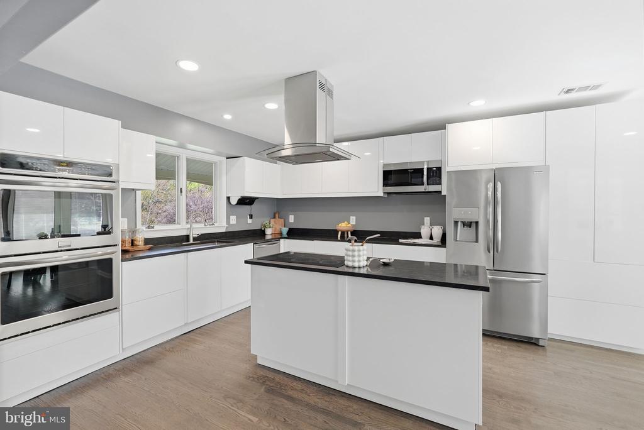
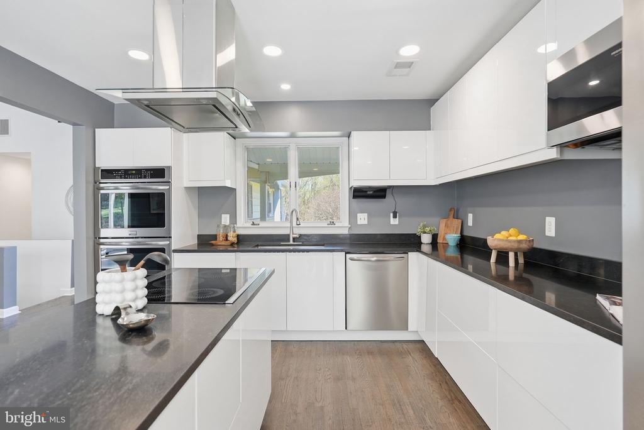
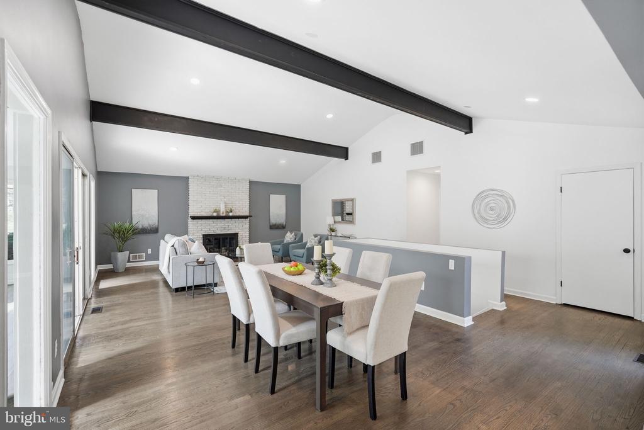
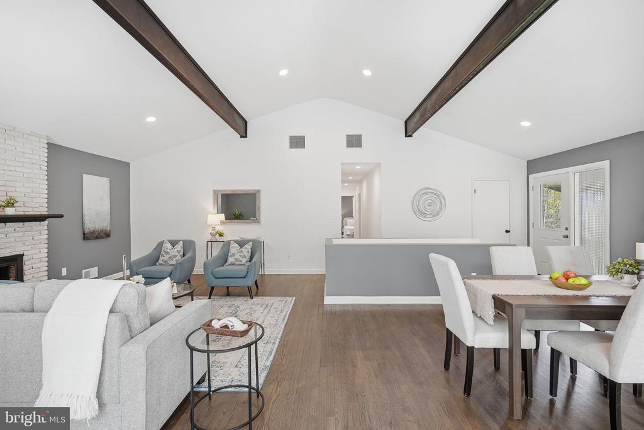
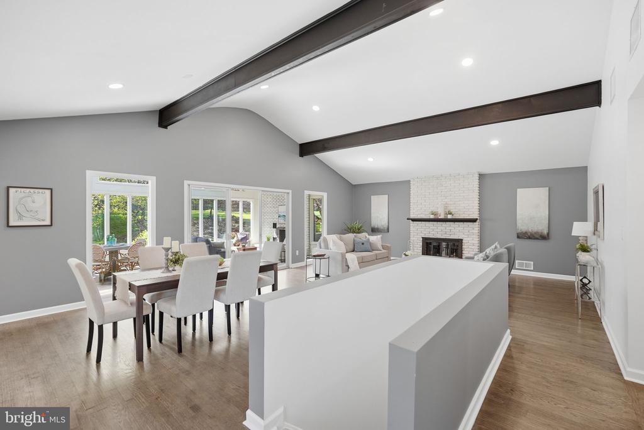
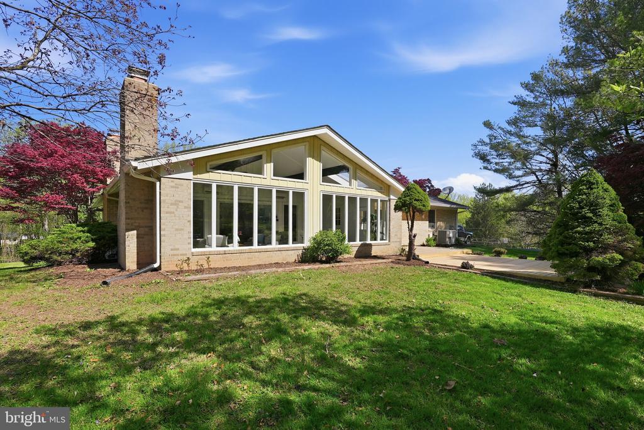
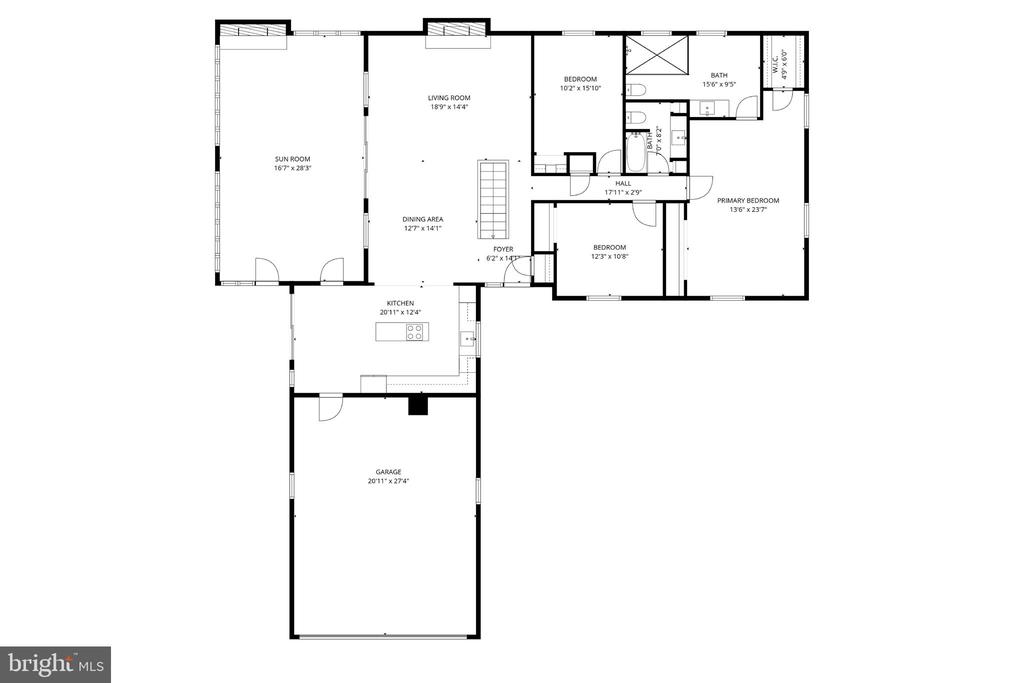
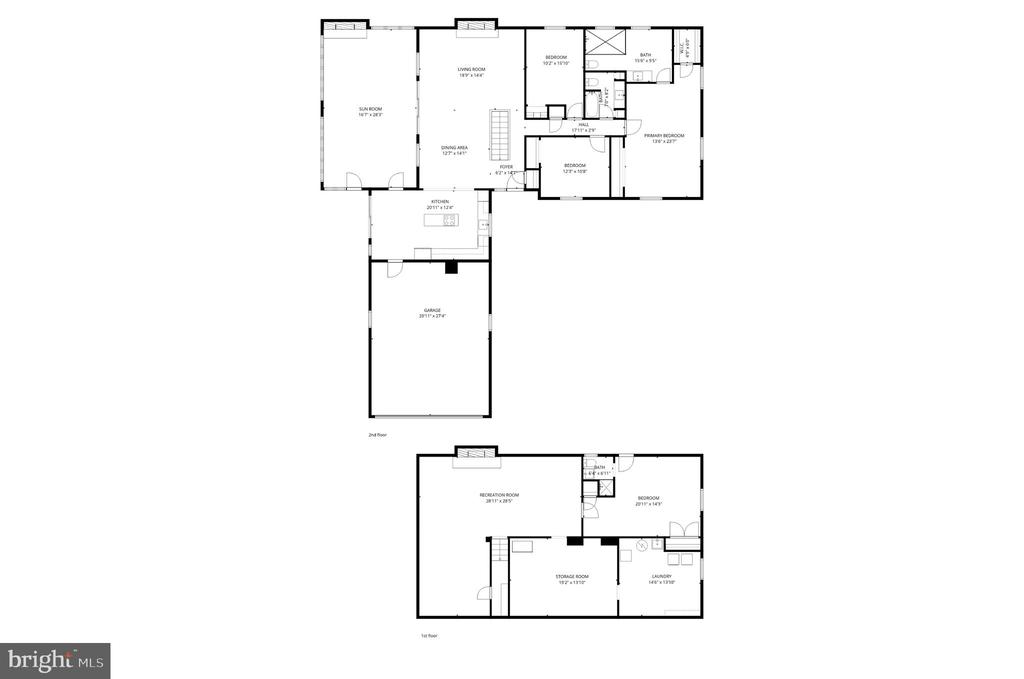
Inside, the main level unfolds with an easy, connected flow between the living room, dining area, and kitchen, creating a layout that supports both casual living and more formal gatherings. The kitchen, fully renovated in 2018 and enhanced with a sleek induction cooktop in 2026, balances function and clean lined design with updated cabinetry and appliances. Just beyond, a large sunroom serves as a defining space within the home, with vaulted ceilings and skylights that draw in natural light throughout the day and create a sense of volume and openness. It functions equally well as a secondary living area, workspace, or everyday gathering space, with views that connect seamlessly to the surrounding landscape. Natural light moves easily throughout, reinforcing a sense of openness across each of the primary living areas.

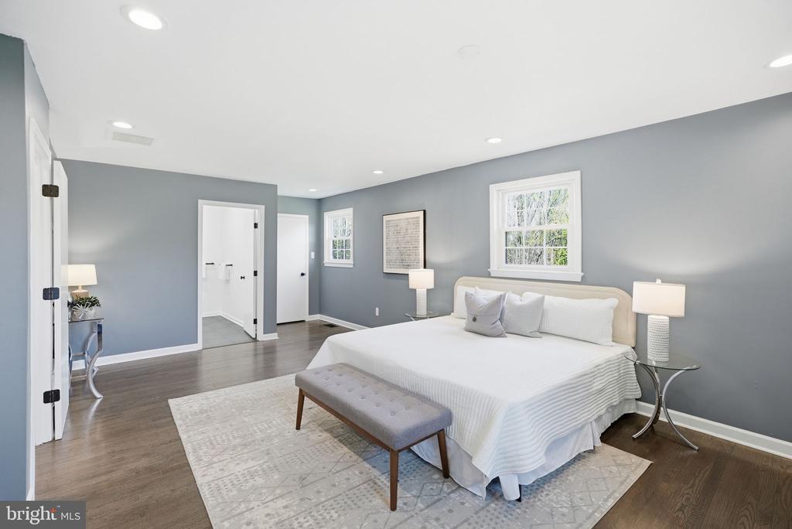
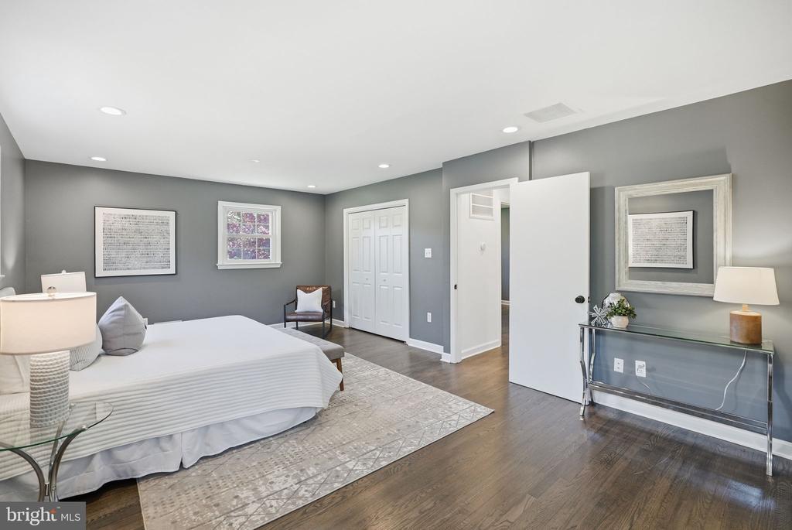
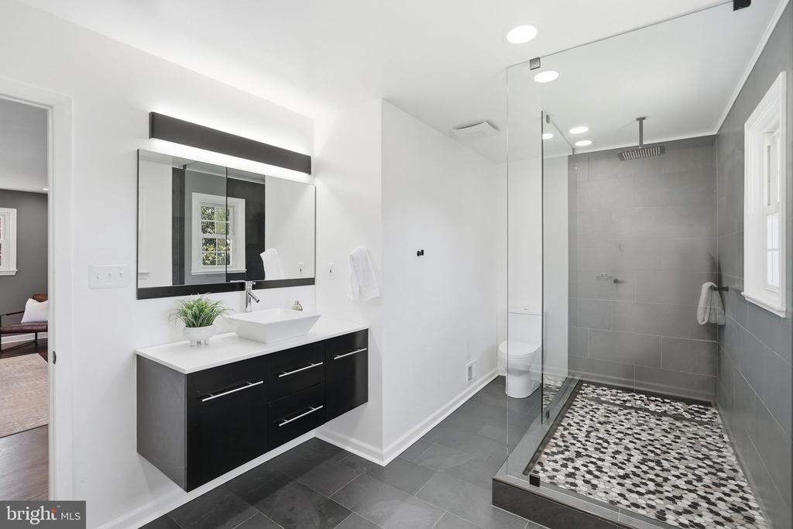
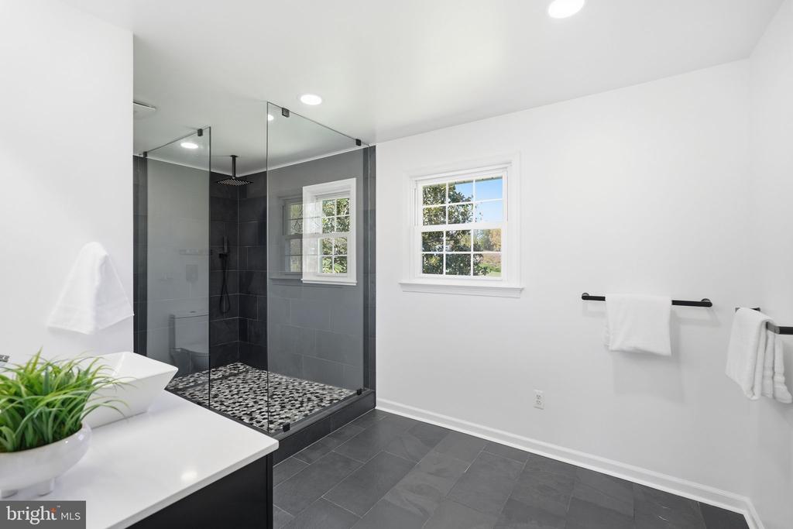
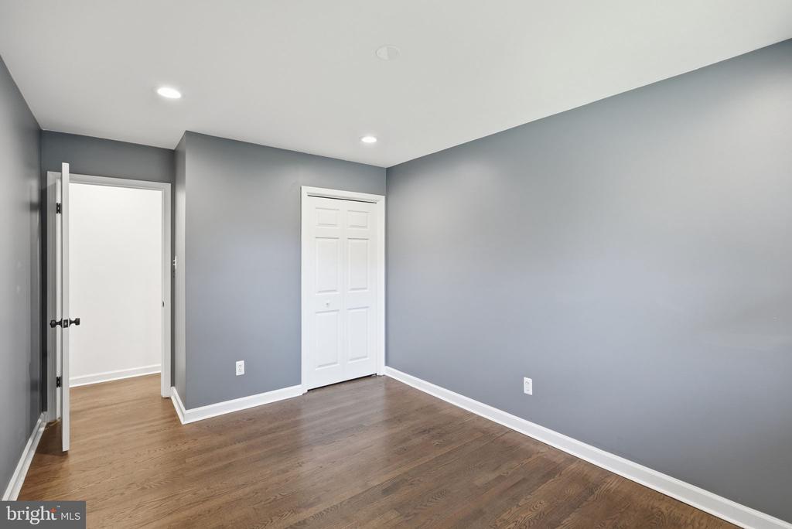
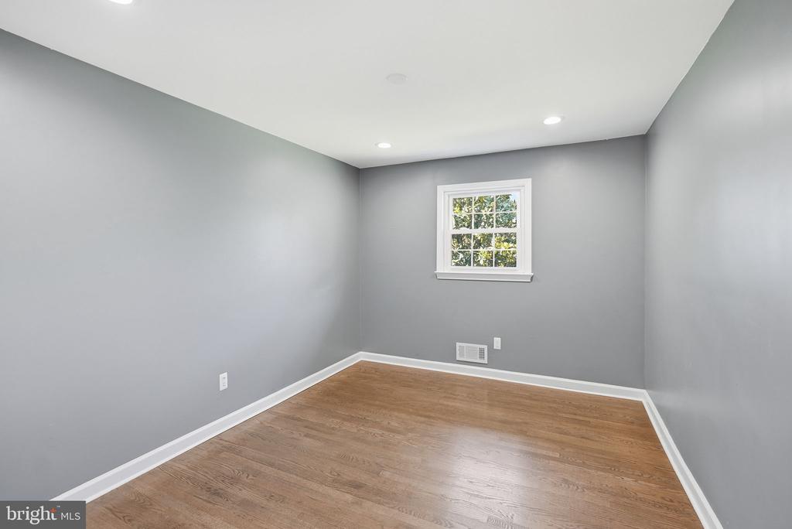
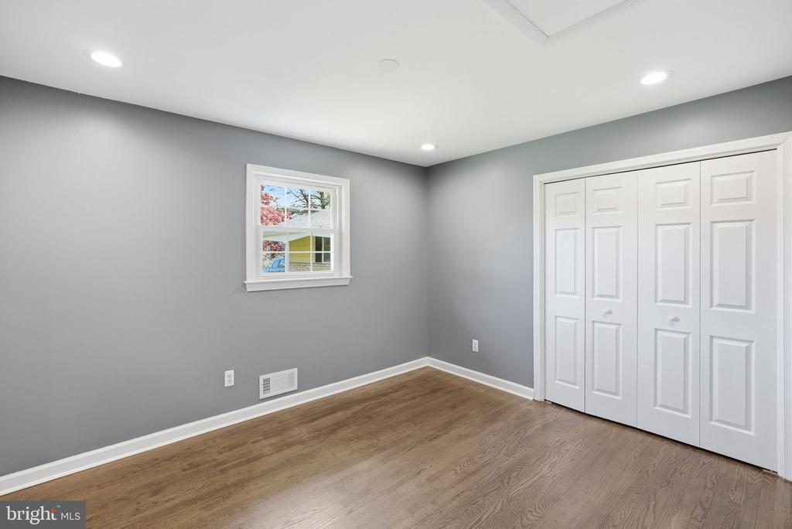
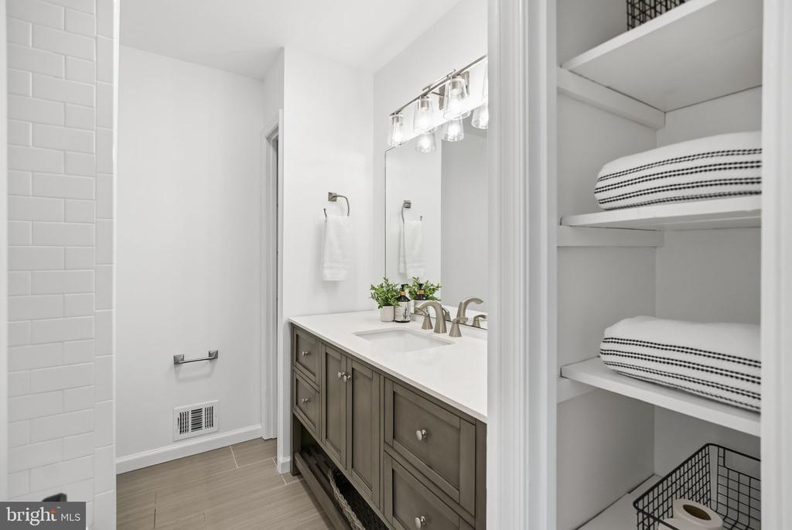
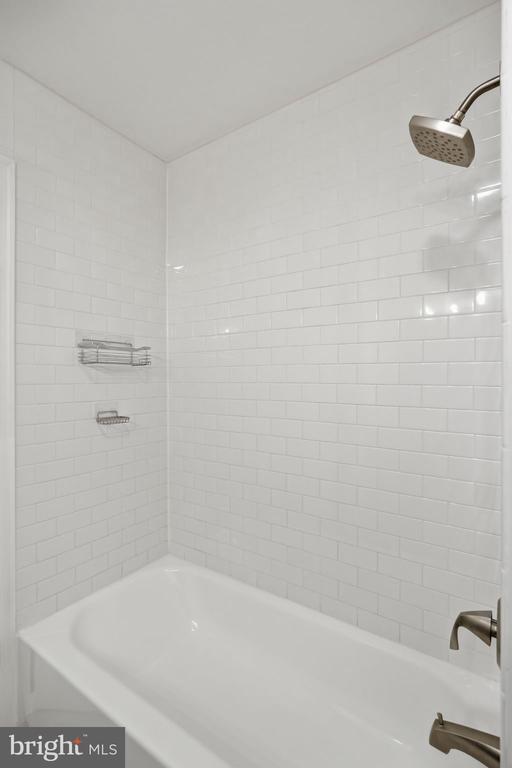
The main level is anchored by three bedrooms and two renovated full baths, including a primary suite with an ensuite bath. The additional bedrooms are well proportioned and supported by a second renovated full bath, offering flexibility for family, guests, or work from home needs, all within a convenient single level living arrangement.

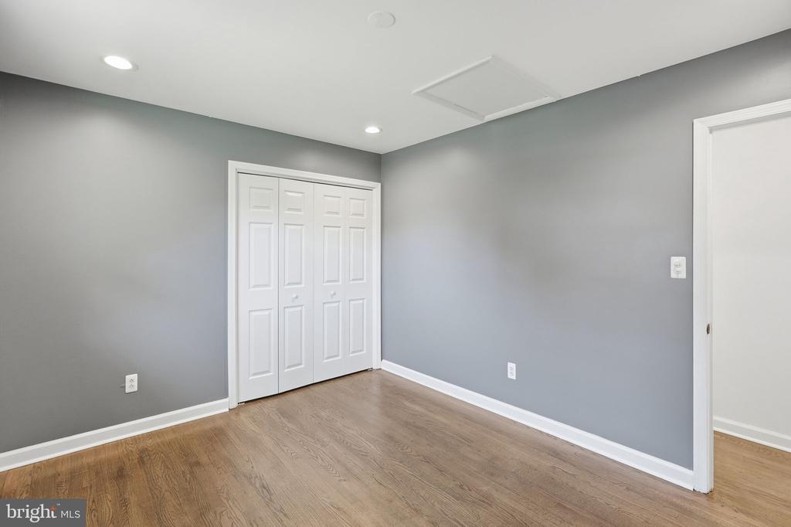
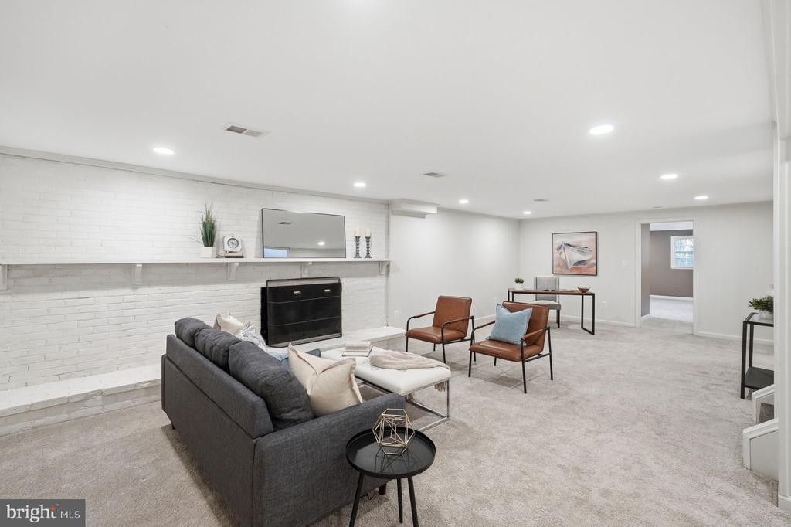
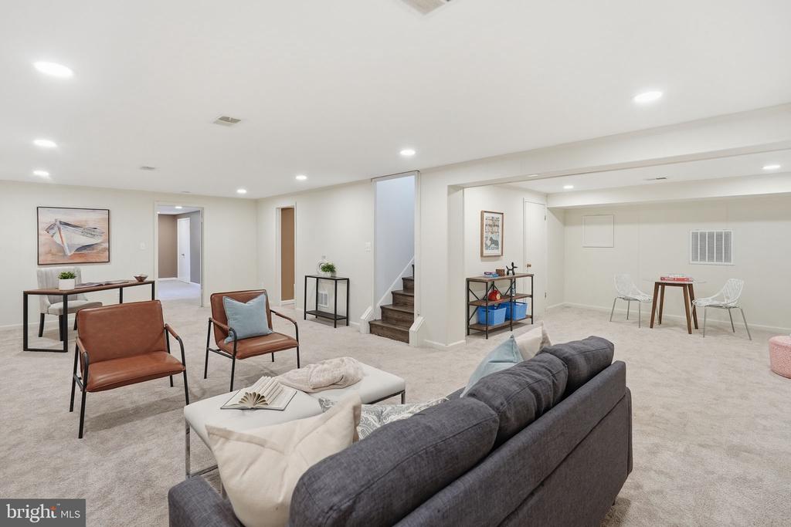
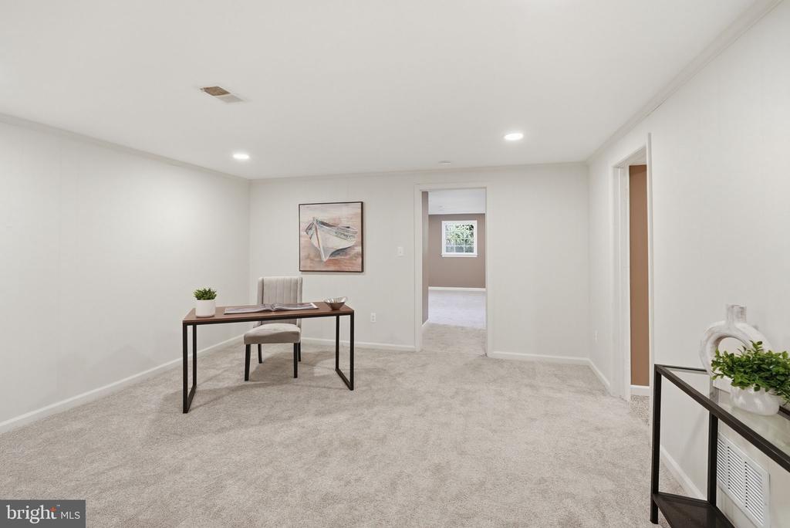
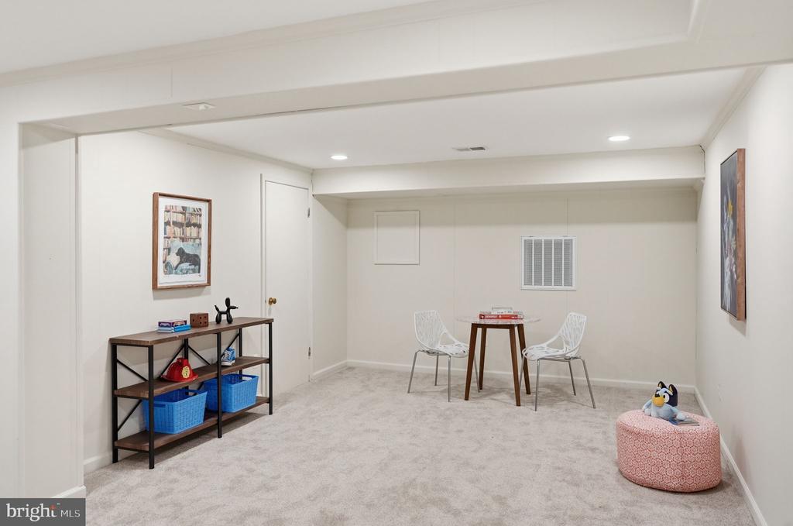
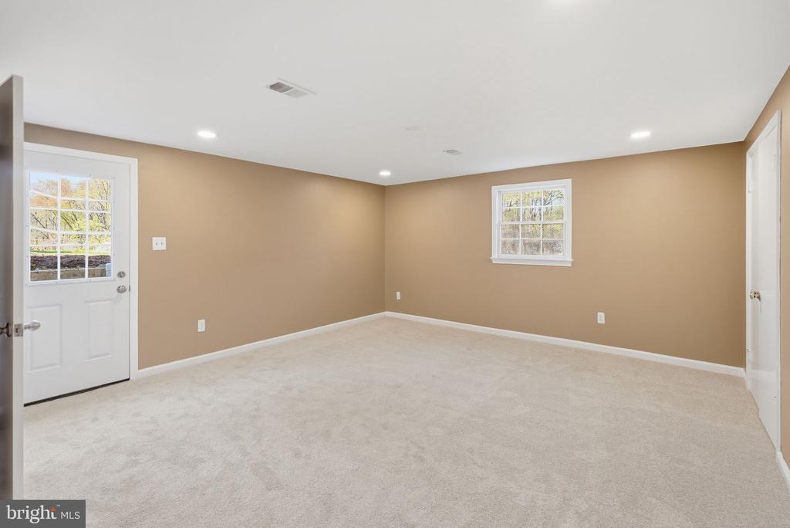
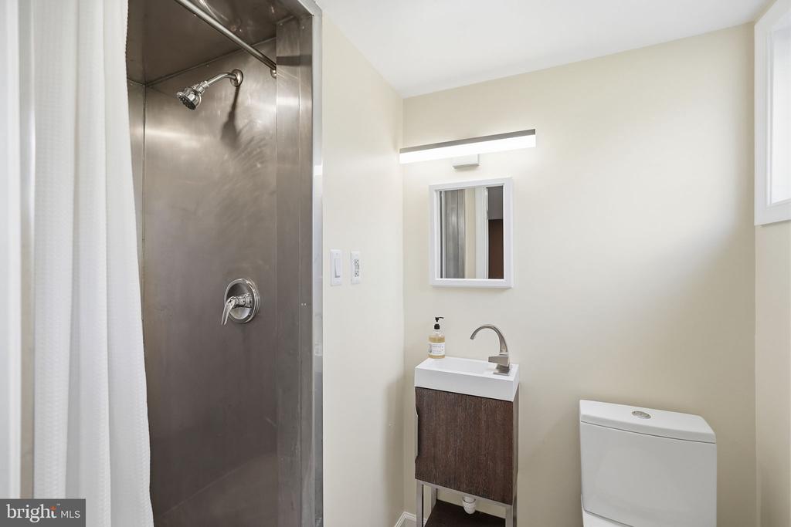
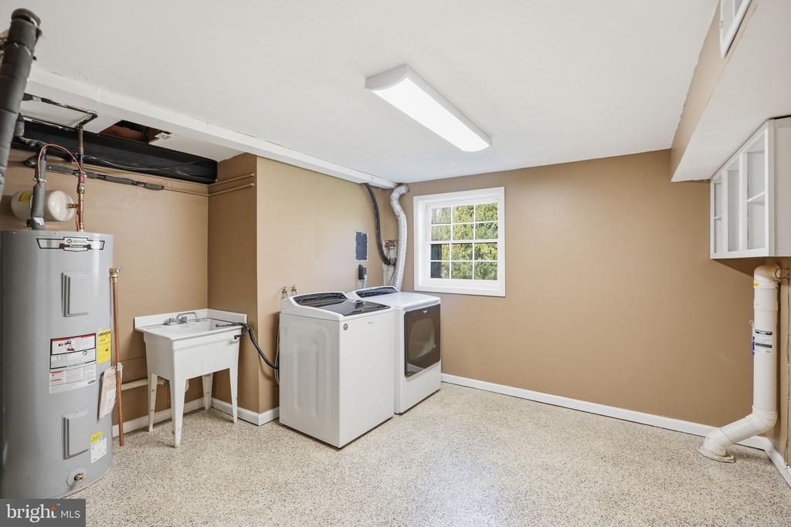
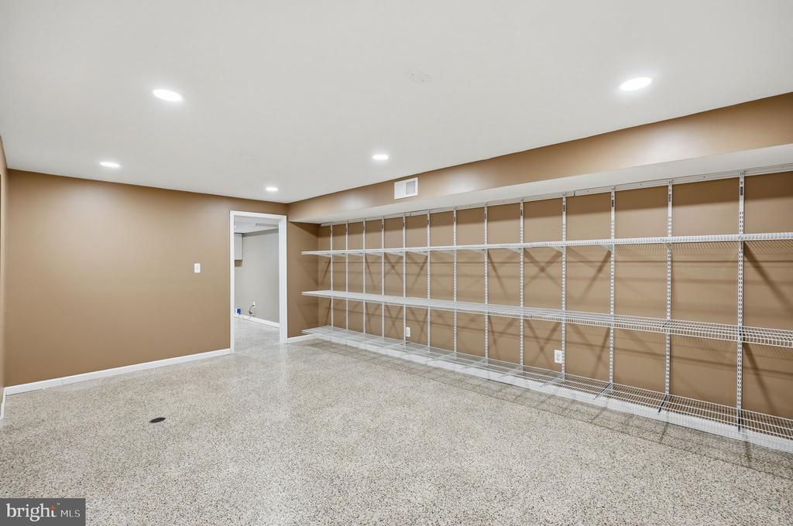
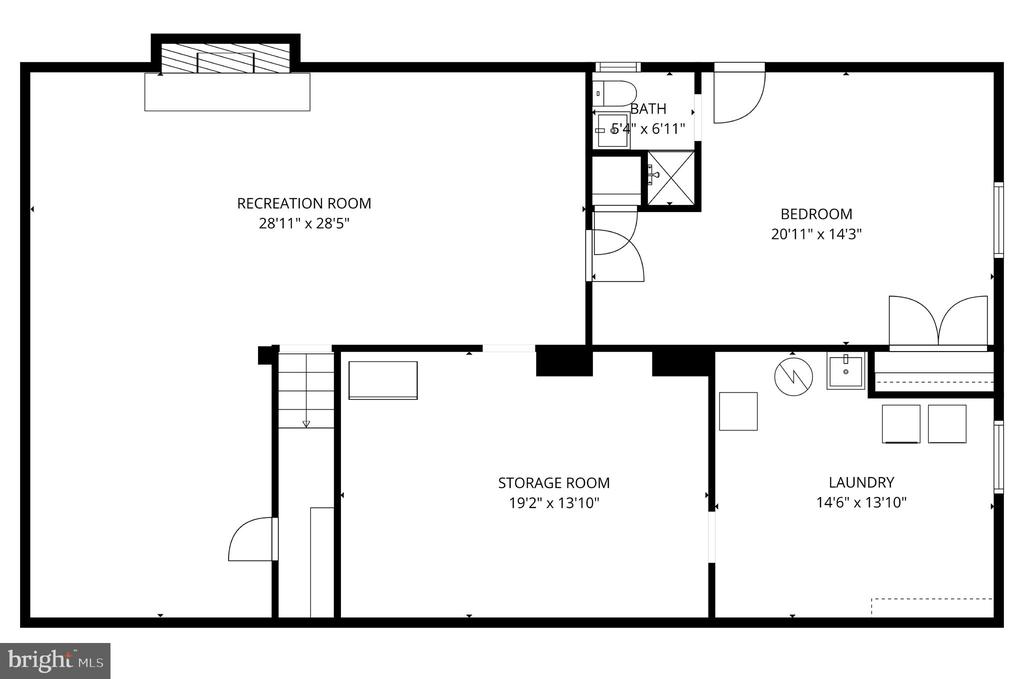
The lower level introduces an entirely separate dimension of living, featuring an additional bedroom and renovated full bath, along with its own private exterior entrance. A spacious recreation room anchors the level, complemented by a dedicated laundry room and a massive storage or work room that offers flexibility for hobbies, a workshop, or future finished space. The overall configuration lends itself to a variety of uses, including guest accommodations, extended stays, or a more independent living arrangement.

A series of meaningful system updates contribute to long term comfort and efficiency, including a new electrical panel and washer and dryer in 2018, water heater and heat pump in November 2019, and a mini split system in the sunroom. The roof was replaced in 2021, the septic system was pumped in 2024, and HVAC systems were serviced in 2026, reflecting consistent and thoughtful maintenance.

From a connectivity standpoint, the home is ideally positioned for both daily commuting and regional access. The ICC, Route 200, is approximately five minutes away, providing a direct link across Montgomery County, while I 495 is accessible in roughly 15 minutes, allowing for convenience without compromising the quiet character of the setting.

At 2015 Sondra Court, the appeal lies in the balance, a property that offers land, flexibility, and a sense of calm that is increasingly difficult to replicate.

Floorplan relfects total square footage of 3,640.
Public record reflects total square footage of 3,585.
All measurements are approximate. Property details and square footage should be independently verified, and not used for property valuation.

4
beds

3
baths

3,640 Sq.Ft. LIVING AREA

2 Acres lot

Features & Amenities

Interior

  • total bedrooms4
  • Total bathrooms3
  • full bathrooms3
  • Laundry room Laundry Room, Lower Level
  • Flooring Carpet, Wood, Hardwood
  • APPLIANCES Double Oven, Oven, Electric Water Heater, Cooktop, Dryer, Dishwasher, Disposal, Range Hood, Refrigerator, Stainless Steel Appliance(s), Washer, Microwave
  • other interior Features Eat-in Kitchen, Kitchen Island, Vaulted Ceiling(s), Open Floorplan

Area & Lot

  • Status Pending
  • Living Area3,640 Sq.Ft.
  • Total Area3,640 Sq.Ft.
  • Lot Area2 Acres
  • MLS® IDMDMC2218978
  • TypeResidential
  • YEAR BUILT1966
  • Architecture StylesRanch/Rambler
  • Elementary SchoolCLOVERLY
  • Middle SchoolBRIGGS CHANEY
  • High SchoolPAINT BRANCH
  • School DistrictMONTGOMERY COUNTY PUBLIC SCHOOLS

Exterior

  • STORIES2
  • Garage Space2.0
  • water SourcePublic
  • PoolNone
  • lot featuresPrivate, Front Yard, Back Yard
  • parkingGarage, Attached
  • HEAT TYPEElectric, Forced Air
  • AIR CONDITIONINGCentral Air, Electric
  • sewerSeptic Tank

Financial

  • Sales Price$775,000
  • Real Estate Tax $8,345/yr
  • Zoning RC
image

Schedule a Showing

We would love to show you our beautiful property. Please select your preferred date and time below. An agent will be in touch shortly to confirm your appointment.

Schedule a Showing

We would love to show you our beautiful property. Please select your preferred date and time below. An agent will be in touch shortly to confirm your appointment.

Thank you for your interest in 2015 SONDRA COURT, SILVER SPRING, MD 20905. We are reviewing your request and will be in touch shortly!

Mortgage Calculator

Estimate your monthly mortgage payment, including the principal and interest, property taxes, and HOA. Adjust the values to generate a more accurate rate.

All estimates are provided for informational purposes only. Actual amounts may vary.
$0,000 Your Payment 20 15 65
$0,000 Your Payment

.

Customized EXCLUSIVELY FOR YOU

Find Your Next Dream Home Today

Home Search

We’d love to hear from you

Whether it’s your first home, a larger property for your growing family, or a scaled-down home for a comfortable retirement, let us help you turn your vision into a reality!

Follow Us on Instagram