2713 NAVARRE DRIVE
2713 NAVARRE DRIVE
2713 NAVARRE DRIVE
2713 NAVARRE DRIVE
2713 NAVARRE DRIVE
2713 NAVARRE DRIVE
2713 NAVARRE DRIVE
2713 NAVARRE DRIVE
2713 NAVARRE DRIVE
2713 NAVARRE DRIVE
2713 NAVARRE DRIVE
2713 NAVARRE DRIVE
2713 NAVARRE DRIVE
2713 NAVARRE DRIVE
2713 NAVARRE DRIVE
2713 NAVARRE DRIVE
2713 NAVARRE DRIVE
2713 NAVARRE DRIVE
2713 NAVARRE DRIVE
2713 NAVARRE DRIVE
2713 NAVARRE DRIVE
2713 NAVARRE DRIVE
2713 NAVARRE DRIVE
2713 NAVARRE DRIVE
2713 NAVARRE DRIVE
2713 NAVARRE DRIVE
2713 NAVARRE DRIVE
2713 NAVARRE DRIVE
2713 NAVARRE DRIVE
2713 NAVARRE DRIVE
2713 NAVARRE DRIVE
2713 NAVARRE DRIVE
2713 NAVARRE DRIVE
2713 NAVARRE DRIVE
2713 NAVARRE DRIVE
2713 NAVARRE DRIVE
2713 NAVARRE DRIVE
2713 NAVARRE DRIVE
2713 NAVARRE DRIVE
2713 NAVARRE DRIVE
2713 NAVARRE DRIVE
2713 NAVARRE DRIVE
SEE ALL PHOTOS
2713 NAVARRE DRIVE
2713 NAVARRE DRIVE
2713 NAVARRE DRIVE
2713 NAVARRE DRIVE
2713 NAVARRE DRIVE
2713 NAVARRE DRIVE
2713 NAVARRE DRIVE
2713 NAVARRE DRIVE
2713 NAVARRE DRIVE
2713 NAVARRE DRIVE
2713 NAVARRE DRIVE
2713 NAVARRE DRIVE
2713 NAVARRE DRIVE
2713 NAVARRE DRIVE
2713 NAVARRE DRIVE
2713 NAVARRE DRIVE
2713 NAVARRE DRIVE
2713 NAVARRE DRIVE
2713 NAVARRE DRIVE
2713 NAVARRE DRIVE
2713 NAVARRE DRIVE
2713 NAVARRE DRIVE
2713 NAVARRE DRIVE
2713 NAVARRE DRIVE
2713 NAVARRE DRIVE
2713 NAVARRE DRIVE
2713 NAVARRE DRIVE
2713 NAVARRE DRIVE
2713 NAVARRE DRIVE
2713 NAVARRE DRIVE
2713 NAVARRE DRIVE
2713 NAVARRE DRIVE
2713 NAVARRE DRIVE
2713 NAVARRE DRIVE
2713 NAVARRE DRIVE
2713 NAVARRE DRIVE
2713 NAVARRE DRIVE
2713 NAVARRE DRIVE
2713 NAVARRE DRIVE
2713 NAVARRE DRIVE
2713 NAVARRE DRIVE
2713 NAVARRE DRIVE
Courtesy of Compass
Coming Soon

2713 NAVARRE DRIVE

2713 NAVARRE DRIVE, CHEVY CHASE, MD 20815

$1,475,000
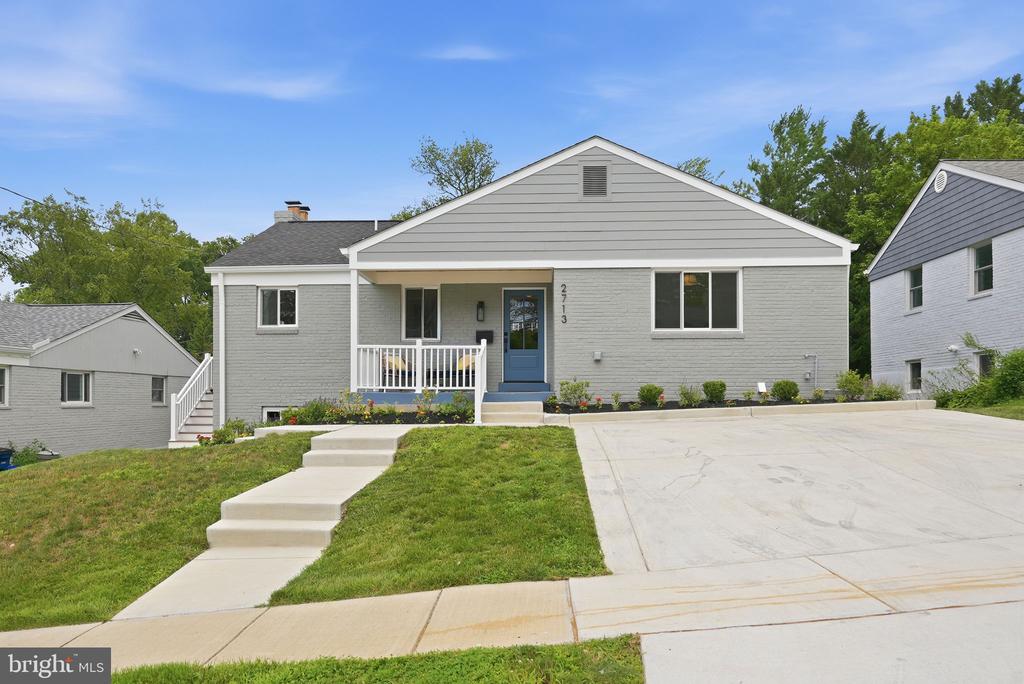
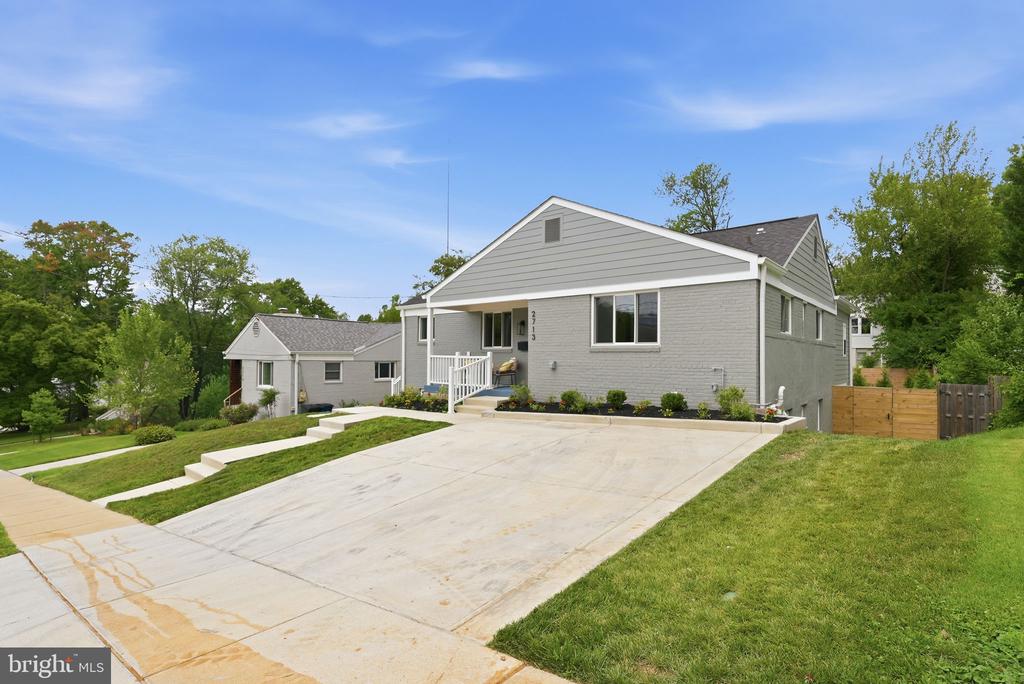
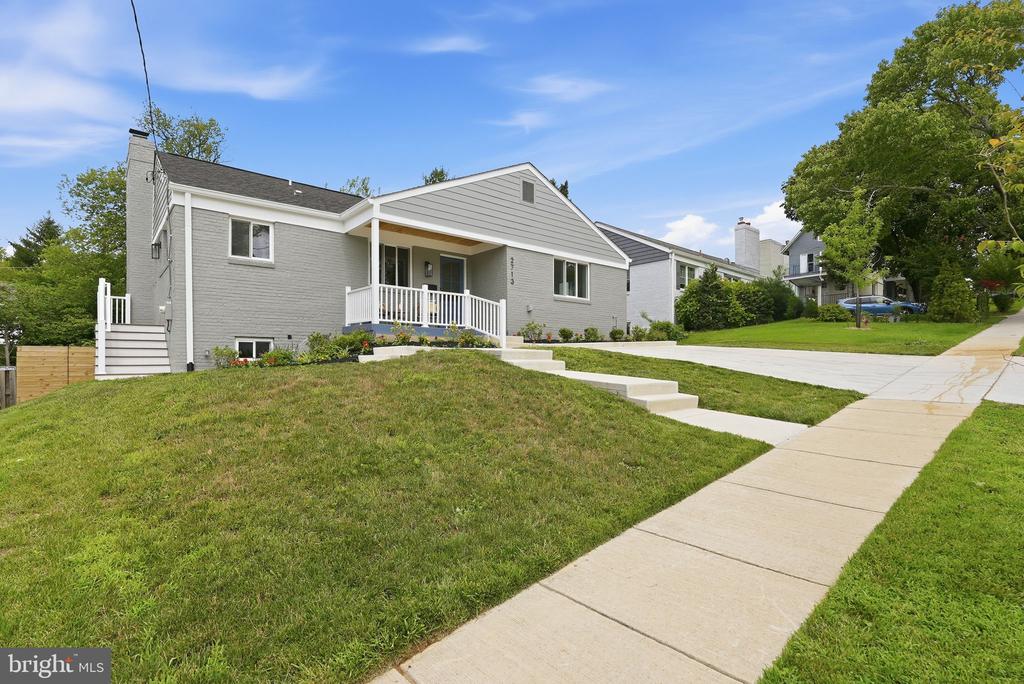
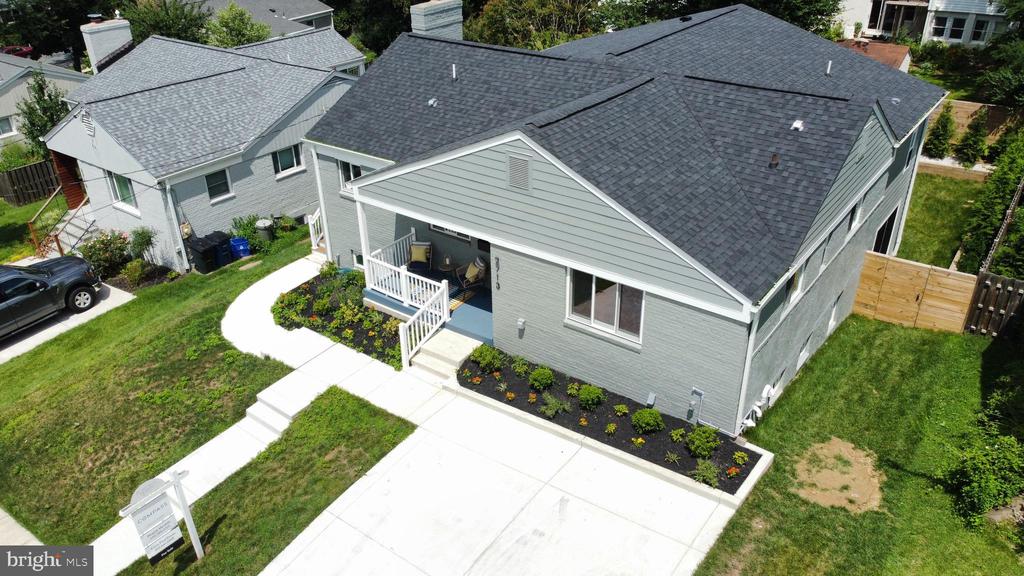
There are homes that have been renovated--and then there are homes that have been completely reimagined. Welcome to 2713 Navarre Drive, a masterfully reconstructed residence where warm organic materials, clean architectural lines, and effortless indoor-outdoor living come together to create a home that feels both sophisticated and remarkably livable.

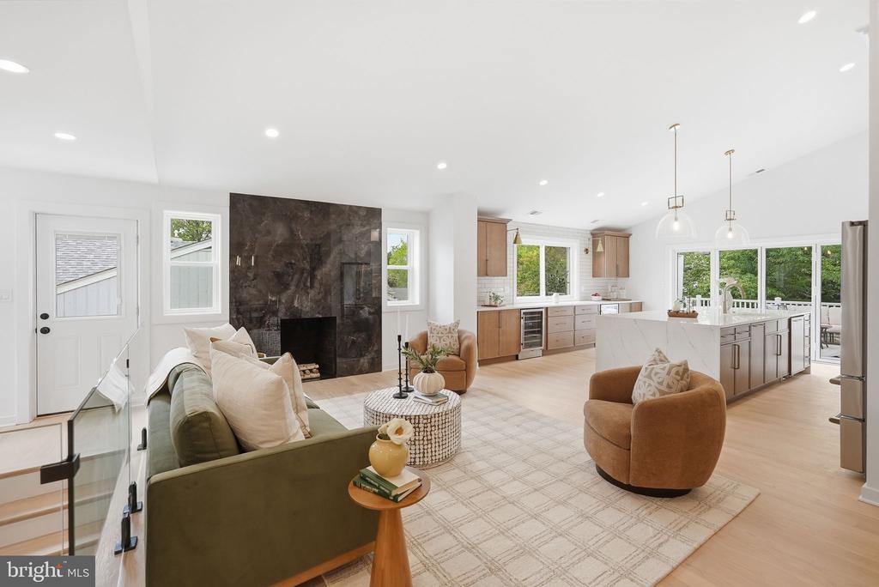
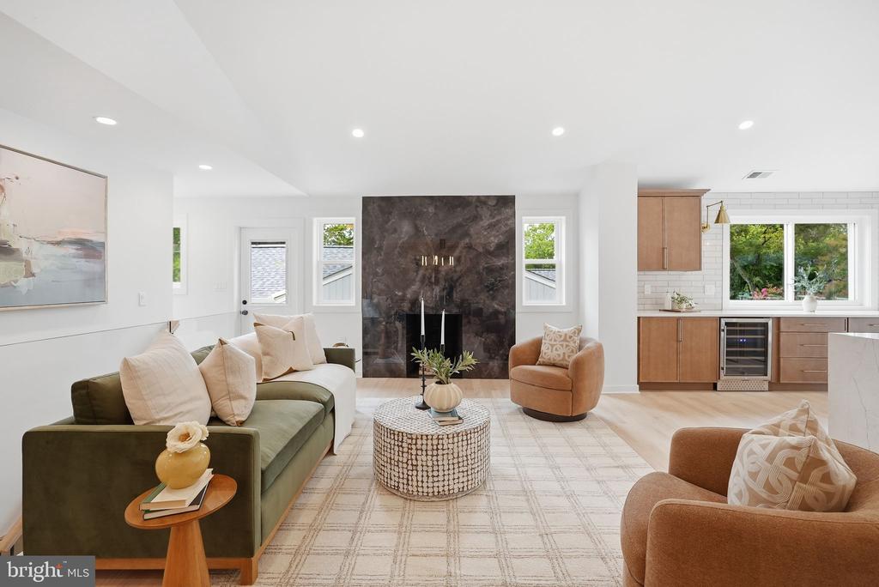
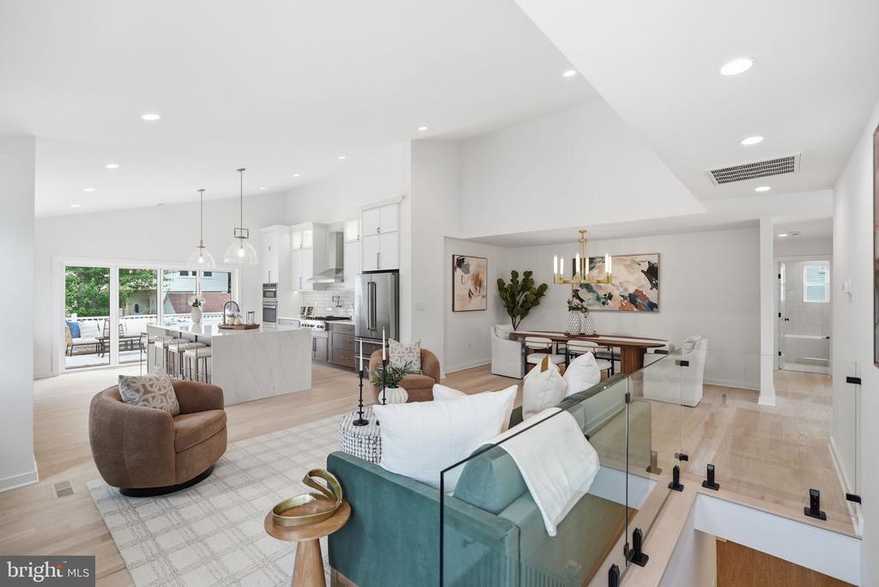
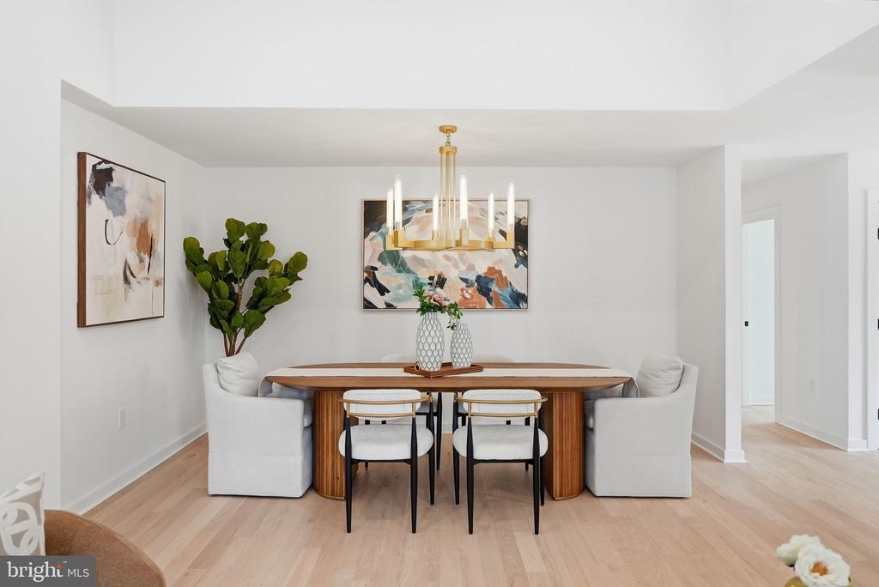
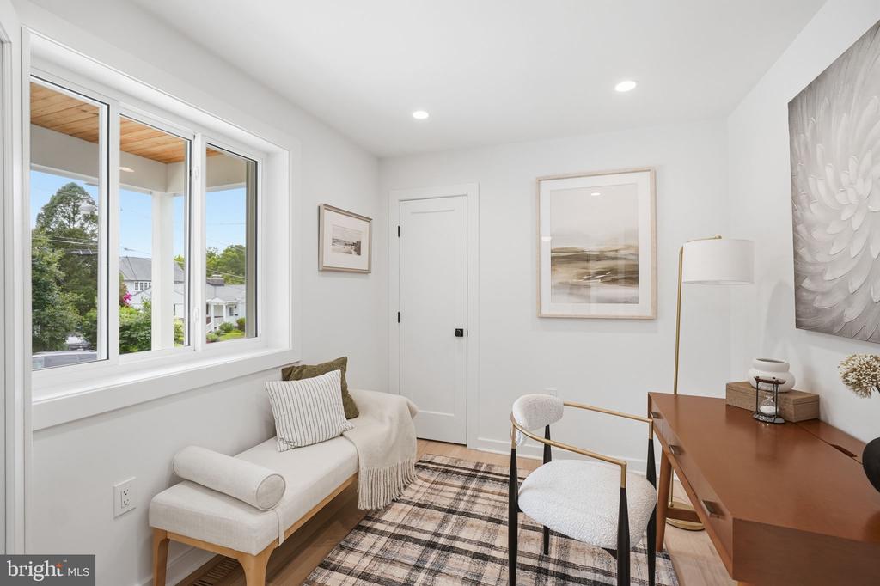
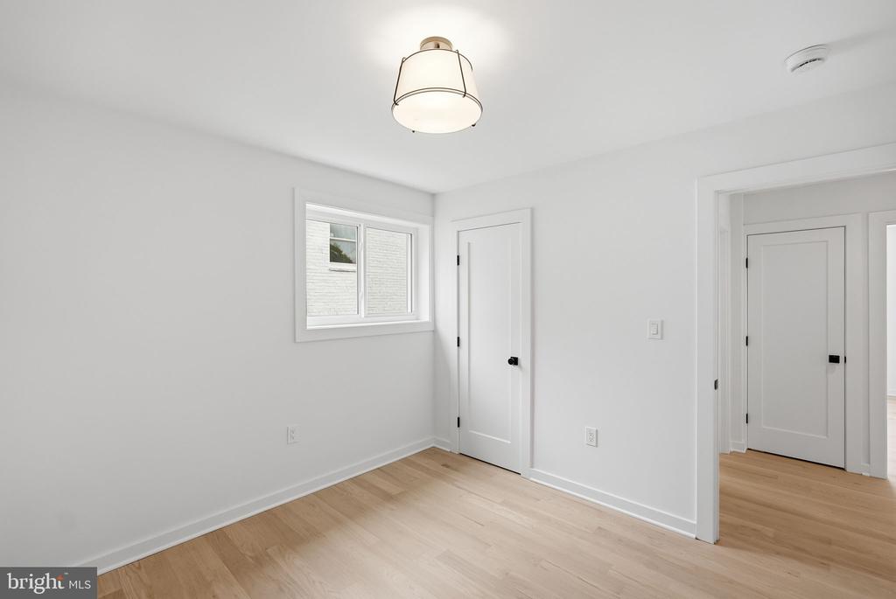
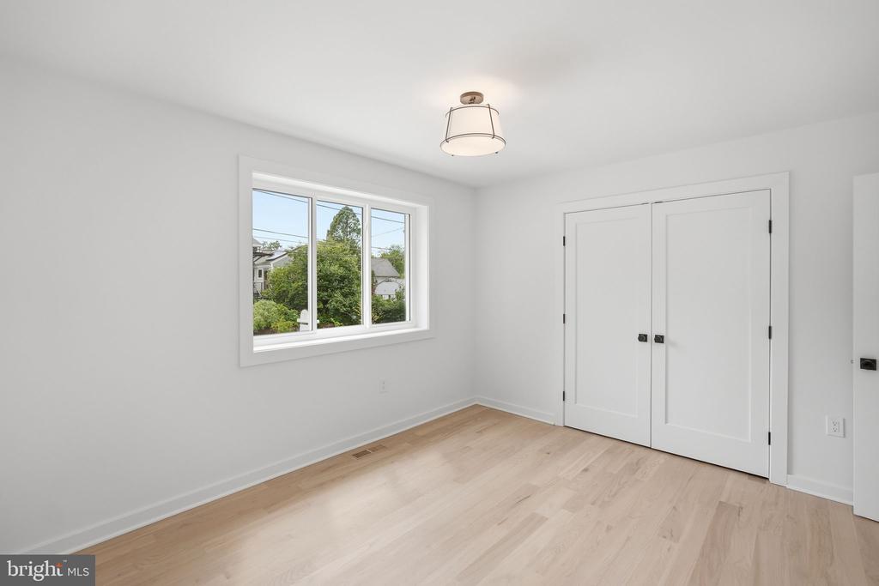
Taken down to the studs and rebuilt with an uncompromising eye for design, every space has been thoughtfully curated to evoke a sense of understated luxury. Sunlight pours through expansive windows, illuminating wide-open living spaces anchored by rich oak flooring, bespoke lighting, and a warm, contemporary palette that feels as timeless as it is current.

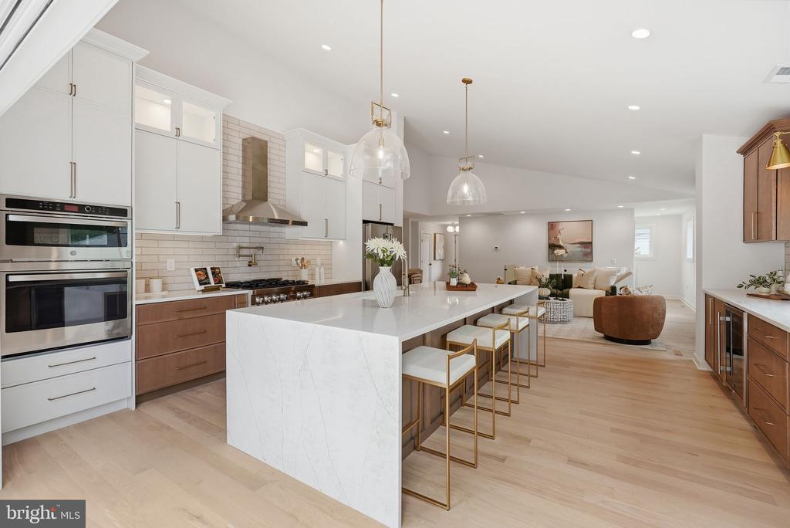
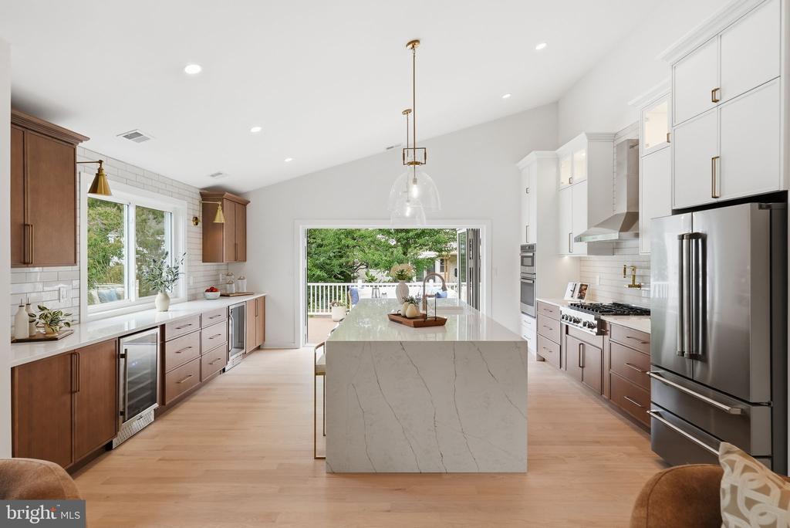
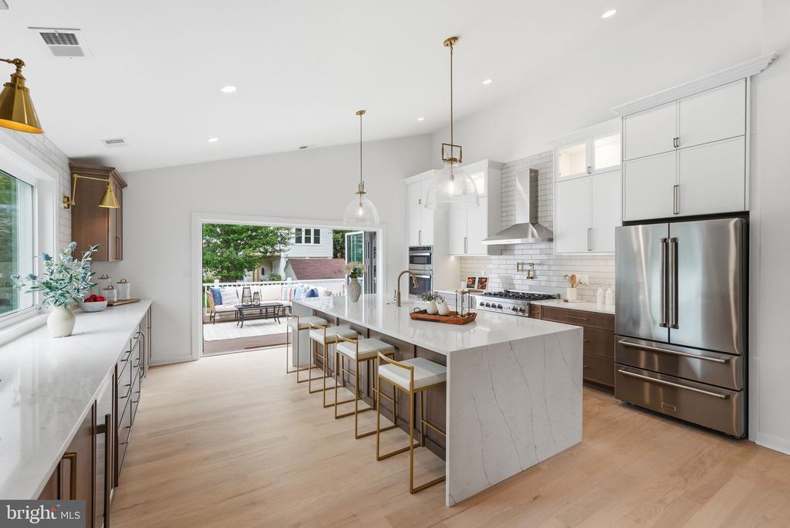
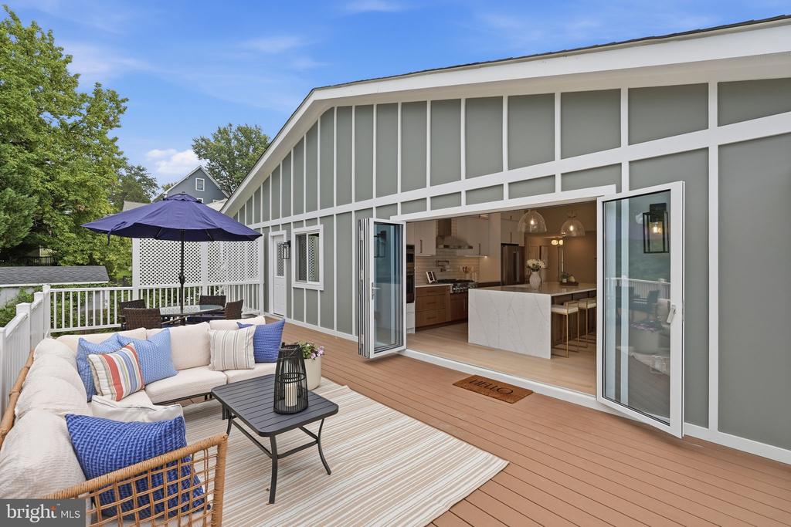
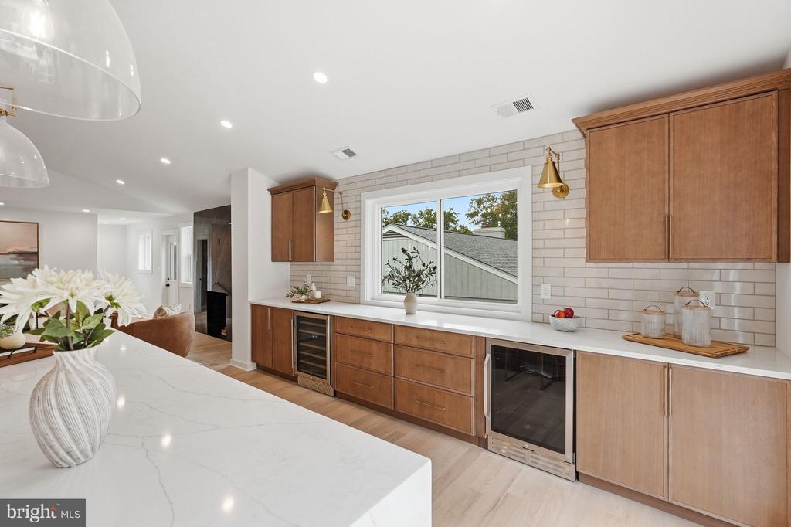
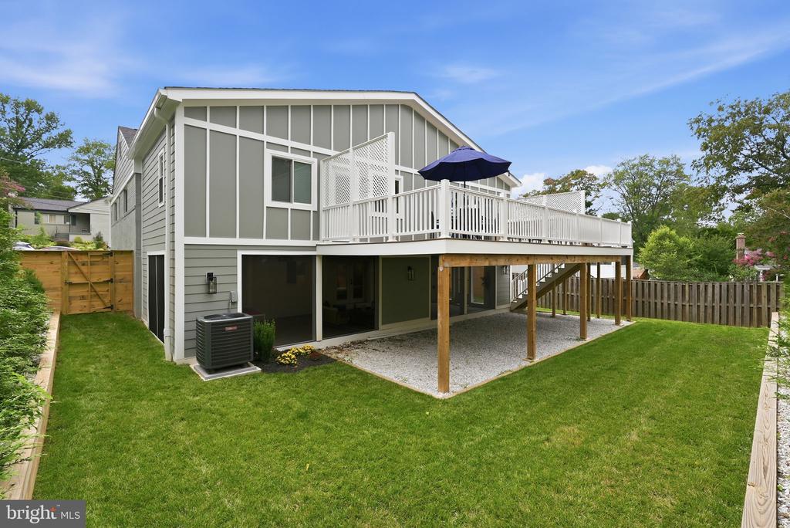
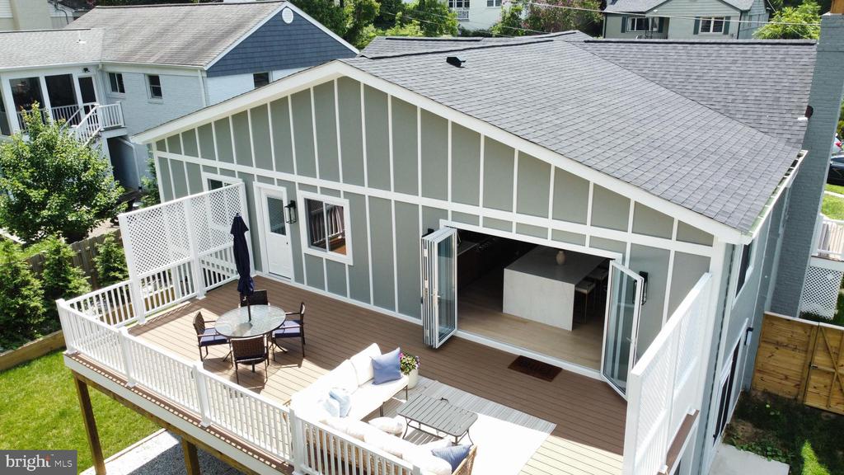
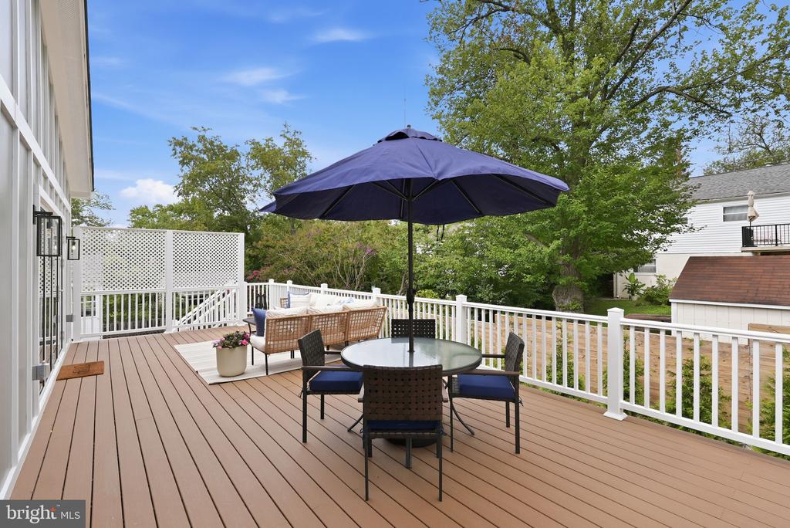
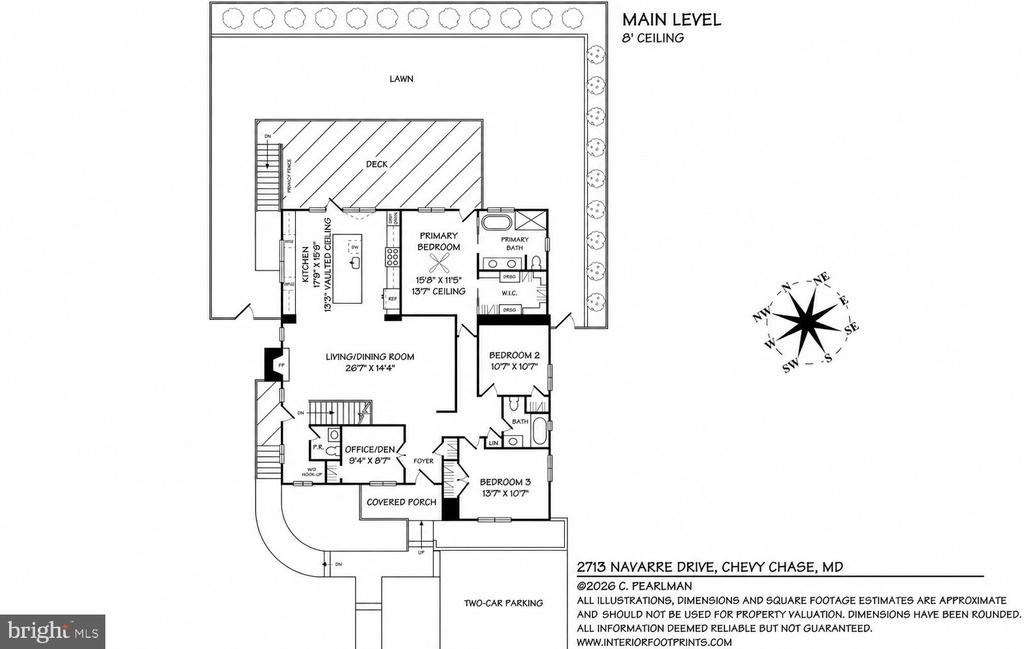
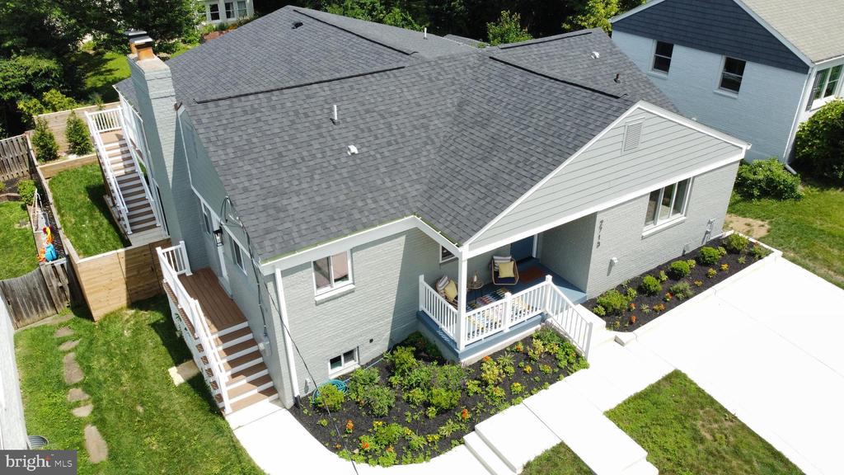
At the heart of the home is a striking chef's kitchen that is equal parts statement and gathering place. Custom white and oak colored cabinetry, thoughtfully integrated storage, designer pendants, premium appliances, and an oversized waterfall island create a space worthy of both everyday living and grand-scale entertaining. Oversized folding glass doors dissolve the boundary between indoors and out, opening the kitchen onto an expansive Trex terrace that stretches the entire width of the home. Whether hosting an intimate dinner party or a lively summer gathering, the seamless transition creates an extraordinary entertaining experience rarely found in the neighborhood.

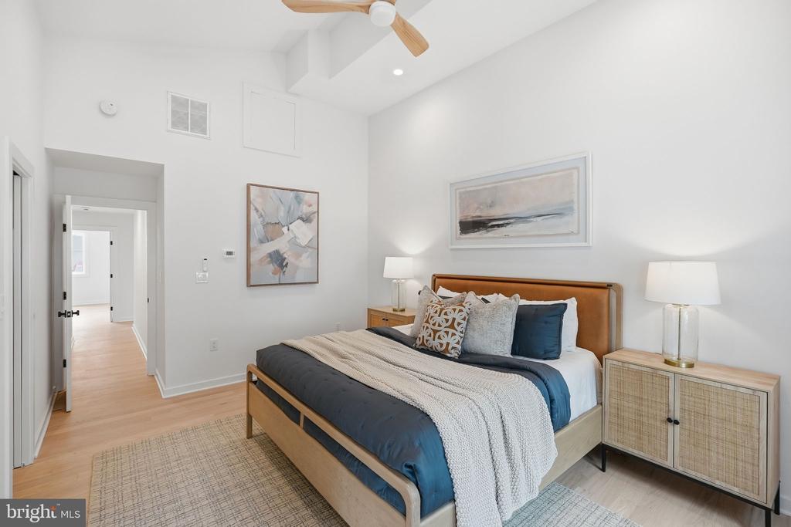
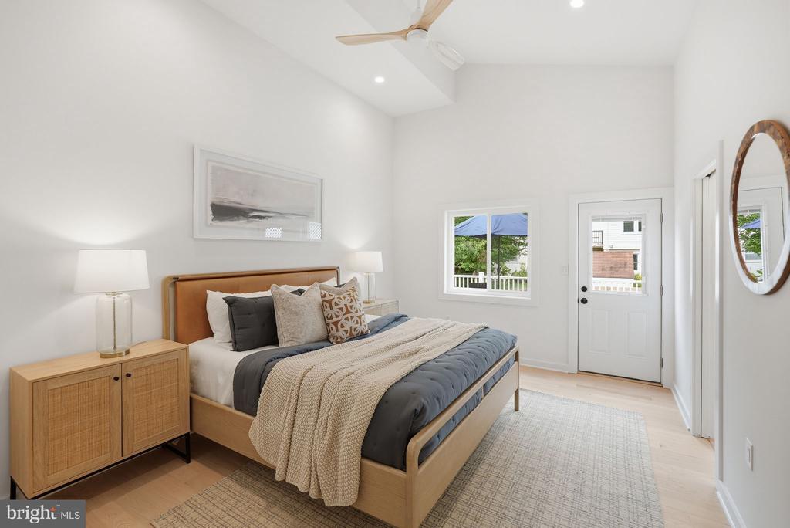
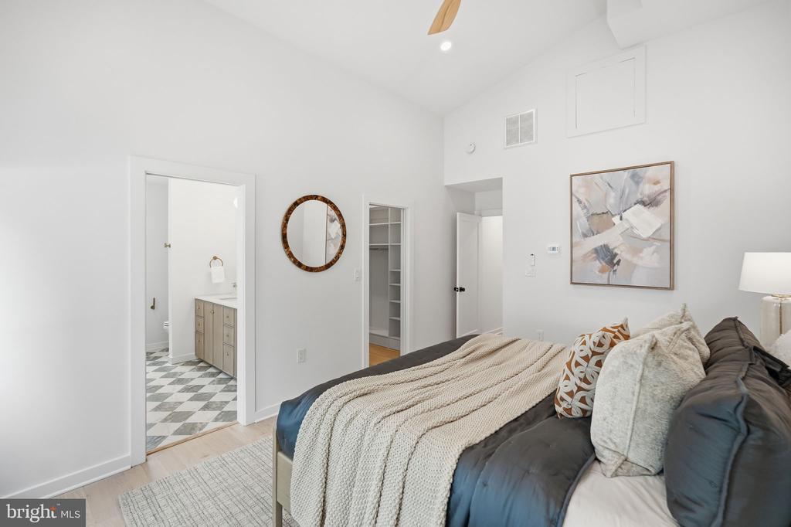
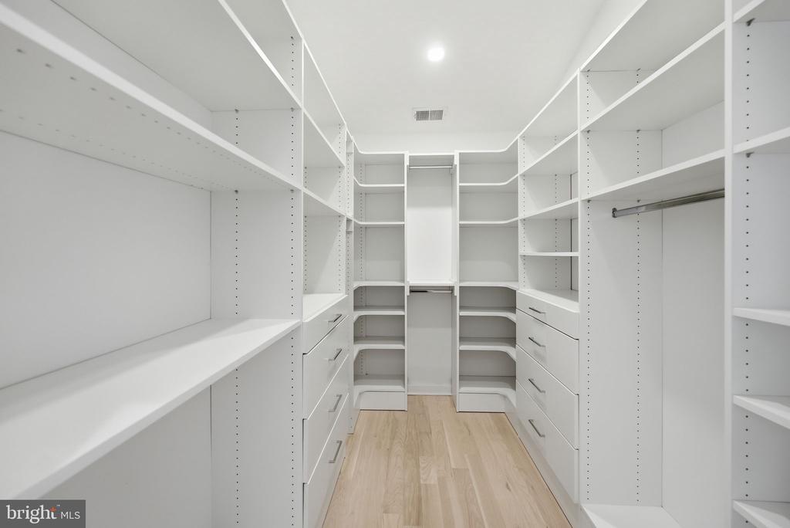
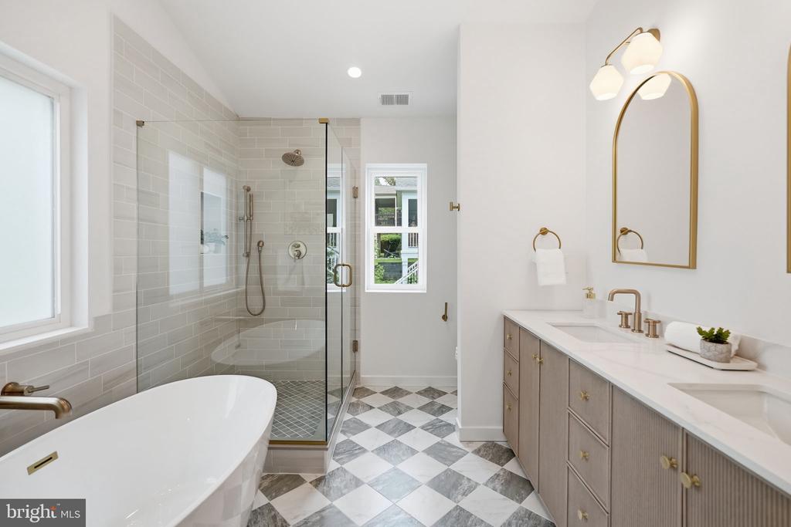
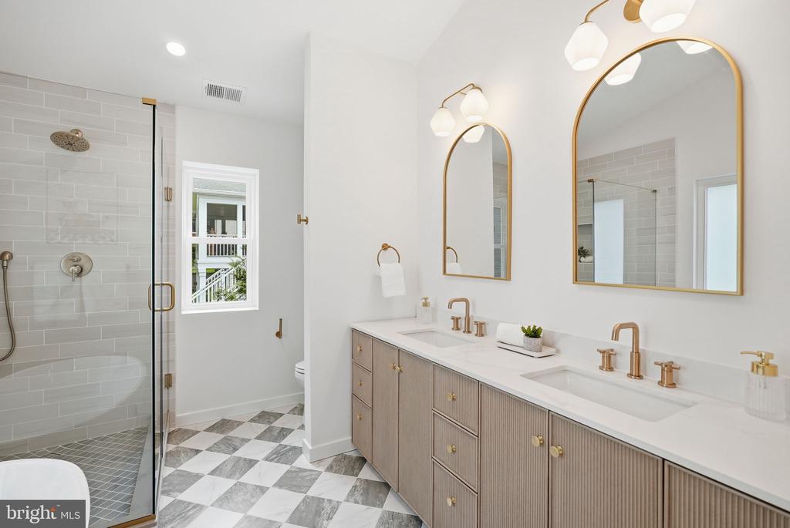
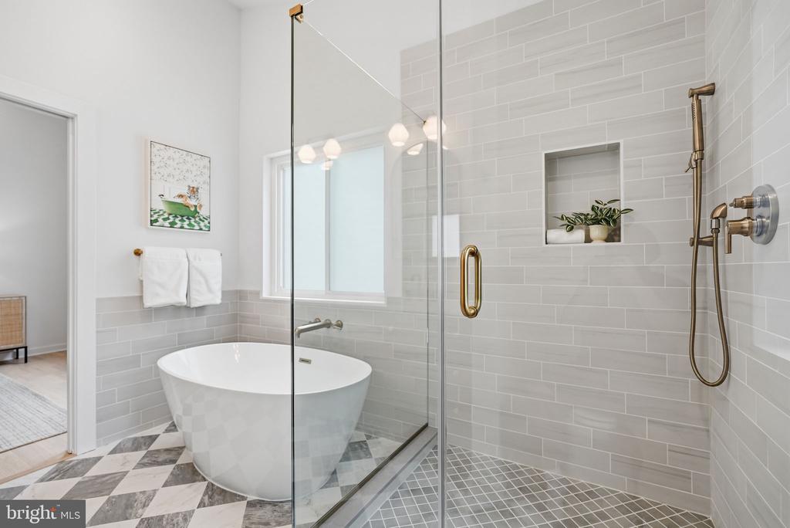
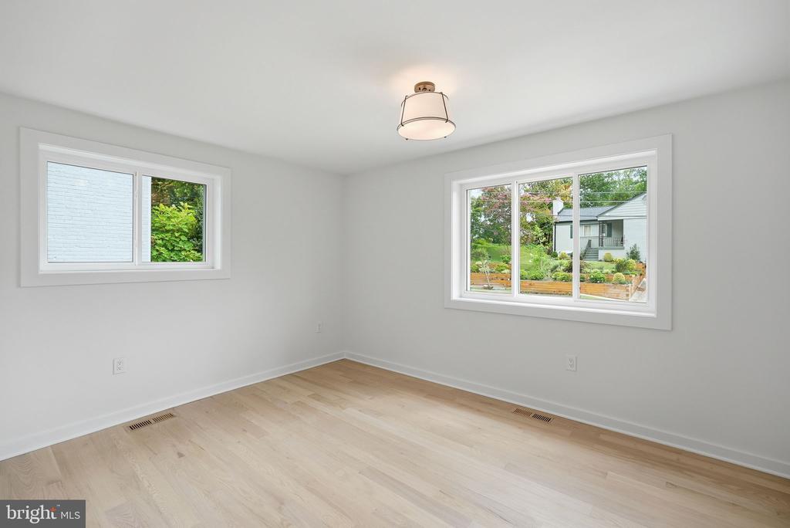
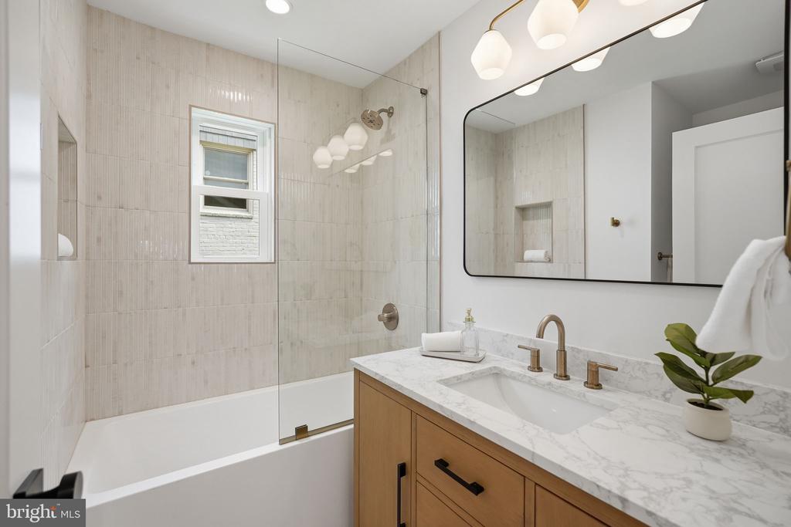
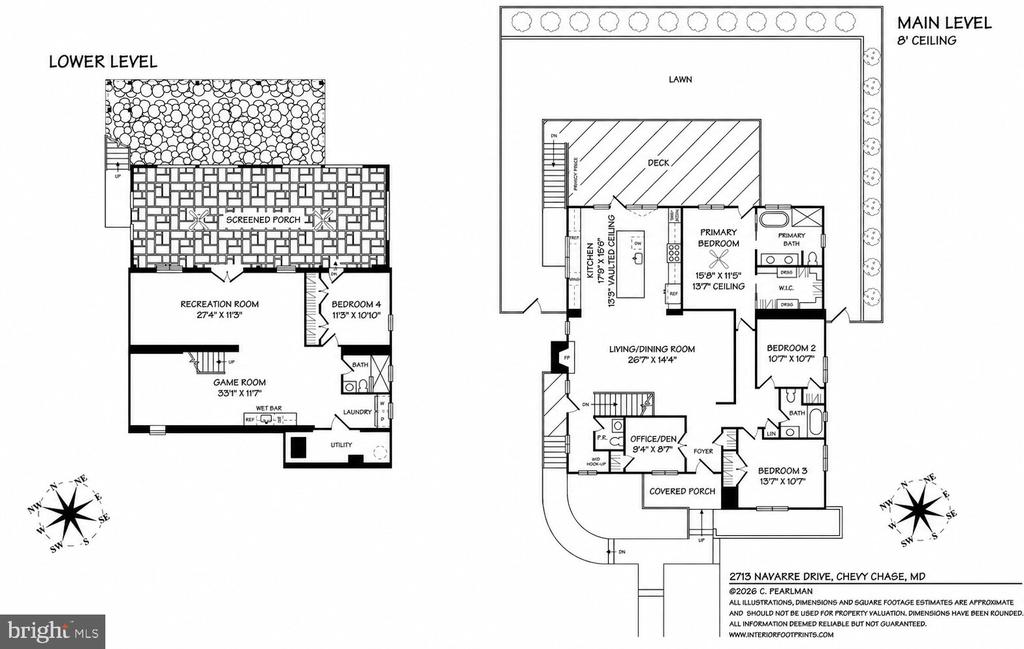
The thoughtfully designed main level offers four generously sized bedrooms, including a tranquil primary suite designed as a private retreat. You will be simply impressed by the built in walk-in primary closet, and the tastefully done primary ensuite bathroom with a double vanity, warm tile choices, and custom glass in the shower. Don't miss the soaking tub, and heated flooring feature.

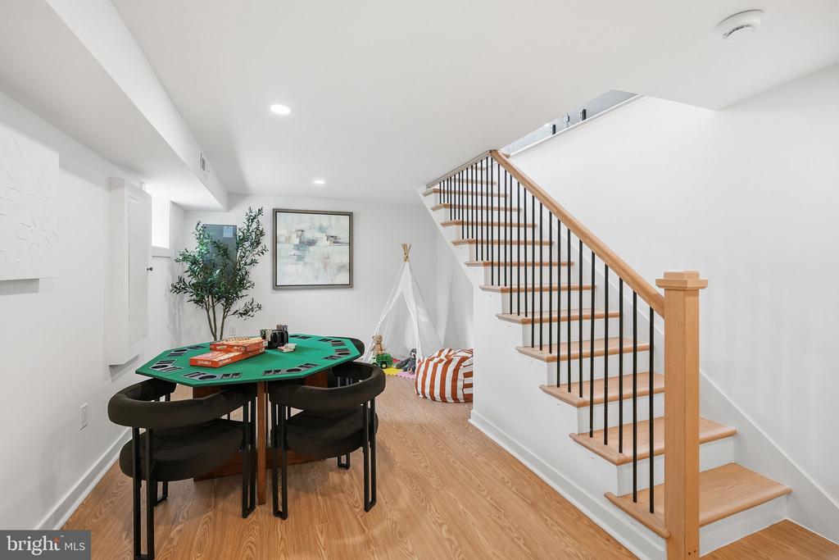
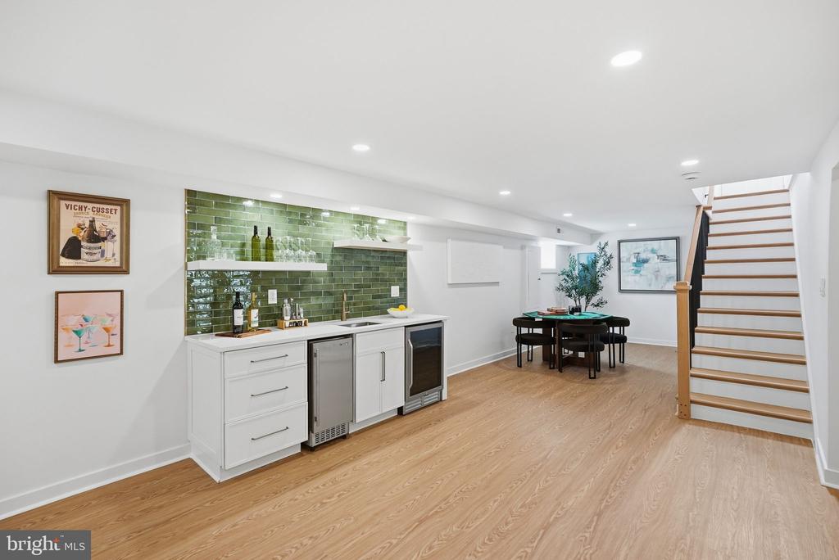
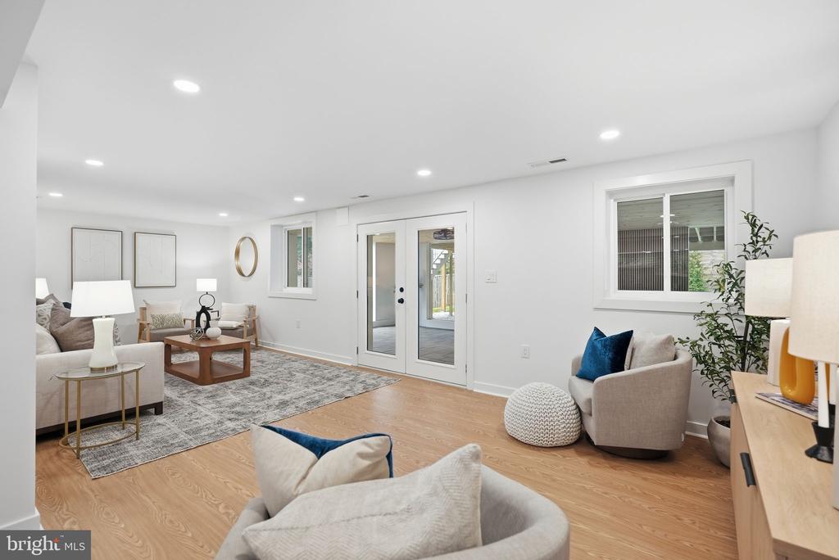
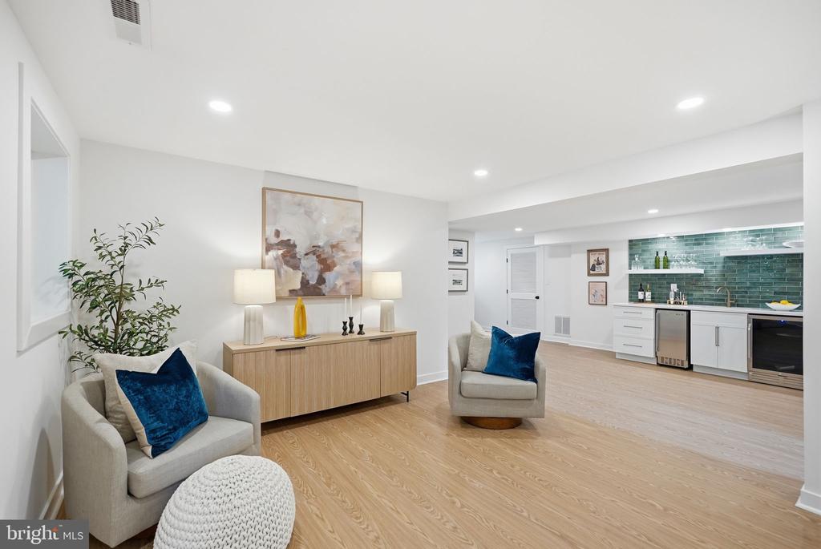
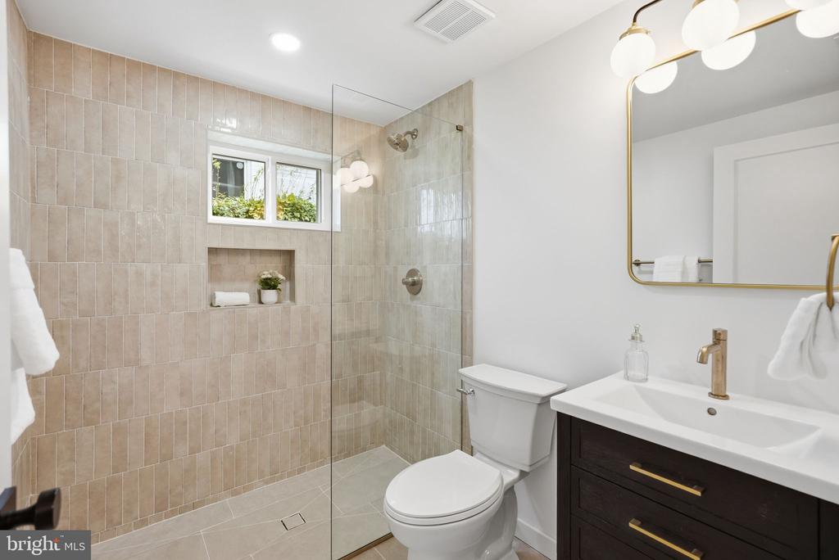
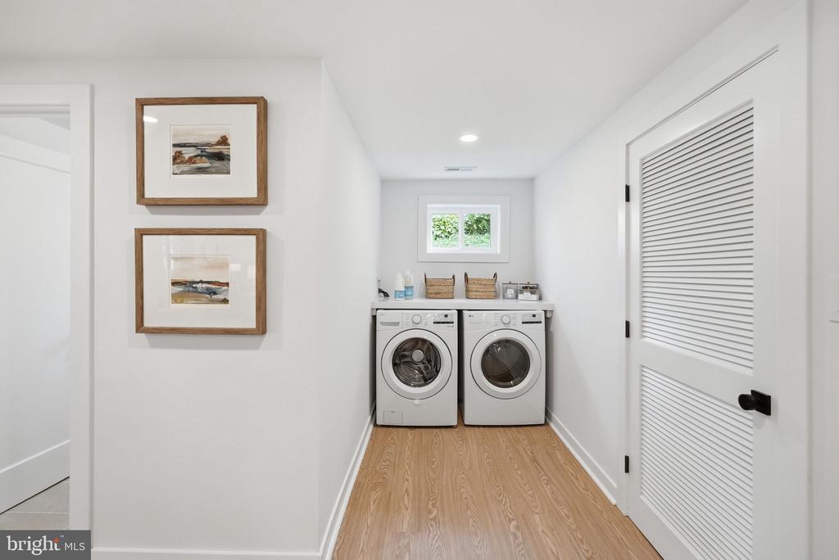
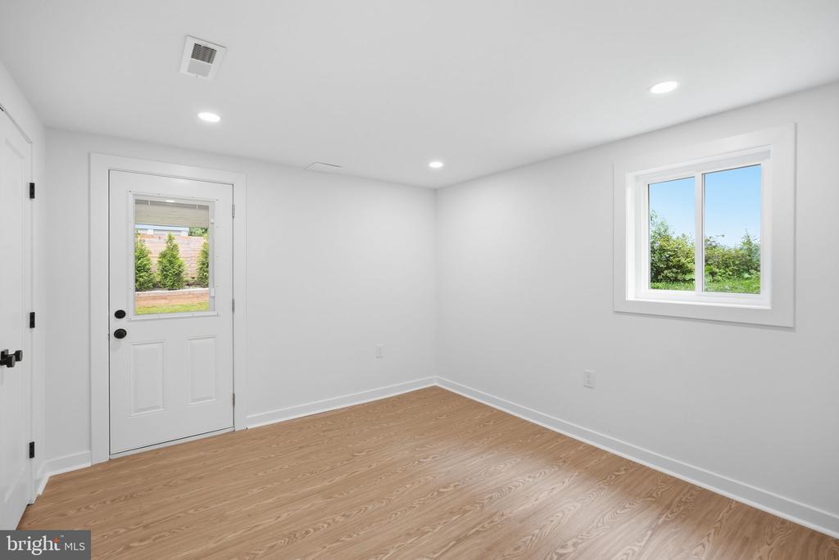
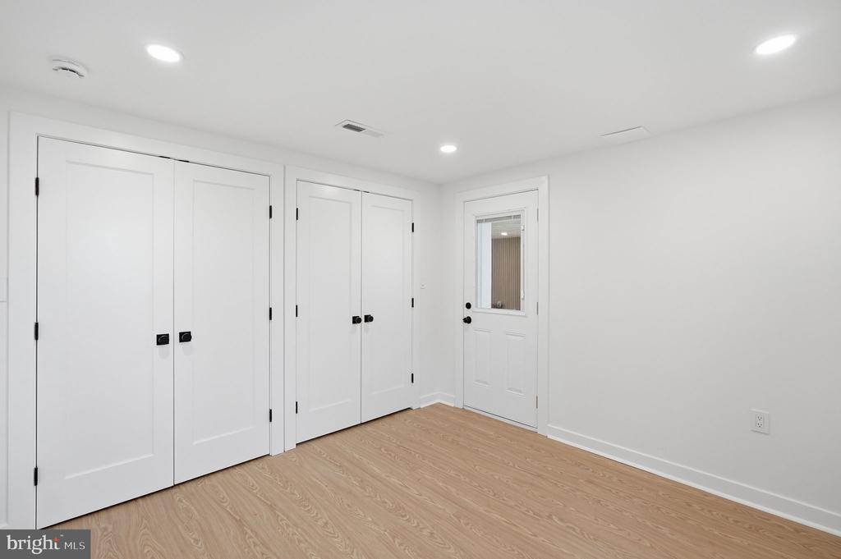
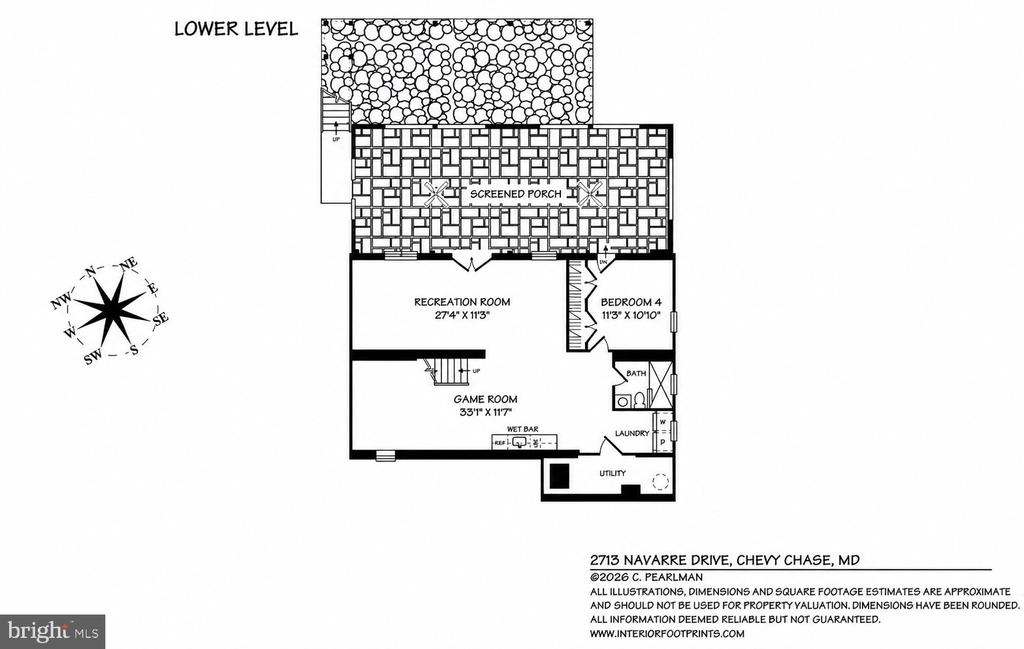
The lower level continues the home's effortless flow with a spacious recreation room, a fifth bedroom, and a beautifully appointed full bath - ideal for guests, multigenerational living, or an inspiring work-from-home environment.

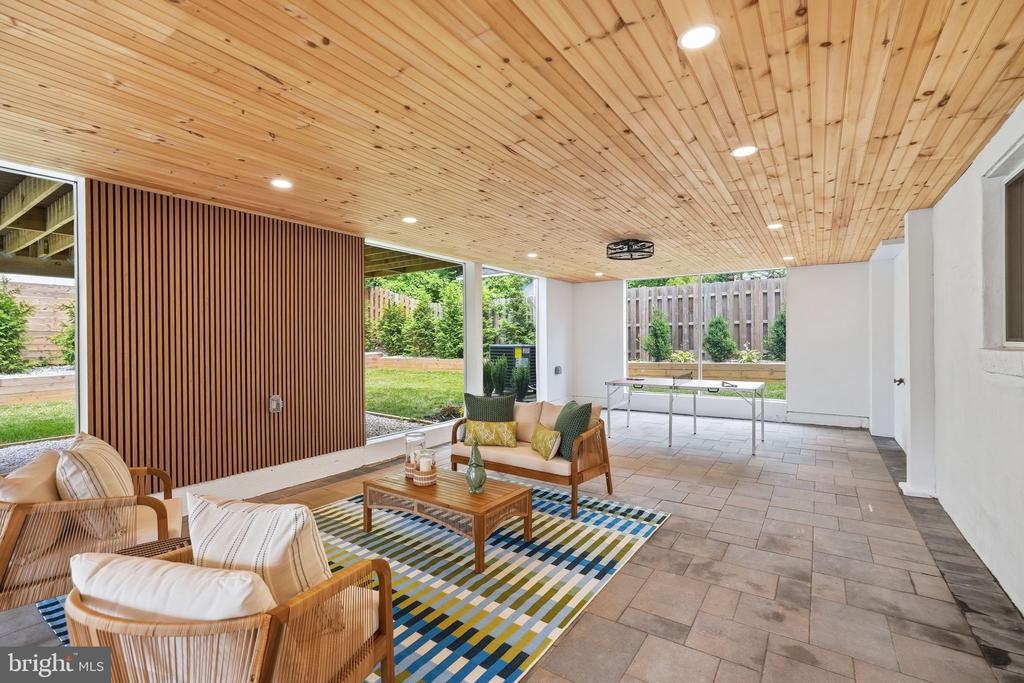
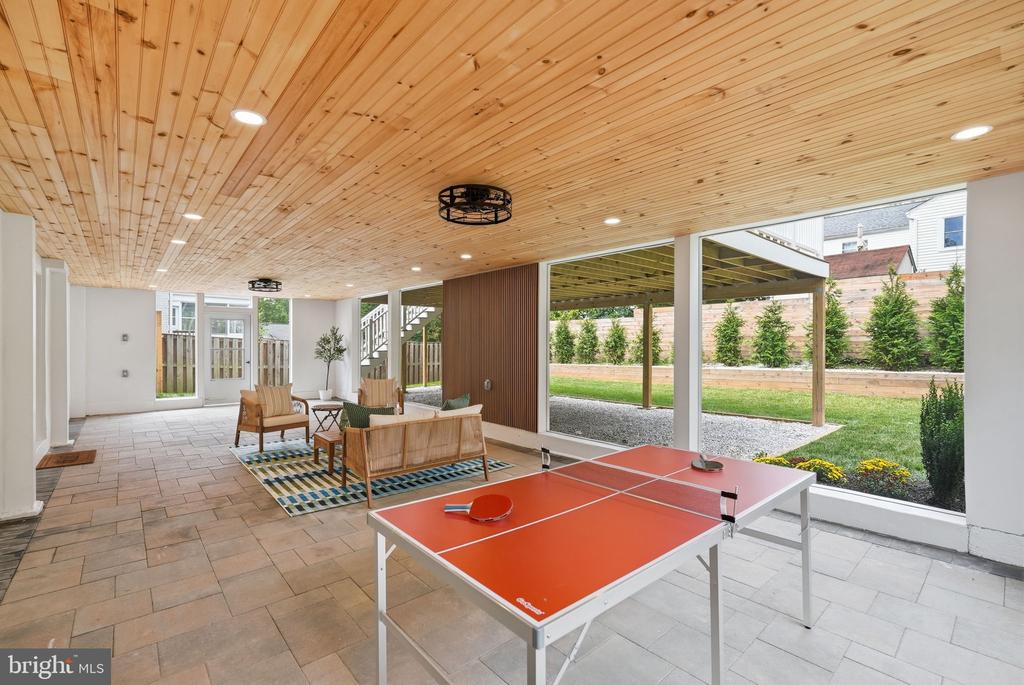
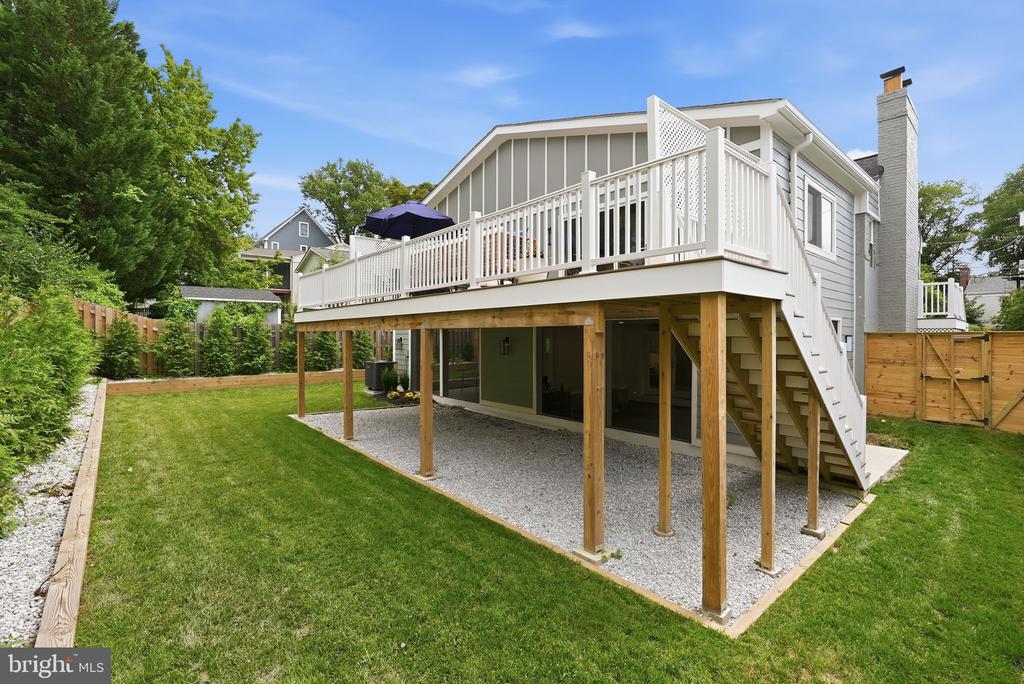
Below the deck, an equally impressive screened porch spans the entire length of the home, extending the living space into the landscape and creating the perfect setting for quiet mornings, al fresco dinners, or relaxing summer evenings. Beyond, the professionally landscaped backyard offers ample green space for play, gardening, or future outdoor amenities while remaining beautifully integrated into the home's architectural design.

Its location is equally compelling. Perfectly positioned in one of Chevy Chase's most desirable neighborhoods, the home offers immediate access to I-495 while remaining deeply connected to the community. Walk to Rosemary Hills Elementary, the beloved Parkway Deli, neighborhood parks, and the future Purple Line. Spend weekends swimming at Rock Creek Pool, home to one of the area's cherished competitive swim teams, or explore the miles of scenic walking and biking trails through Rock Creek Park, connecting effortlessly to downtown Bethesda and Kensington.

Elegant yet approachable. Architectural yet inviting. Every inch of 2713 Navarre Drive has been thoughtfully composed for those who appreciate exceptional design, seamless functionality, and a home that is as beautiful for everyday life as it is for entertaining.

8/7/2026 3:00PM - 5:00PM EDT

8/9/2026 2:00PM - 4:00PM EDT

4
beds

4
baths

3,100 Sq.Ft. LIVING AREA

6,410 Sq.Ft. lot

Megan Meekin

Megan Meekin

Features & Amenities

Interior

  • total bedrooms4
  • Total bathrooms4
  • full bathrooms3
  • half bathroom1
  • Laundry room Lower Floor
  • APPLIANCES Built-In Microwave, Dryer, Disposal, Dishwasher, Oven - Wall, Range Hood, Refrigerator, Six Burner Stove, Stainless Steel Appliances, Washer, Cooktop
  • other interior Features Bathroom - Soaking Tub, Bar, Bathroom - Walk-In Shower, Dining Area, Entry Level Bedroom, Family Room Off Kitchen, Floor Plan - Open, Formal/Separate Dining Room, Kitchen - Island, Kitchenette, Primary Bath(s), Recessed Lighting, Upgraded Countertops, Walk-in Closet(s), Wet/Dry Bar, Wine Storage, Wood Floors

Area & Lot

  • Status Coming Soon
  • OPEN HOUSE

    8/7/2026 3:00PM - 5:00PM EDT

    8/9/2026 2:00PM - 4:00PM EDT

  • Living Area3,100 Sq.Ft.
  • Total Area3,100 Sq.Ft.
  • Lot Area6,410 Sq.Ft.
  • MLS® IDMDMC2245768
  • TypeResidential
  • YEAR BUILT1951
  • Architecture StylesRanch/Rambler
  • Elementary SchoolROCK CREEK FOREST
  • Middle SchoolSILVER CREEK
  • High SchoolBETHESDA-CHEVY CHASE
  • School DistrictMONTGOMERY COUNTY PUBLIC SCHOOLS

Exterior

  • STORIES1
  • water SourcePublic
  • PoolNo Pool
  • parkingDriveway
  • HEAT TYPEForced Air
  • AIR CONDITIONINGCentral A/C
  • sewerPublic Sewer
  • SubstructureBlock
  • Disability FeaturesNone

Financial

  • Sales Price$1,475,000
  • Real Estate Tax $8,124/yr
  • Zoning R60

Mortgage Calculator

Estimate your monthly mortgage payment, including the principal and interest, property taxes, and HOA. Adjust the values to generate a more accurate rate.

All estimates are provided for informational purposes only. Actual amounts may vary.
$0,000 Your Payment 20 15 65
$0,000 Your Payment

.

Customized EXCLUSIVELY FOR YOU

Find Your Next Dream Home Today

Home Search

We’d love to hear from you

Whether it’s your first home, a larger property for your growing family, or a scaled-down home for a comfortable retirement, let us help you turn your vision into a reality!

Follow Us on Instagram