4 DABNEY COURT
4 DABNEY COURT
4 DABNEY COURT
4 DABNEY COURT
4 DABNEY COURT
4 DABNEY COURT
4 DABNEY COURT
4 DABNEY COURT
4 DABNEY COURT
4 DABNEY COURT
4 DABNEY COURT
4 DABNEY COURT
4 DABNEY COURT
4 DABNEY COURT
4 DABNEY COURT
4 DABNEY COURT
4 DABNEY COURT
4 DABNEY COURT
4 DABNEY COURT
4 DABNEY COURT
4 DABNEY COURT
4 DABNEY COURT
4 DABNEY COURT
4 DABNEY COURT
4 DABNEY COURT
4 DABNEY COURT
4 DABNEY COURT
4 DABNEY COURT
4 DABNEY COURT
4 DABNEY COURT
4 DABNEY COURT
4 DABNEY COURT
4 DABNEY COURT
4 DABNEY COURT
4 DABNEY COURT
4 DABNEY COURT
SEE ALL PHOTOS
4 DABNEY COURT
4 DABNEY COURT
4 DABNEY COURT
4 DABNEY COURT
4 DABNEY COURT
4 DABNEY COURT
4 DABNEY COURT
4 DABNEY COURT
4 DABNEY COURT
4 DABNEY COURT
4 DABNEY COURT
4 DABNEY COURT
4 DABNEY COURT
4 DABNEY COURT
4 DABNEY COURT
4 DABNEY COURT
4 DABNEY COURT
4 DABNEY COURT
4 DABNEY COURT
4 DABNEY COURT
4 DABNEY COURT
4 DABNEY COURT
4 DABNEY COURT
4 DABNEY COURT
4 DABNEY COURT
4 DABNEY COURT
4 DABNEY COURT
4 DABNEY COURT
4 DABNEY COURT
4 DABNEY COURT
4 DABNEY COURT
4 DABNEY COURT
4 DABNEY COURT
4 DABNEY COURT
4 DABNEY COURT
4 DABNEY COURT
Sold

4 DABNEY COURT

4 DABNEY COURT, ROCKVILLE, MD 20853

$680,000
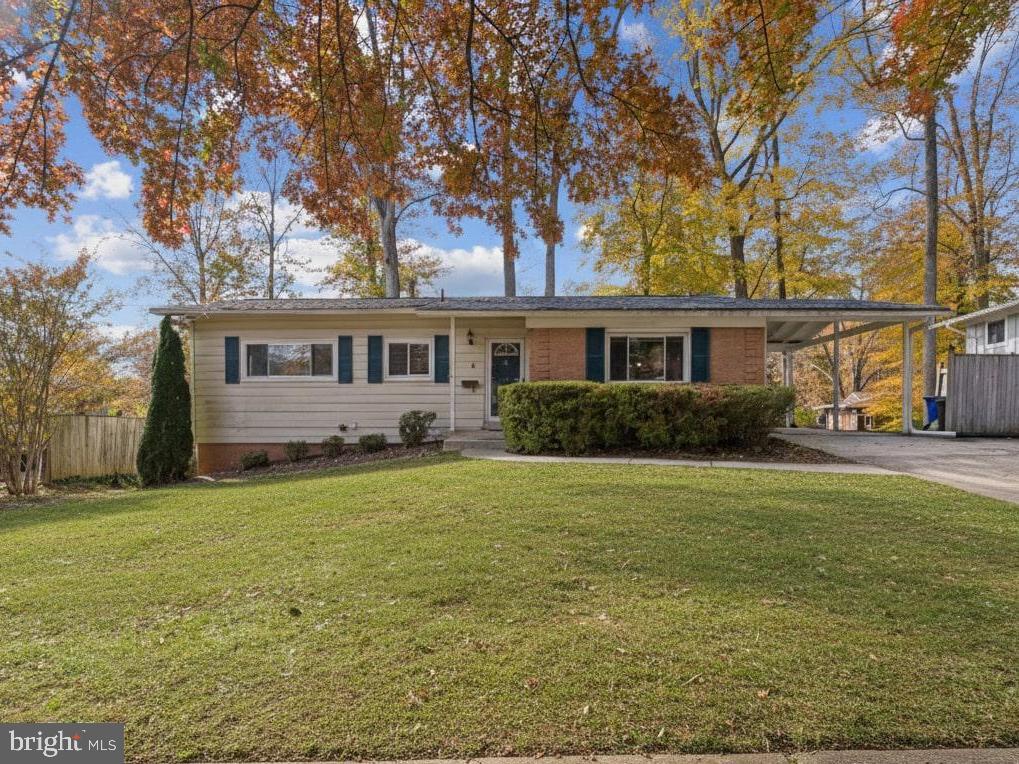
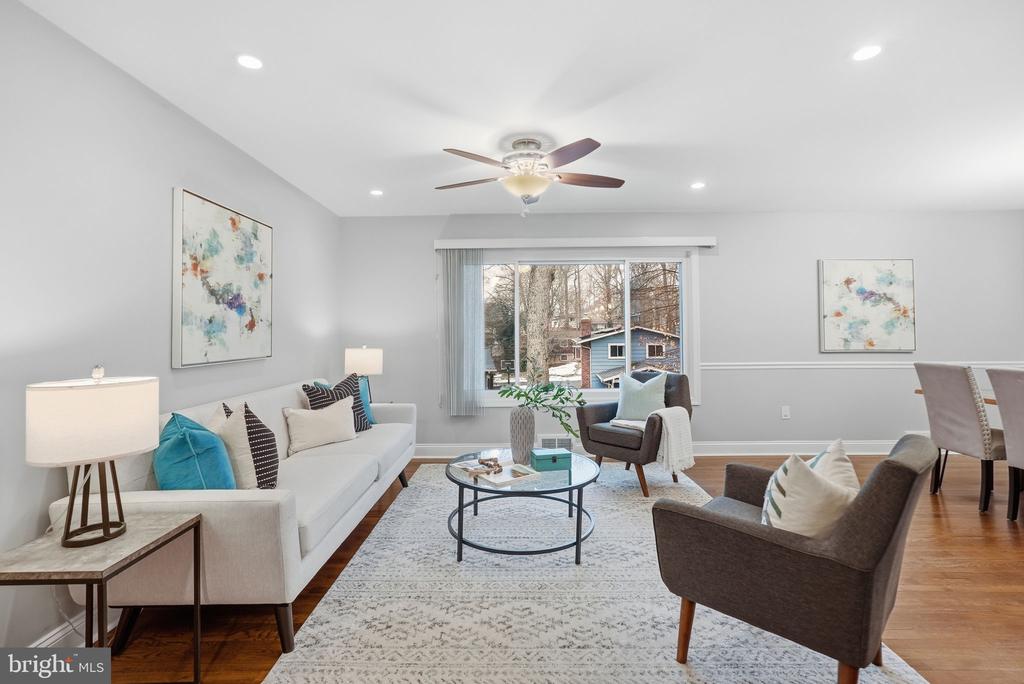
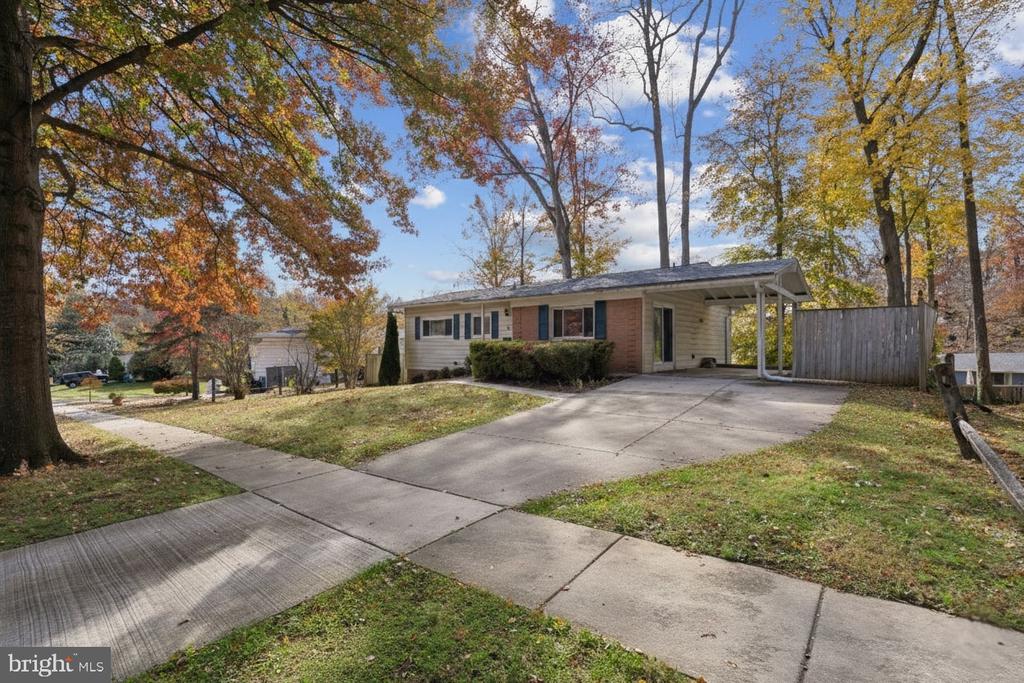
Tucked at the end of a quiet residential court, 4 Dabney Court offers a composed expression of modern livability, where natural light, generous proportion, and spatial flexibility come together in quiet harmony. The home unfolds with ease, its interior sequence thoughtfully arranged to support both daily rhythms and relaxed gathering.

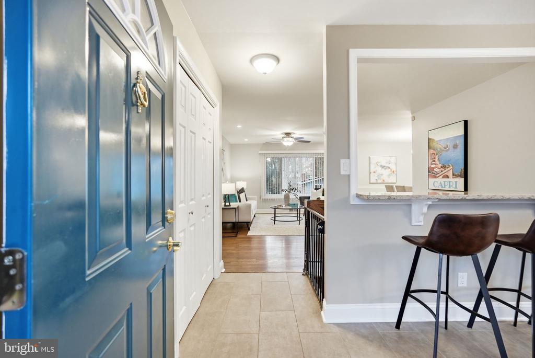
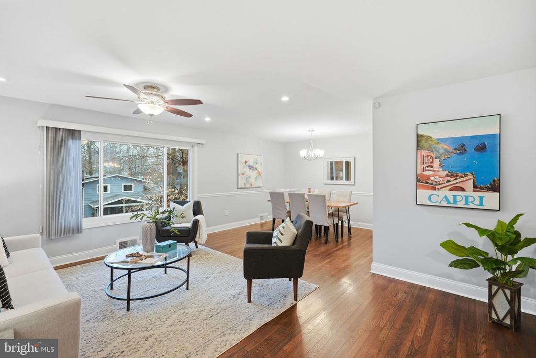
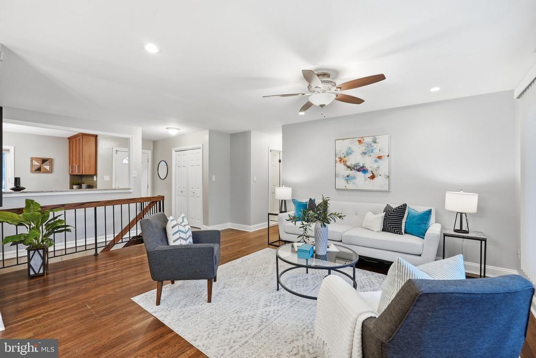
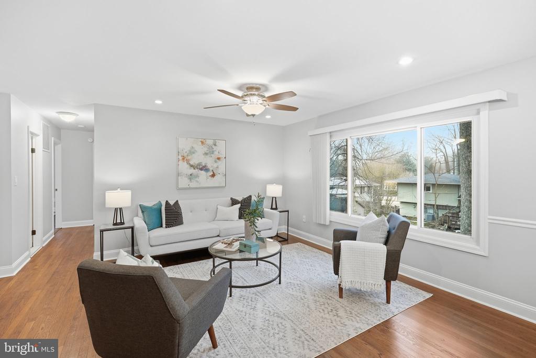
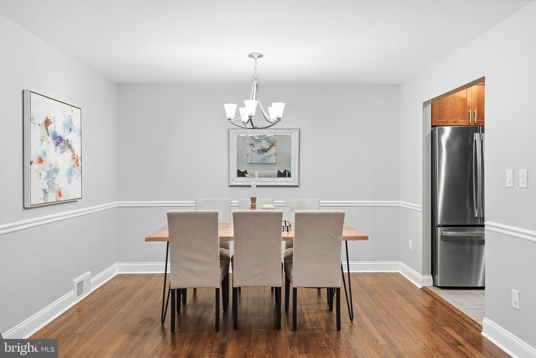
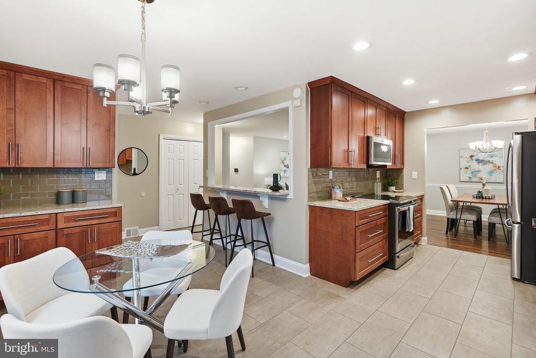
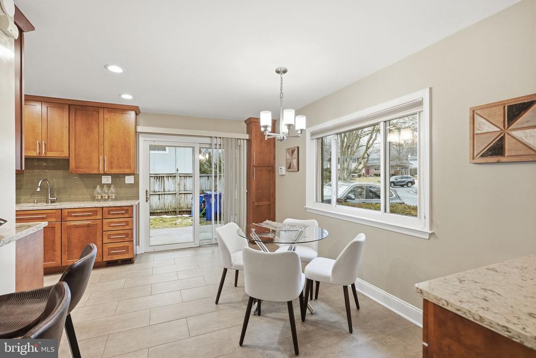
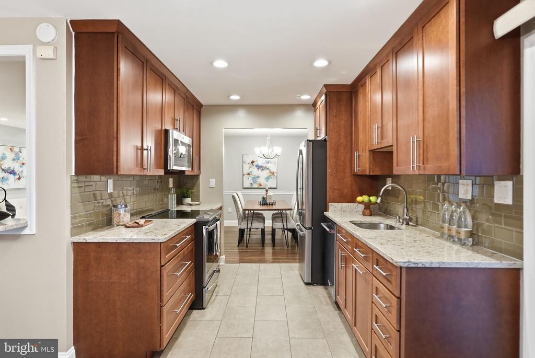
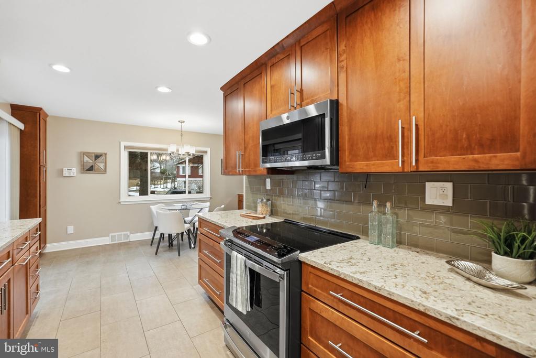
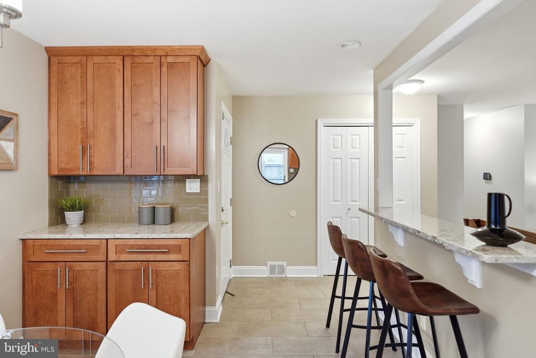
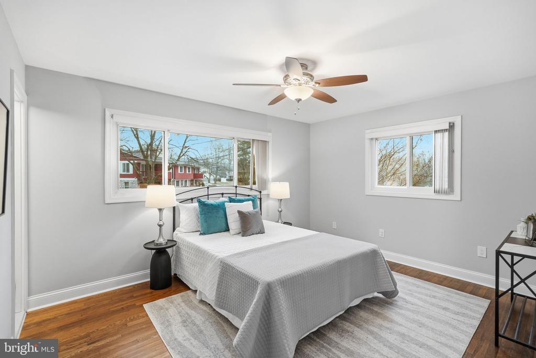
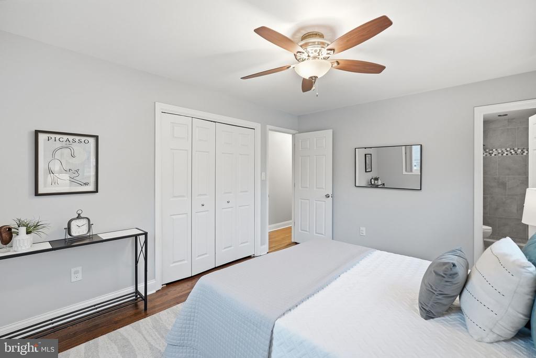
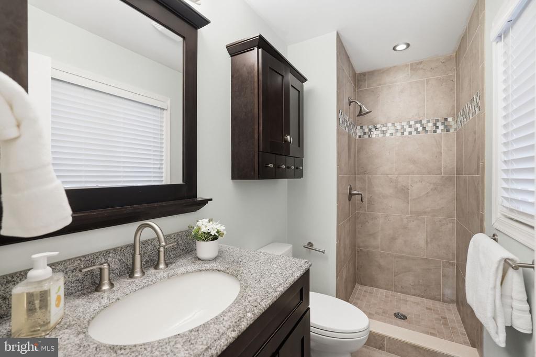
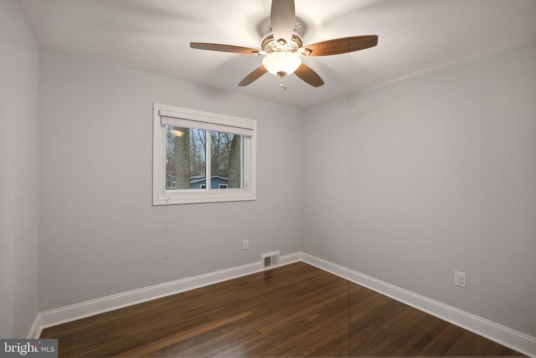
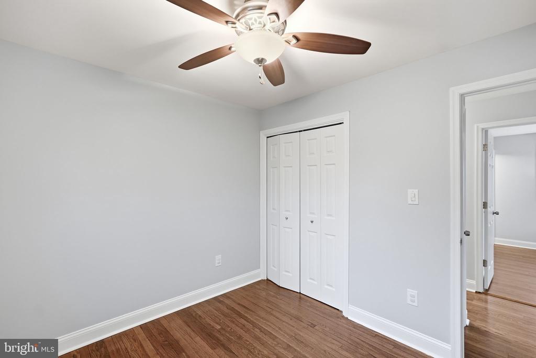
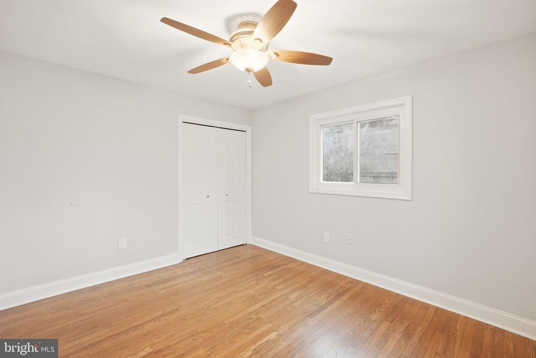
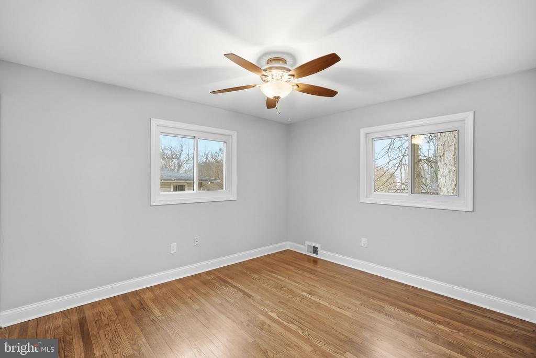
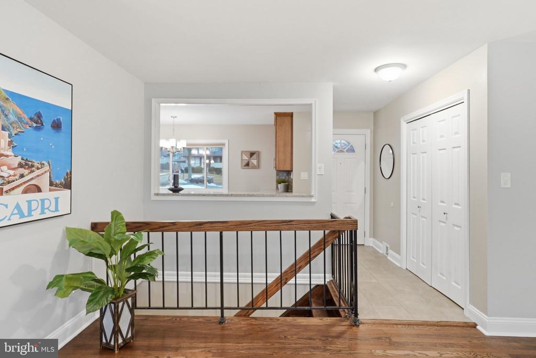
The main level is defined by expansive living and dining spaces that connect seamlessly to the renovated kitchen and breakfast area, forming a natural center for everyday life. Here, the flow from preparation to conversation feels intuitive and unforced. Direct access to the carport reinforces the home's practical elegance, while the presence of a spacious primary suite alongside two additional bedrooms enables true single level living, an increasingly rare convenience. Fresh finishes and new carpeting in the recreation room introduce a soft, cohesive palette that enhances light and continuity throughout the interiors.

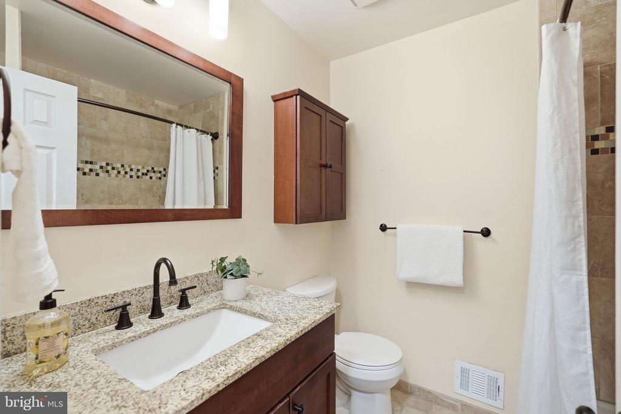
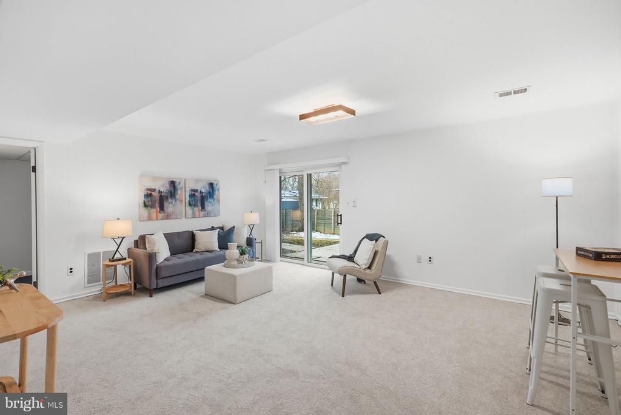
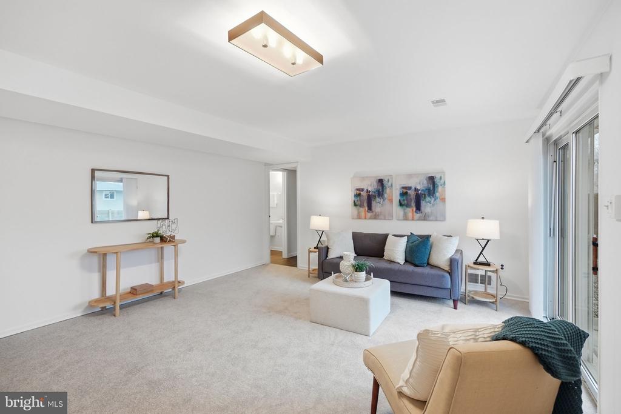
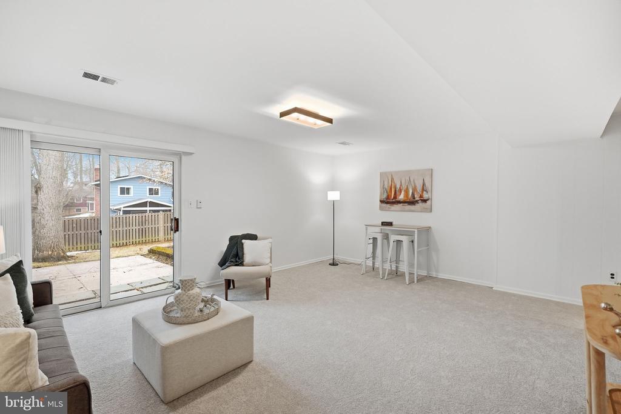
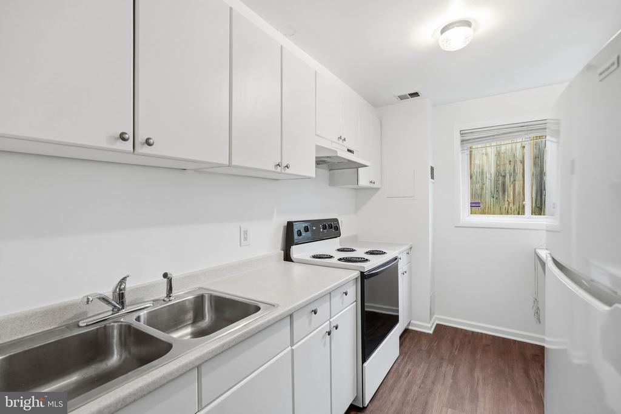
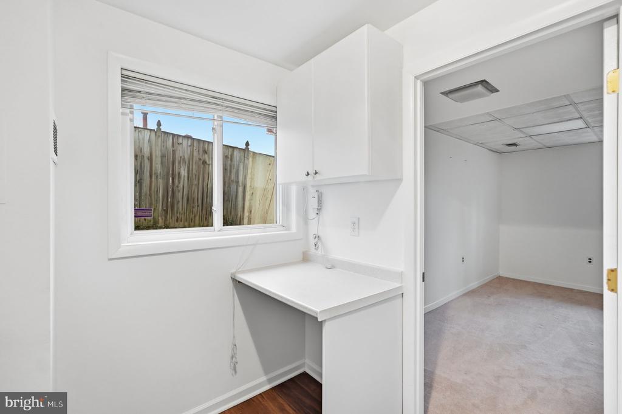
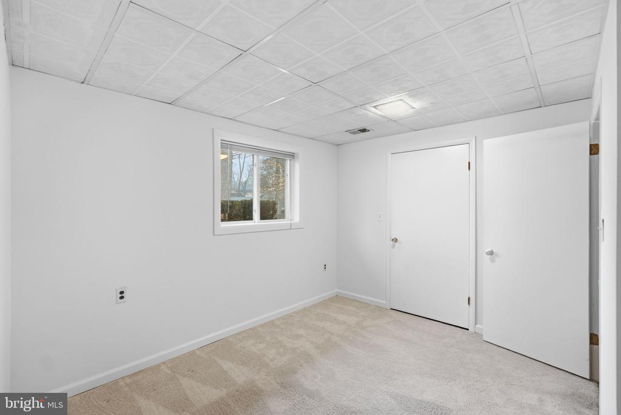
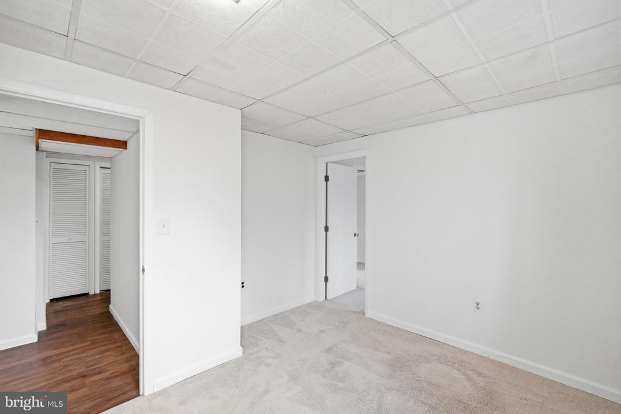
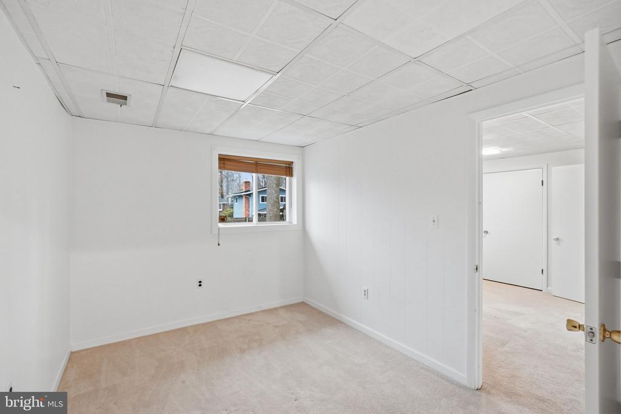
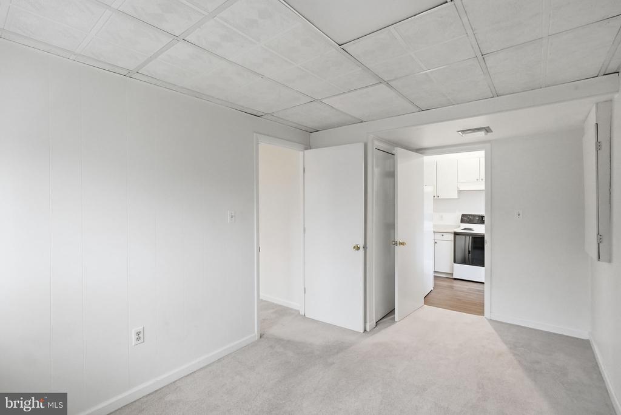
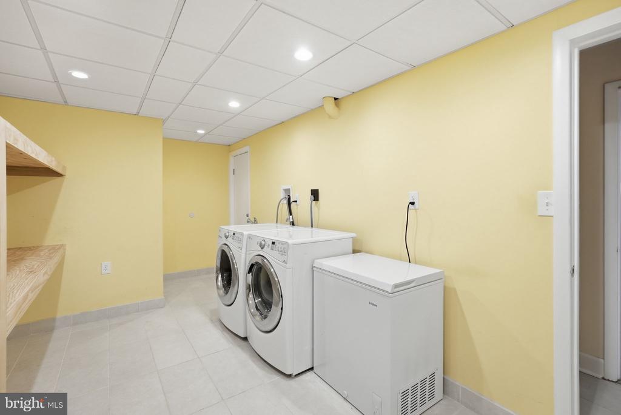
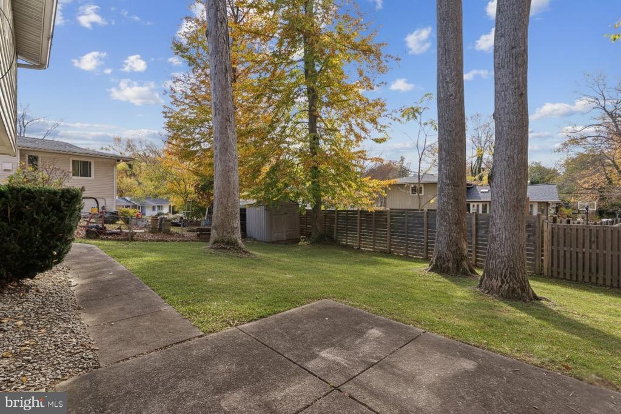
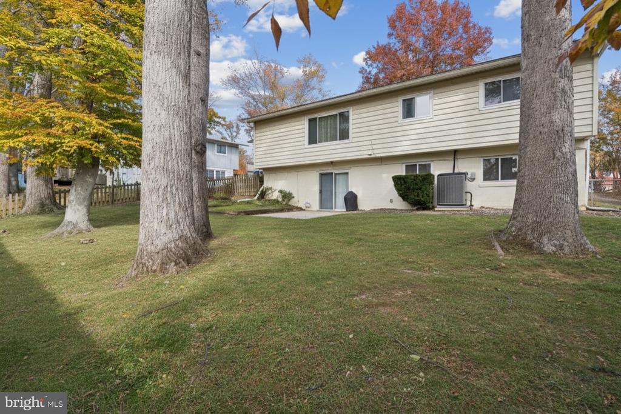
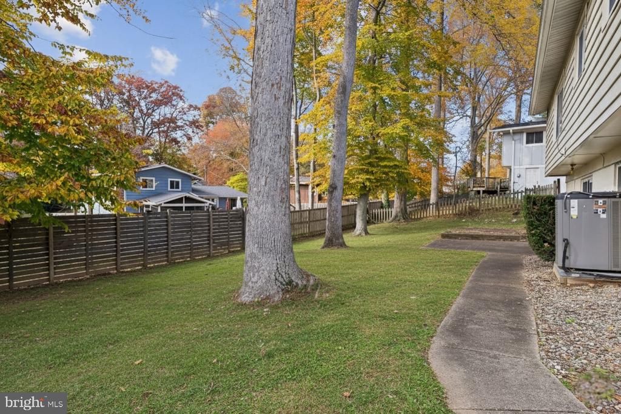
Conceived as an independent yet connected living environment, the lower level offers a second kitchen, two bedrooms, full bath, and generous gathering space, well suited to multigenerational living, extended stays, private guest quarters, or a secluded recreation and media lounge. A substantial laundry and storage area supports everyday function, while doors open directly to a patio and the surrounding yard, extending the living space outdoors. Practical upgrades such as a new roof in 2023 and new appliances in the last few years, round out this beautiful home. The grounds provide a pleasant green backdrop for outdoor enjoyment and casual gathering.

Though moments from shopping, dining, parks, and commuter routes, the home remains peacefully set apart, offering a rare balance of accessibility and retreat. Adaptable, comfortable, and quietly refined, 4 Dabney Court presents a home where flexibility, livability, and location align with understated architectural clarity.


Public record reflects total square footage of 2,510.
All measurements are approximate. Property details and square footage should be independently verified, and not used for property valuation.

5
beds

3
baths

2,300 Sq.Ft. LIVING AREA

8,118 Sq.Ft. lot

Cara  Pearlman

Cara Pearlman

Features & Amenities

Interior

  • total bedrooms5
  • Total bathrooms3
  • full bathrooms3
  • Laundry room Lower Floor
  • Flooring Engineered Wood, Hardwood, Carpet, Tile/Brick
  • APPLIANCES Dishwasher, Disposal, Dryer, Refrigerator, Microwave, Oven/Range - Gas, Washer, Extra Refrigerator/Freezer, Stainless Steel Appliances
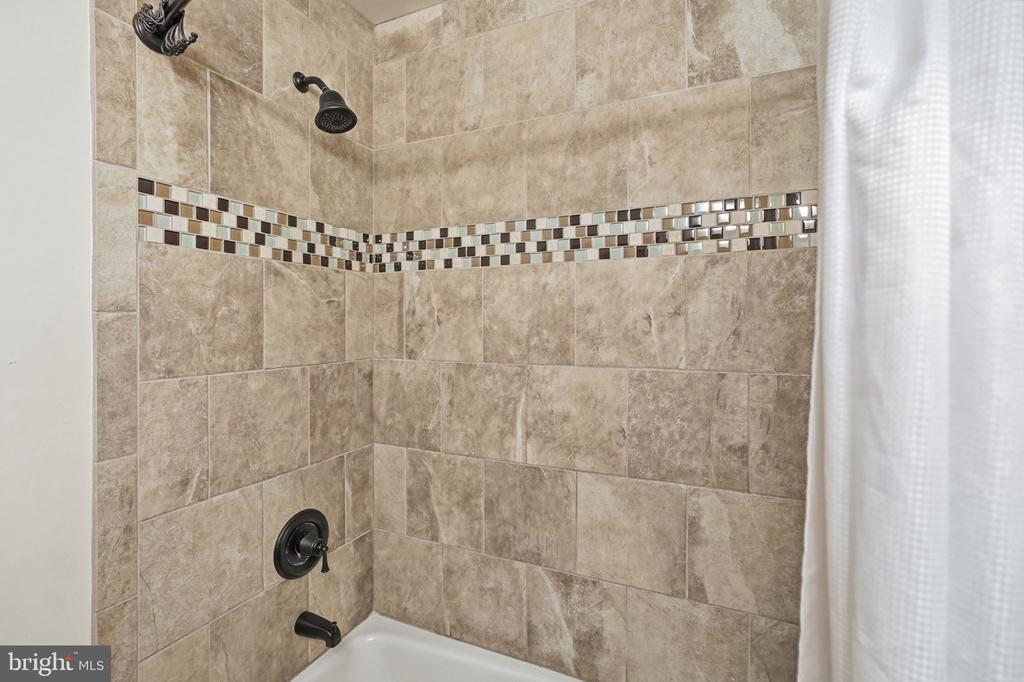
  • other interior Features Kitchen - Table Space, Window Treatments, Bathroom - Walk-In Shower, Breakfast Area, Carpet, Combination Dining/Living, Combination Kitchen/Dining, Dining Area, Entry Level Bedroom, Family Room Off Kitchen, Floor Plan - Open, Kitchen - Eat-In, Wood Floors, 2nd Kitchen

Area & Lot

  • Status Sold
  • Date Sold March 27, 2026
  • Living Area2,300 Sq.Ft.
  • Total Area2,300 Sq.Ft.
  • Lot Area8,118 Sq.Ft.
  • MLS® IDMDMC2207794
  • TypeResidential
  • YEAR BUILT1964
  • Architecture StylesRanch/Rambler
  • Elementary SchoolLUCY V. BARNSLEY
  • Middle SchoolEARLE B. WOOD
  • High SchoolROCKVILLE
  • School DistrictMONTGOMERY COUNTY PUBLIC SCHOOLS

Exterior

  • STORIES2
  • water SourcePublic
  • PoolNo Pool
  • parkingDriveway, On Street, Attached Carport
  • HEAT TYPEForced Air
  • AIR CONDITIONINGCentral A/C
  • sewerPublic Sewer
  • SubstructureBlock
  • Disability FeaturesNone

Financial

  • Sales Price$680,000
  • Real Estate Tax $7,741/yr
  • Zoning R90

.

Customized EXCLUSIVELY FOR YOU

Find Your Next Dream Home Today

Home Search

We’d love to hear from you

Whether it’s your first home, a larger property for your growing family, or a scaled-down home for a comfortable retirement, let us help you turn your vision into a reality!

Follow Us on Instagram