4421 JUPITER STREET
4421 JUPITER STREET
4421 JUPITER STREET
4421 JUPITER STREET
4421 JUPITER STREET
4421 JUPITER STREET
4421 JUPITER STREET
4421 JUPITER STREET
4421 JUPITER STREET
4421 JUPITER STREET
4421 JUPITER STREET
4421 JUPITER STREET
4421 JUPITER STREET
4421 JUPITER STREET
4421 JUPITER STREET
4421 JUPITER STREET
4421 JUPITER STREET
4421 JUPITER STREET
4421 JUPITER STREET
4421 JUPITER STREET
4421 JUPITER STREET
4421 JUPITER STREET
4421 JUPITER STREET
4421 JUPITER STREET
4421 JUPITER STREET
4421 JUPITER STREET
4421 JUPITER STREET
4421 JUPITER STREET
4421 JUPITER STREET
4421 JUPITER STREET
4421 JUPITER STREET
4421 JUPITER STREET
4421 JUPITER STREET
4421 JUPITER STREET
4421 JUPITER STREET
4421 JUPITER STREET
4421 JUPITER STREET
4421 JUPITER STREET
SEE ALL PHOTOS
4421 JUPITER STREET
4421 JUPITER STREET
4421 JUPITER STREET
4421 JUPITER STREET
4421 JUPITER STREET
4421 JUPITER STREET
4421 JUPITER STREET
4421 JUPITER STREET
4421 JUPITER STREET
4421 JUPITER STREET
4421 JUPITER STREET
4421 JUPITER STREET
4421 JUPITER STREET
4421 JUPITER STREET
4421 JUPITER STREET
4421 JUPITER STREET
4421 JUPITER STREET
4421 JUPITER STREET
4421 JUPITER STREET
4421 JUPITER STREET
4421 JUPITER STREET
4421 JUPITER STREET
4421 JUPITER STREET
4421 JUPITER STREET
4421 JUPITER STREET
4421 JUPITER STREET
4421 JUPITER STREET
4421 JUPITER STREET
4421 JUPITER STREET
4421 JUPITER STREET
4421 JUPITER STREET
4421 JUPITER STREET
4421 JUPITER STREET
4421 JUPITER STREET
4421 JUPITER STREET
4421 JUPITER STREET
4421 JUPITER STREET
4421 JUPITER STREET
Pending

4421 JUPITER STREET

4421 JUPITER STREET, ROCKVILLE, MD 20853

$599,999
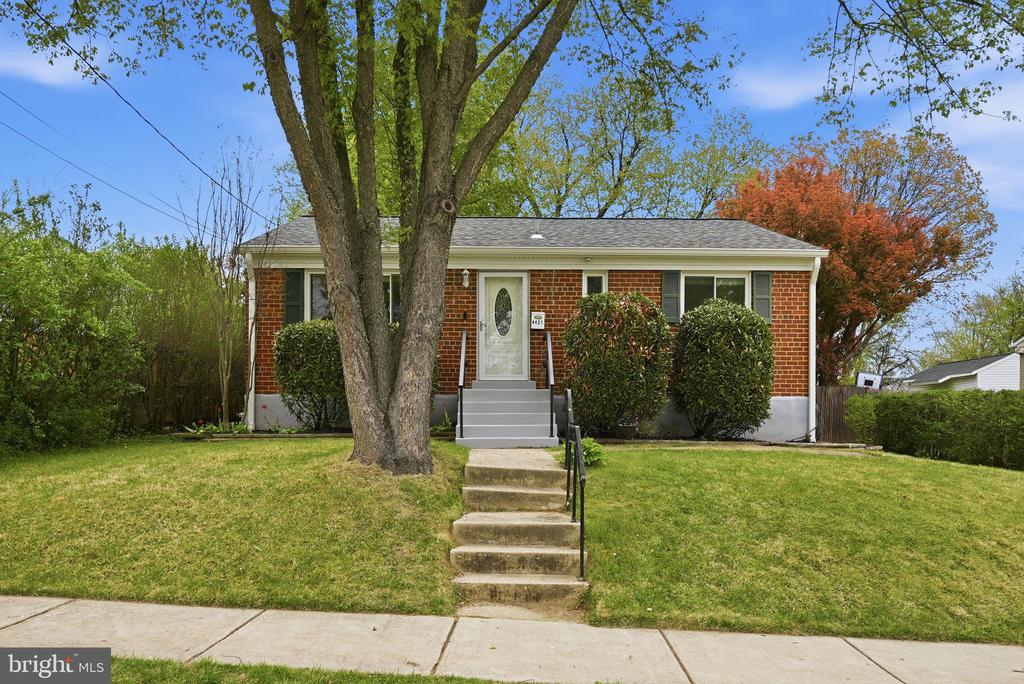
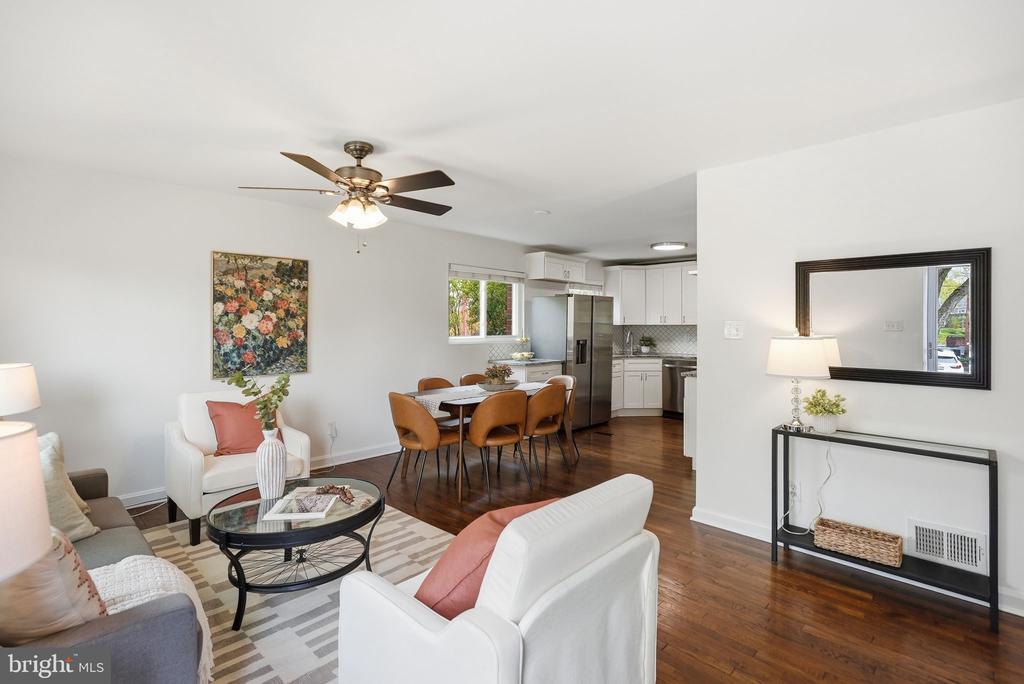
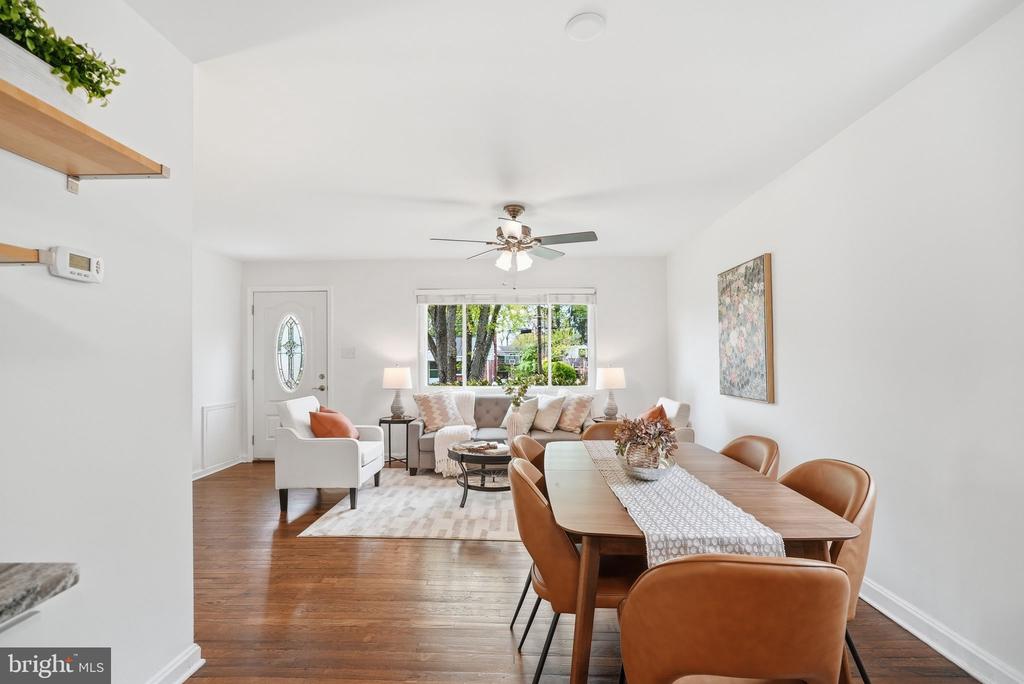
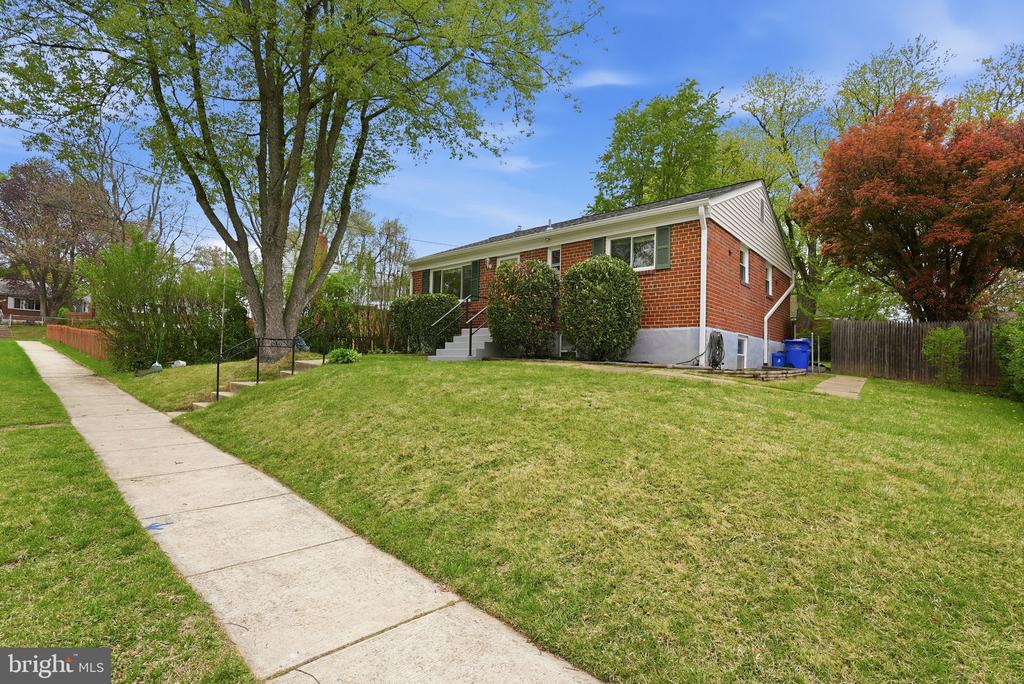
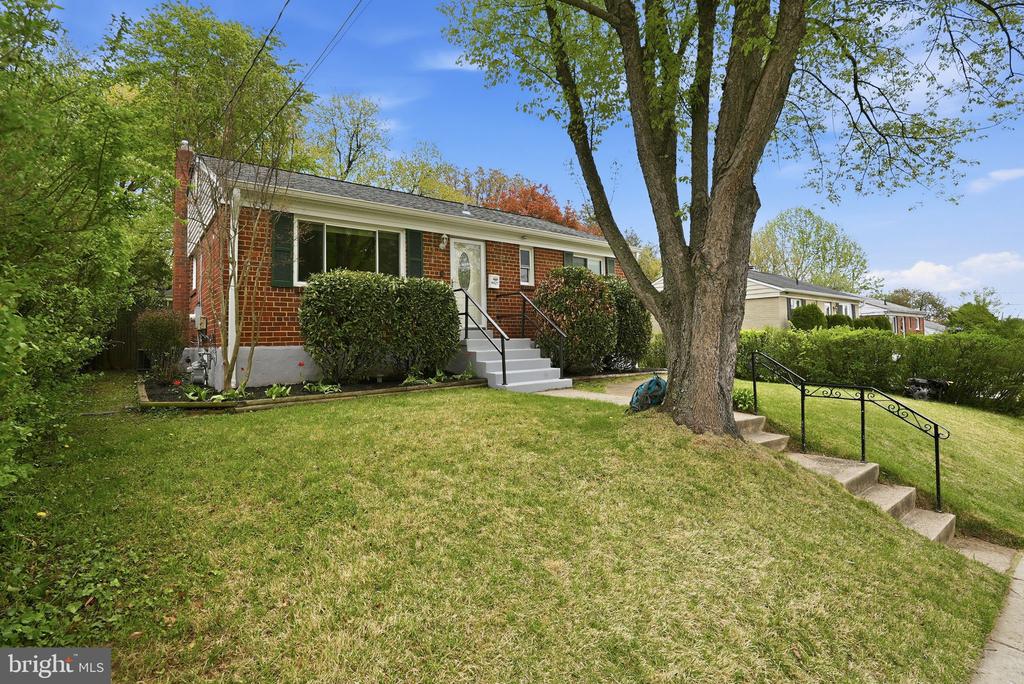
Set along a quiet residential street in the charming Wheaton Woods neighborhood, this beautifully updated home is a true standout--thoughtfully designed, impeccably maintained, and sure to impress from the moment you step inside. Blending modern updates with timeless style, the home offers a functional layout with well-proportioned living spaces tailored for both everyday living and effortless entertaining.

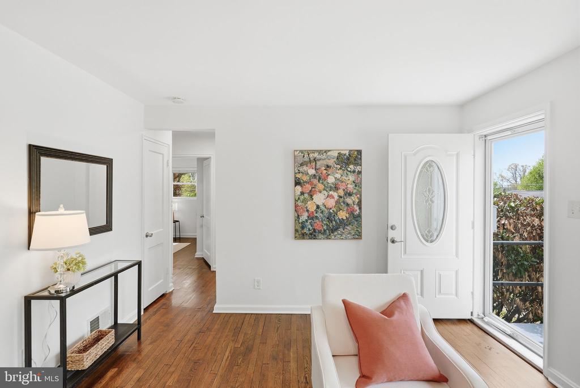
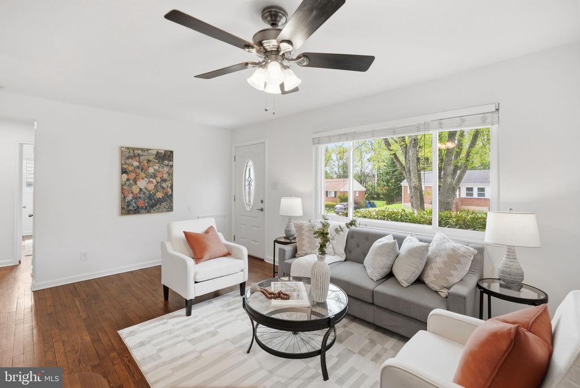
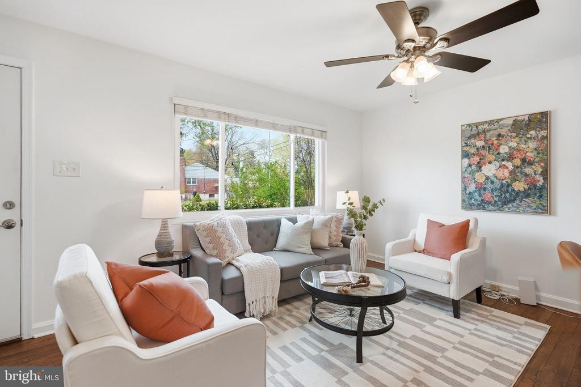
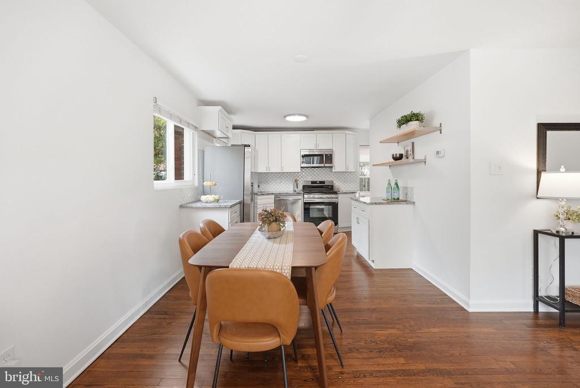
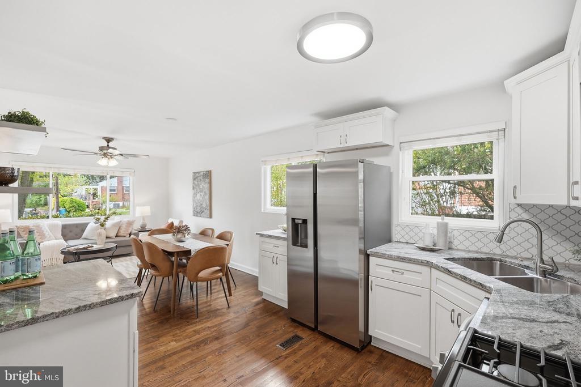
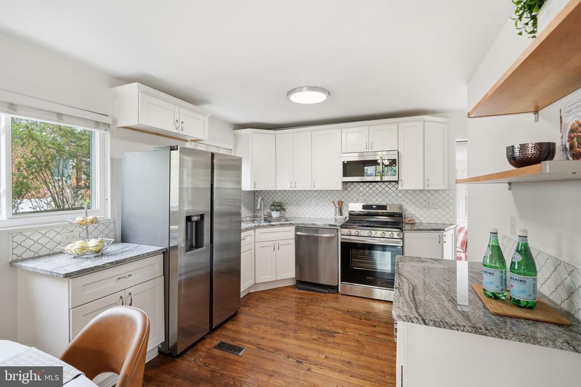
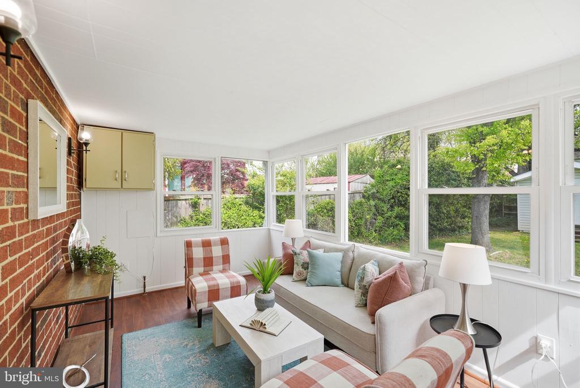
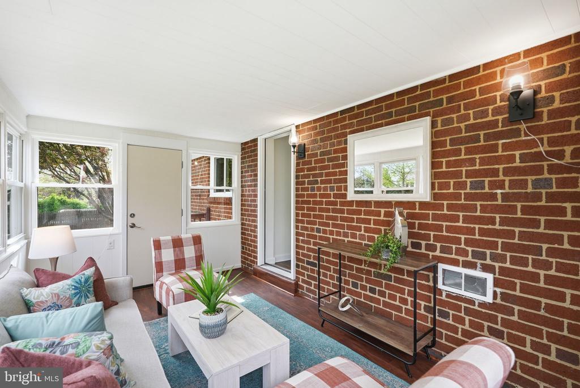
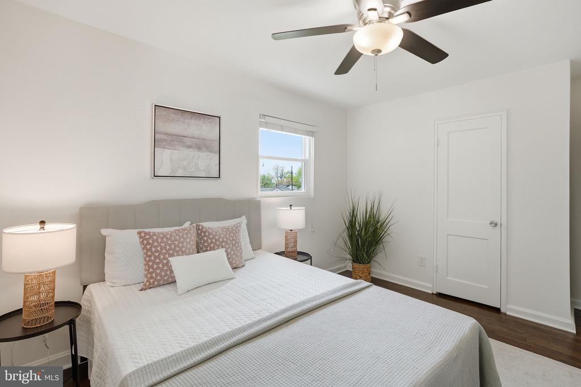
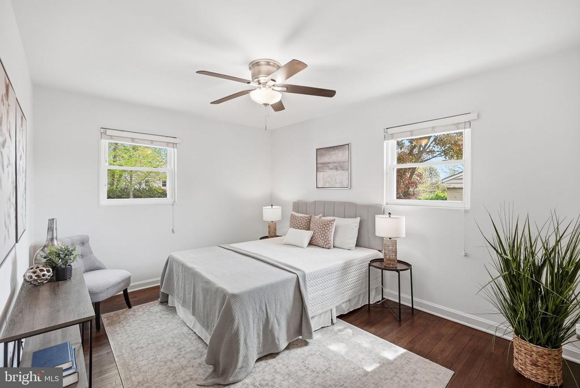
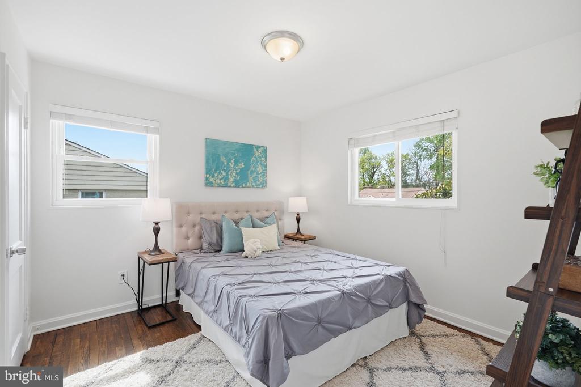
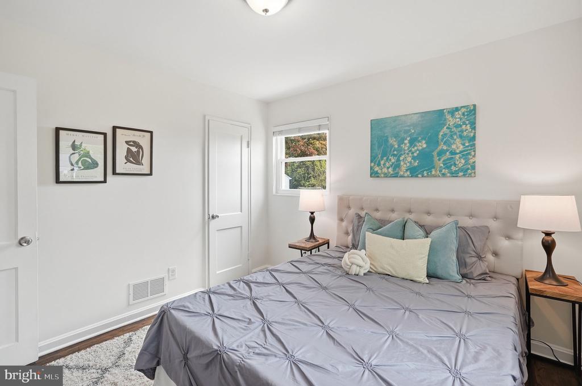
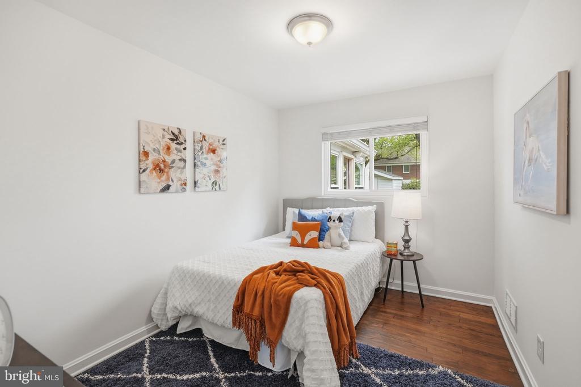
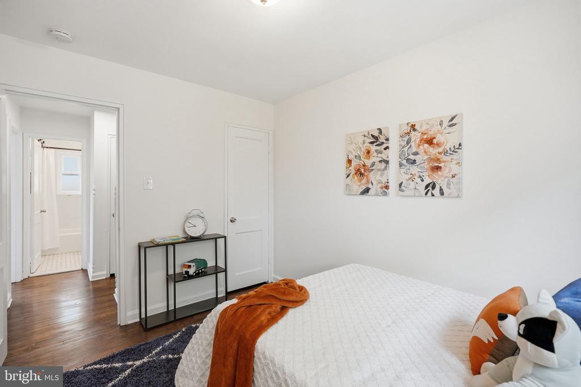
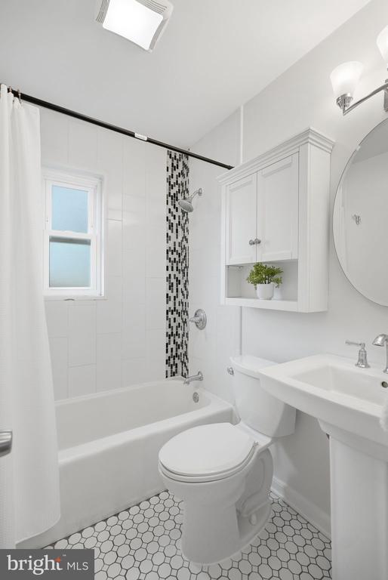
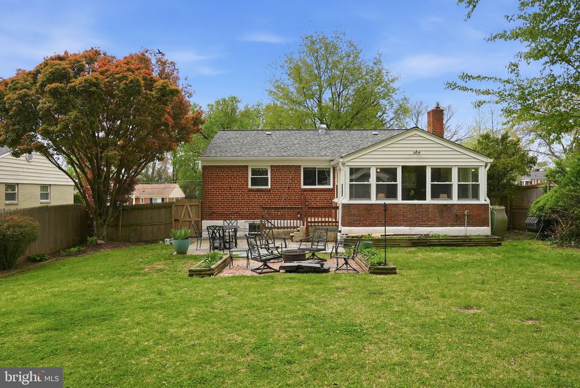
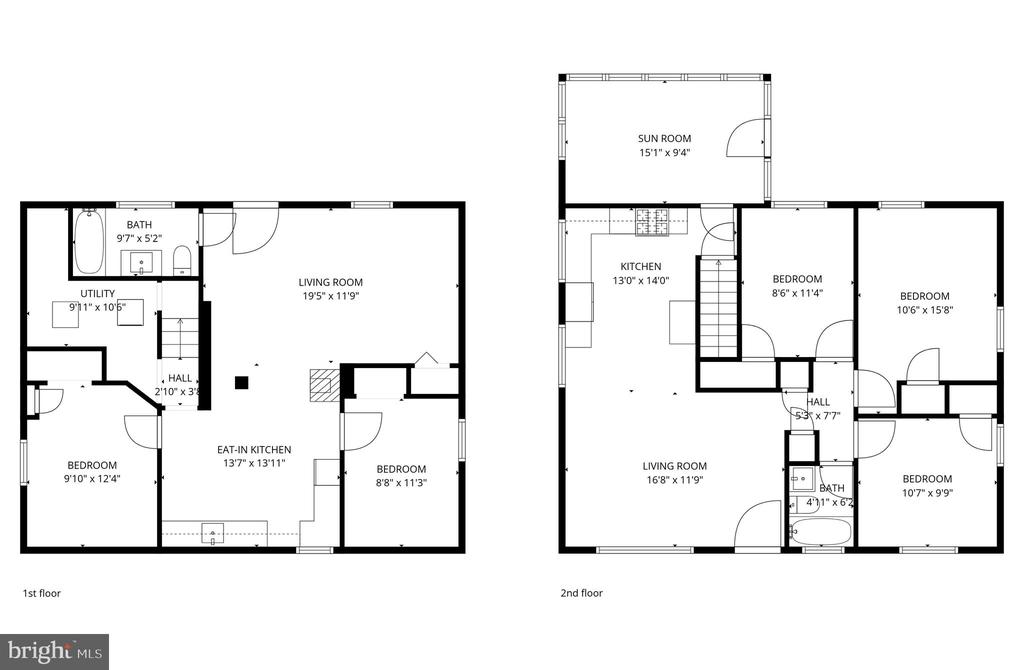
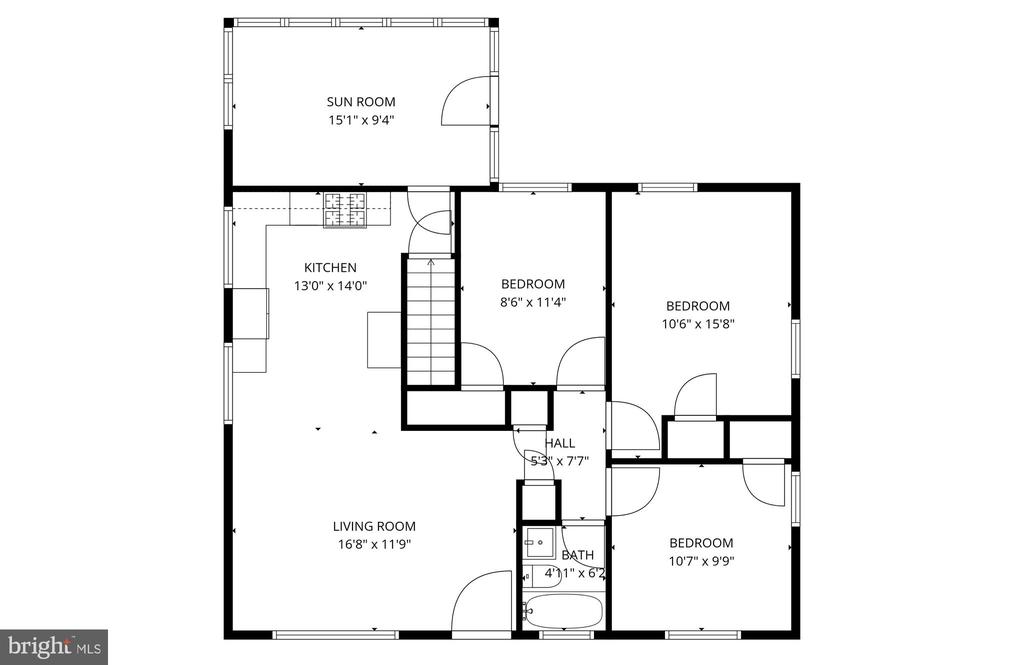
The main level welcomes you with a bright, light-filled living room that flows seamlessly into the heart of the home--a fully renovated, designer-inspired kitchen. Perfect for hosting, this stunning space features sleek white cabinetry, beautiful granite countertops, and all-new stainless steel appliances. The adjacent dining area creates a natural gathering space, ideal for both casual meals and entertaining. Three well-appointed bedrooms and a recently renovated full bathroom complete this level, offering both comfort and convenience. Just off the rear of the home, the screened-in porch serves as a perfect extension of the living space--an inviting retreat for relaxing or hosting year-round.

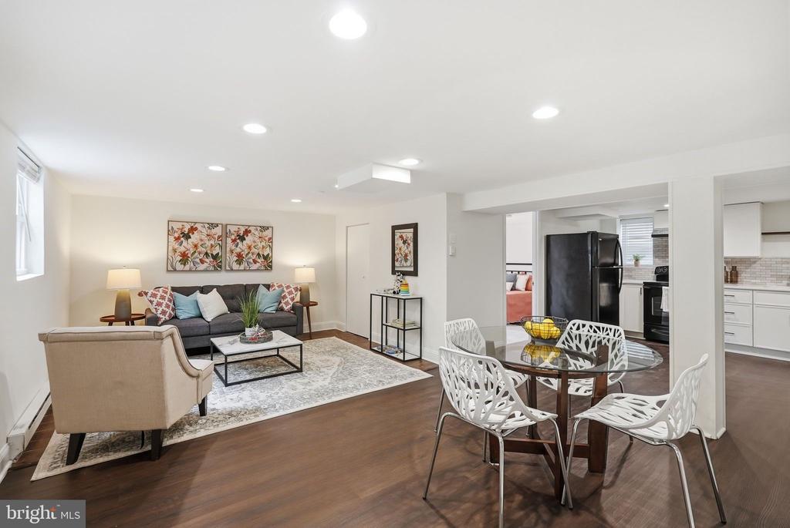
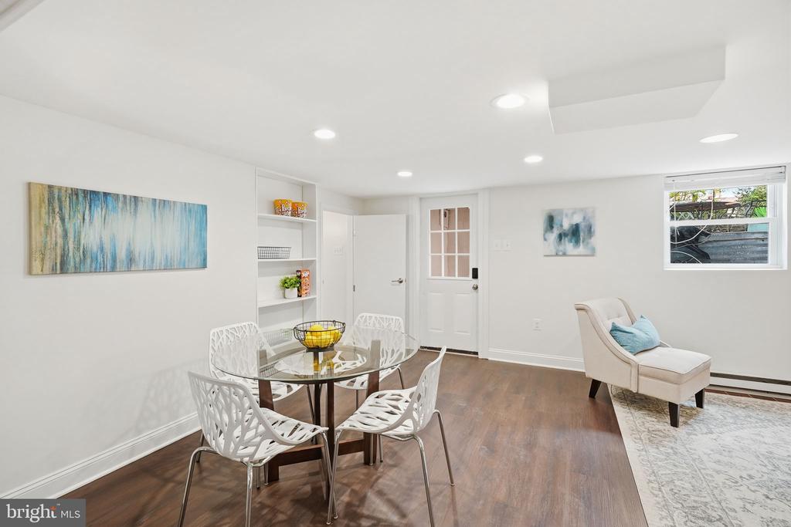
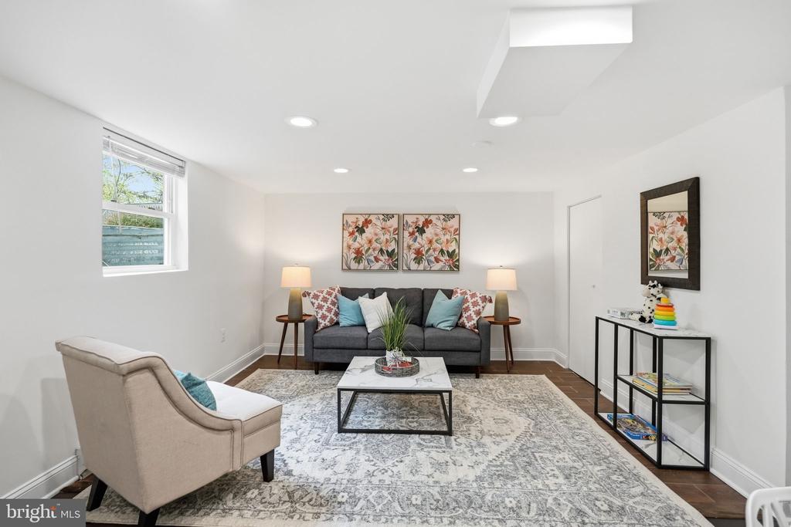
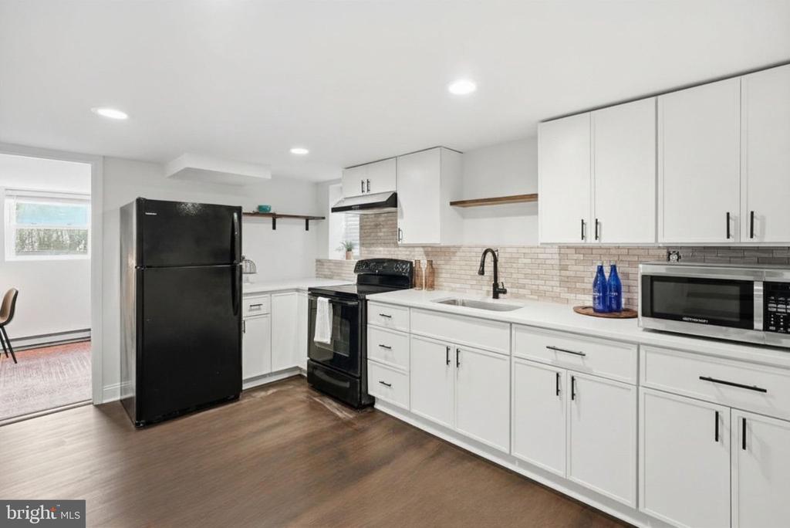
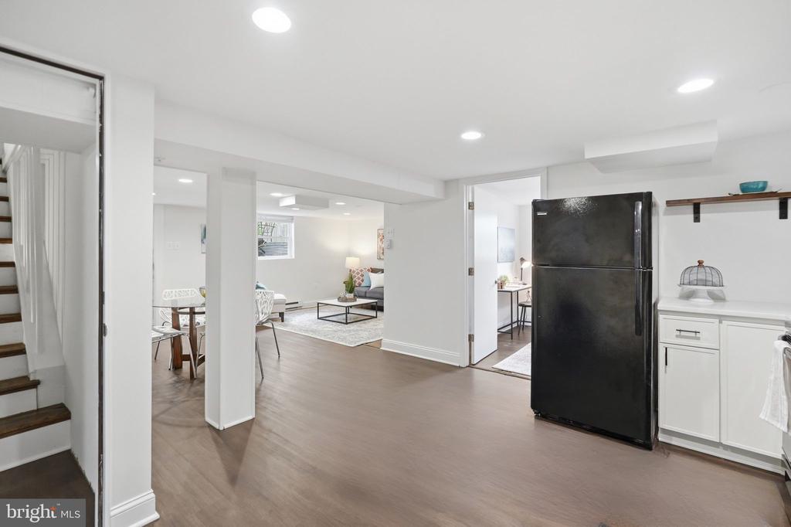
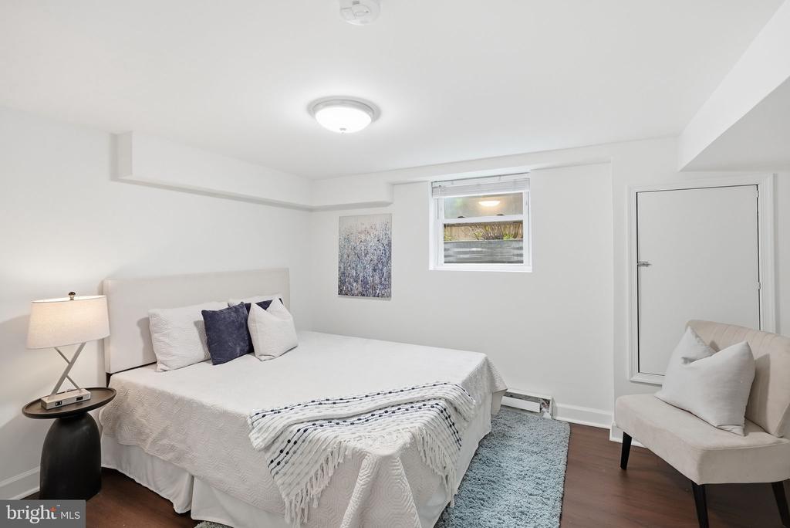
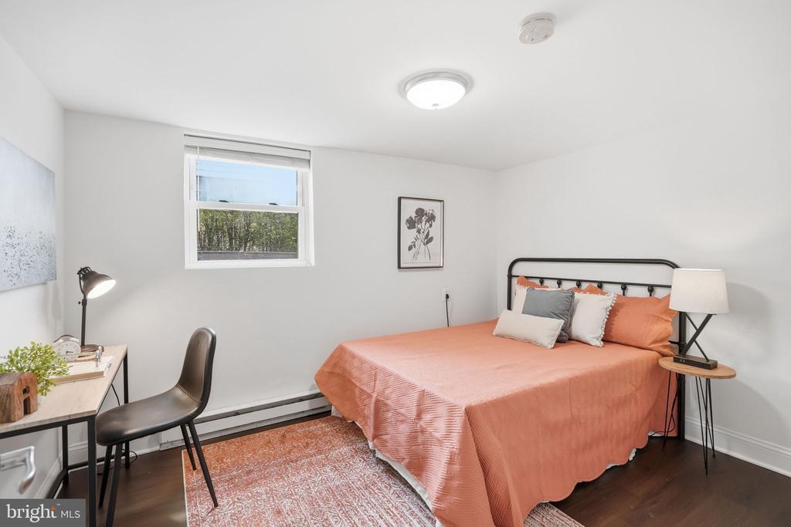
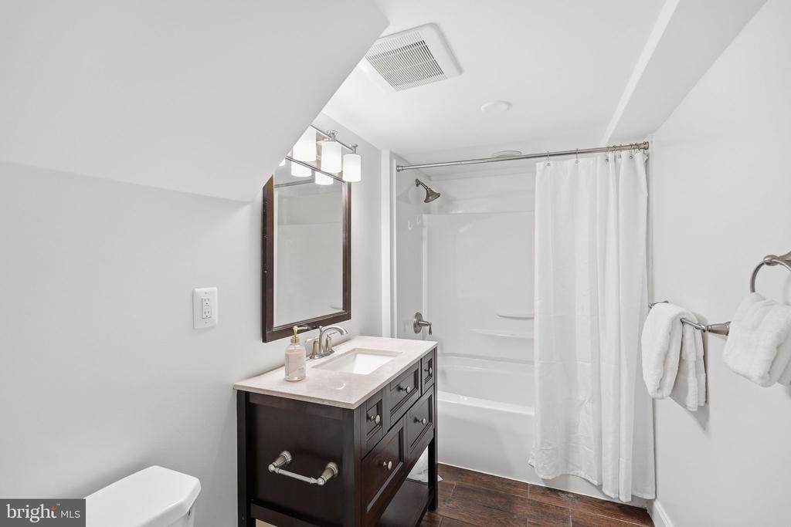
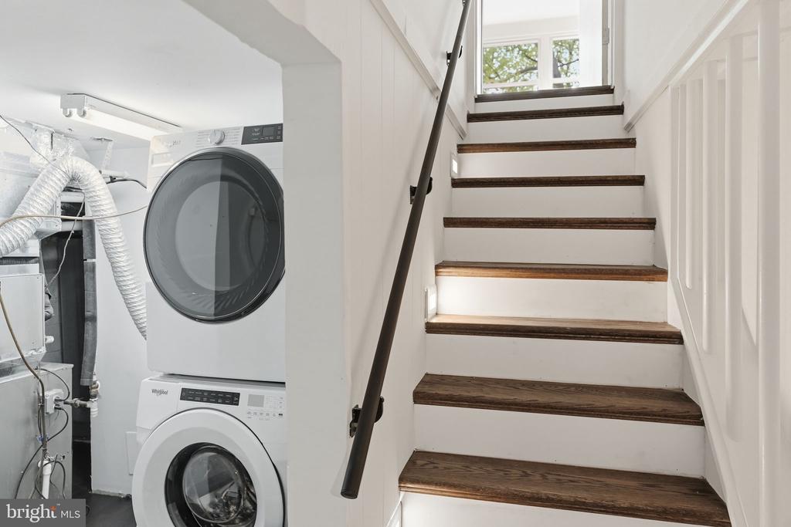
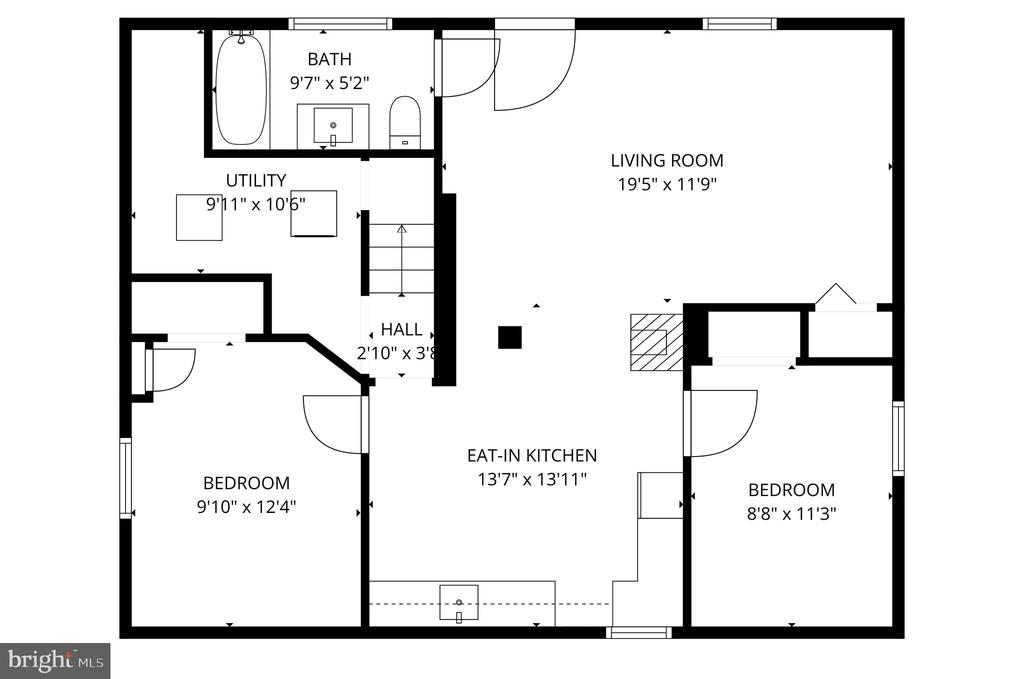
The lower level adds incredible versatility, designed to function as a fully independent living space if desired. It features a spacious recreation room, perfect for a media room, playroom, or lounge, along with a dedicated laundry area and a beautifully updated full bathroom with an oversized shower. Two additional bedrooms and a second full kitchen make this level ideal for guests, an in-law suite, or income-producing potential.

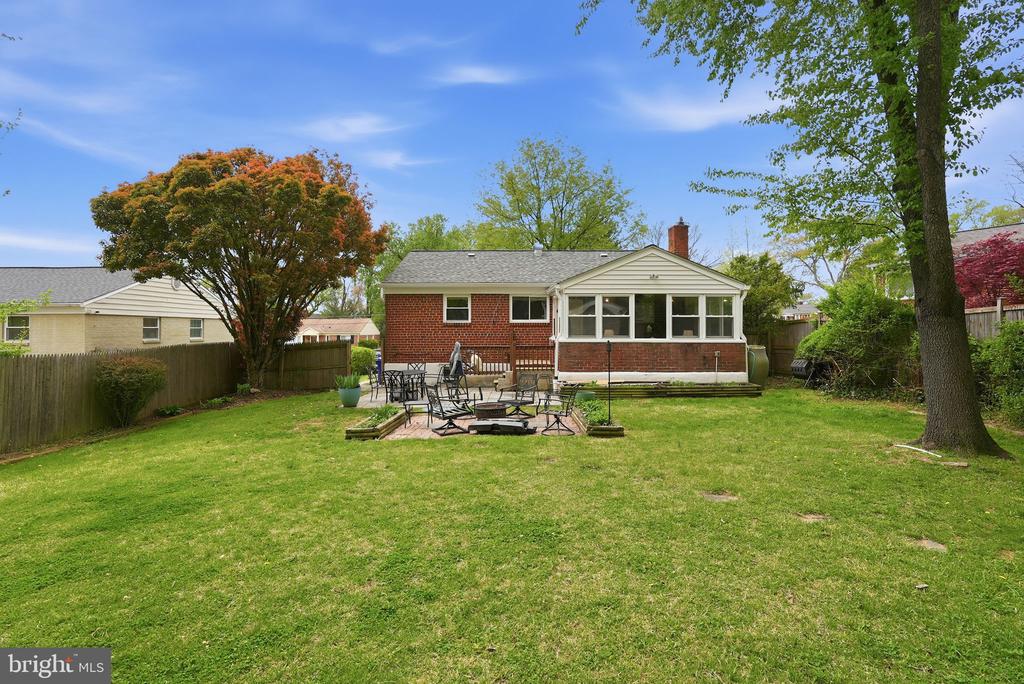
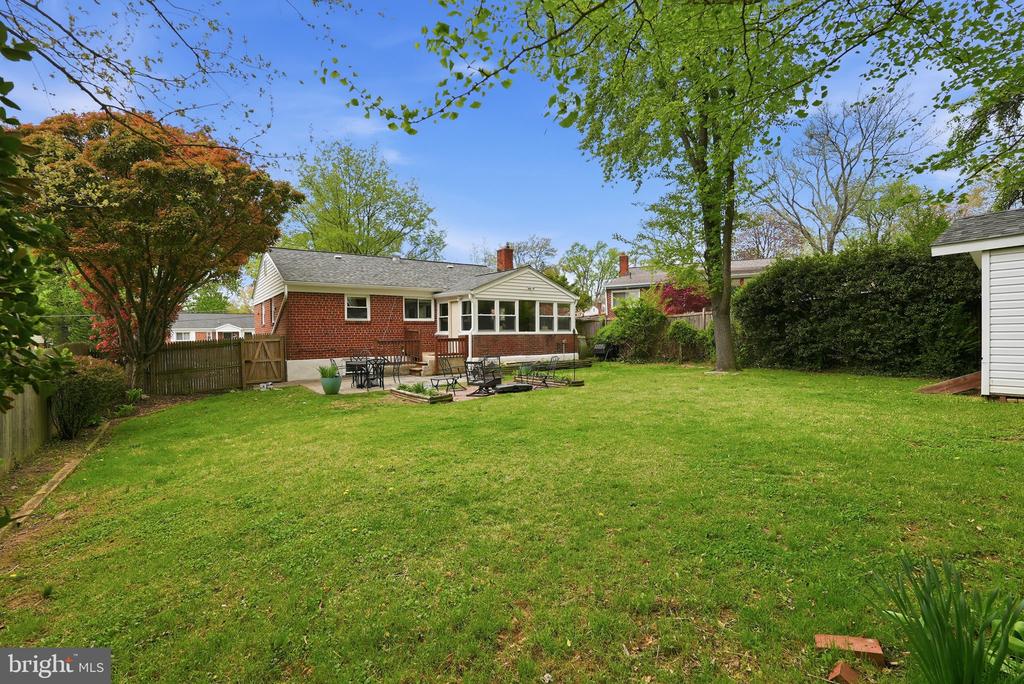
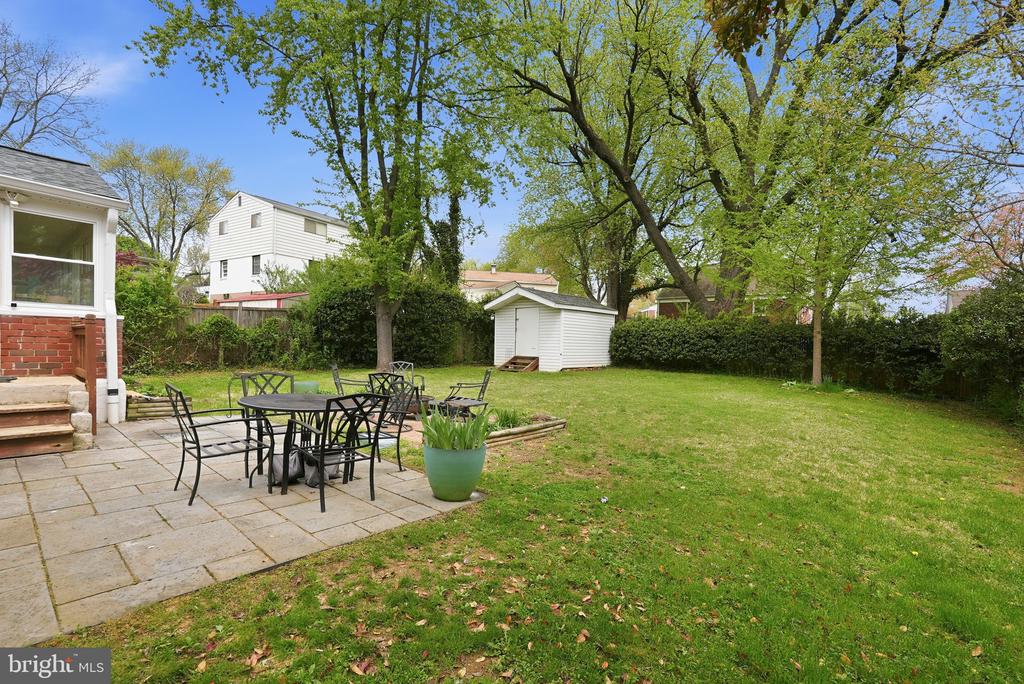
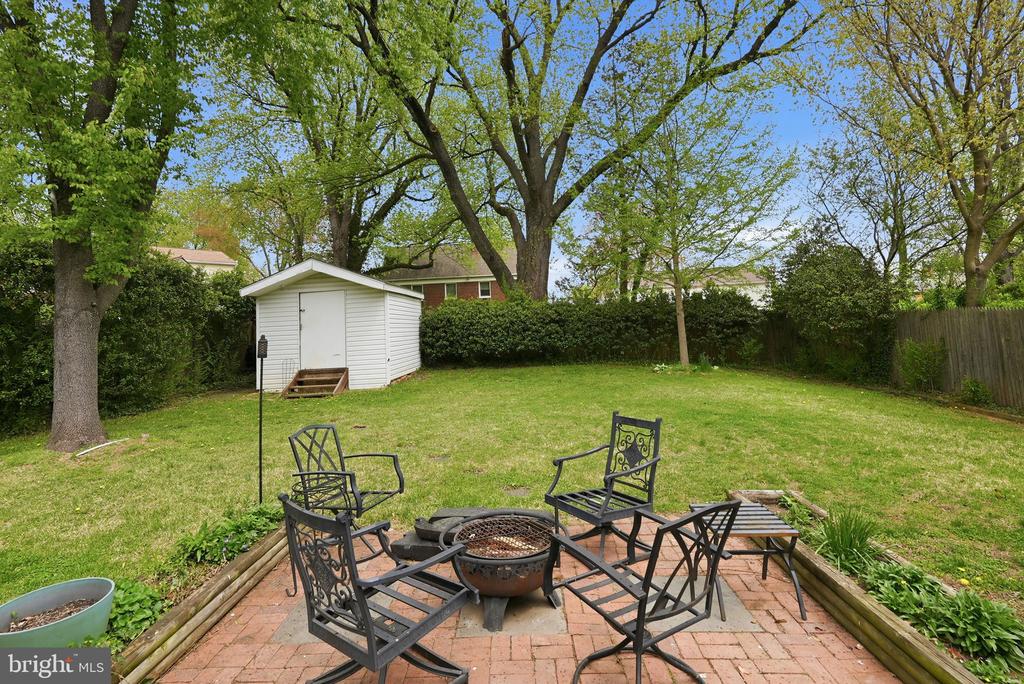
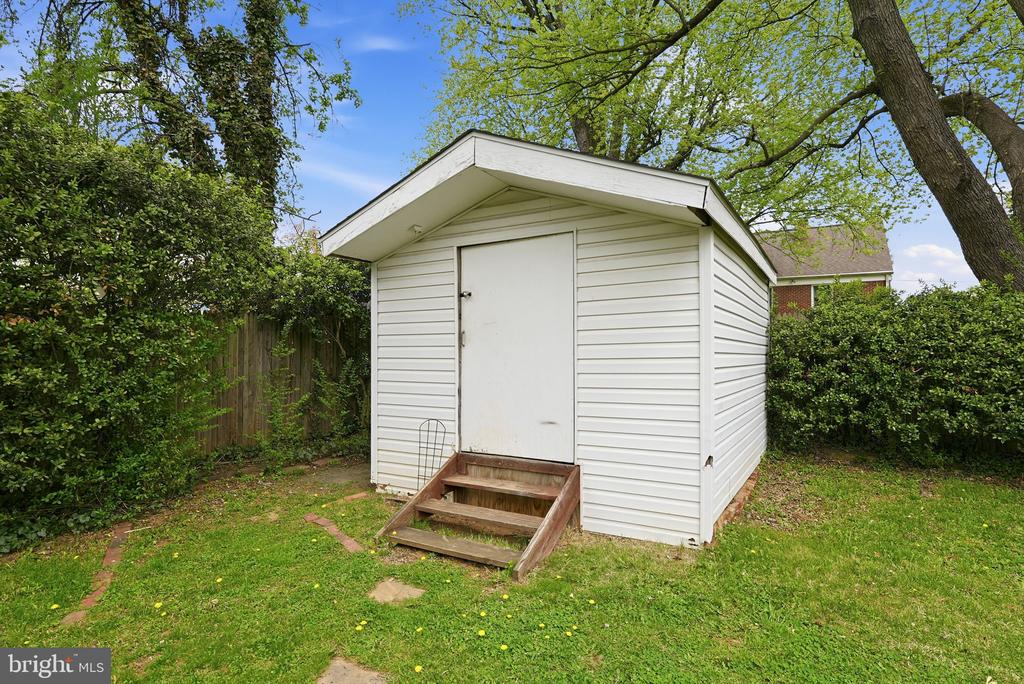
Outside, the home continues to impress with a fully fenced backyard offering both privacy and generous space for entertaining or everyday enjoyment. The patio creates the perfect setting for outdoor gatherings, while the expansive yard provides plenty of room to play or unwind. A storage shed adds practical convenience for all your outdoor needs.

With convenient access to Georgia Avenue, Connecticut Avenue, and the ICC (200), this home offers an ideal location for commuters. Rockville Pike, Downtown Wheaton, and Pike & Rose in North Bethesda are all just a short drive away, providing endless options for shopping, dining, and entertainment. This location strikes the perfect balance between suburban charm and everyday convenience. With its thoughtful updates and prime setting, this neighborhood gem truly has it all--come experience it for yourself and make it home today.

4
beds

3
baths

1,756 Sq.Ft. LIVING AREA

7,246 Sq.Ft. lot

Megan Meekin

Megan Meekin

Features & Amenities

Interior

  • total bedrooms4
  • Total bathrooms3
  • full bathrooms3
  • Laundry room Lower Level
  • Flooring Wood
  • APPLIANCES Cooktop, Gas Water Heater, Refrigerator, Dishwasher, Dryer, Washer
  • other interior Features Open Floorplan

Area & Lot

  • Status Pending
  • Living Area1,756 Sq.Ft.
  • Total Area2,325 Sq.Ft.
  • Lot Area7,246 Sq.Ft.
  • MLS® IDMDMC2218952
  • TypeResidential
  • YEAR BUILT1953
  • Architecture StylesRanch/Rambler
  • Elementary SchoolBROOKHAVEN
  • Middle SchoolPARKLAND
  • High SchoolWHEATON
  • School DistrictMONTGOMERY COUNTY PUBLIC SCHOOLS

Exterior

  • STORIES2
  • water SourcePublic
  • PoolNone
  • parkingOn Street
  • HEAT TYPENatural Gas, Forced Air
  • AIR CONDITIONINGCentral Air, Electric
  • sewerPublic Sewer
  • SubstructureBrick/Mortar

Financial

  • Sales Price$599,999
  • Real Estate Tax $5,541/yr
  • Zoning R60
image

Schedule a Showing

We would love to show you our beautiful property. Please select your preferred date and time below. An agent will be in touch shortly to confirm your appointment.

Schedule a Showing

We would love to show you our beautiful property. Please select your preferred date and time below. An agent will be in touch shortly to confirm your appointment.

Thank you for your interest in 4421 JUPITER STREET, ROCKVILLE, MD 20853. We are reviewing your request and will be in touch shortly!

Mortgage Calculator

Estimate your monthly mortgage payment, including the principal and interest, property taxes, and HOA. Adjust the values to generate a more accurate rate.

All estimates are provided for informational purposes only. Actual amounts may vary.
$0,000 Your Payment 20 15 65
$0,000 Your Payment

.

Customized EXCLUSIVELY FOR YOU

Find Your Next Dream Home Today

Home Search

We’d love to hear from you

Whether it’s your first home, a larger property for your growing family, or a scaled-down home for a comfortable retirement, let us help you turn your vision into a reality!

Follow Us on Instagram