
4716 HORNBEAM DRIVE
4716 HORNBEAM DRIVE
4716 HORNBEAM DRIVE
4716 HORNBEAM DRIVE
4716 HORNBEAM DRIVE
4716 HORNBEAM DRIVE
4716 HORNBEAM DRIVE
4716 HORNBEAM DRIVE
4716 HORNBEAM DRIVE
4716 HORNBEAM DRIVE
4716 HORNBEAM DRIVE
4716 HORNBEAM DRIVE
4716 HORNBEAM DRIVE
4716 HORNBEAM DRIVE
4716 HORNBEAM DRIVE
4716 HORNBEAM DRIVE
4716 HORNBEAM DRIVE
4716 HORNBEAM DRIVE
4716 HORNBEAM DRIVE
4716 HORNBEAM DRIVE
4716 HORNBEAM DRIVE
4716 HORNBEAM DRIVE
4716 HORNBEAM DRIVE
4716 HORNBEAM DRIVE
4716 HORNBEAM DRIVE
4716 HORNBEAM DRIVE
4716 HORNBEAM DRIVE
4716 HORNBEAM DRIVE
4716 HORNBEAM DRIVE
4716 HORNBEAM DRIVE
4716 HORNBEAM DRIVE
4716 HORNBEAM DRIVE
4716 HORNBEAM DRIVE
4716 HORNBEAM DRIVE
4716 HORNBEAM DRIVE
4716 HORNBEAM DRIVE
4716 HORNBEAM DRIVE
4716 HORNBEAM DRIVE
4716 HORNBEAM DRIVE
4716 HORNBEAM DRIVE
4716 HORNBEAM DRIVE
4716 HORNBEAM DRIVE
4716 HORNBEAM DRIVE
4716 HORNBEAM DRIVE
4716 HORNBEAM DRIVE
4716 HORNBEAM DRIVE
4716 HORNBEAM DRIVE
4716 HORNBEAM DRIVE
SEE ALL PHOTOS
4716 HORNBEAM DRIVE
4716 HORNBEAM DRIVE
4716 HORNBEAM DRIVE
4716 HORNBEAM DRIVE
4716 HORNBEAM DRIVE
4716 HORNBEAM DRIVE
4716 HORNBEAM DRIVE
4716 HORNBEAM DRIVE
4716 HORNBEAM DRIVE
4716 HORNBEAM DRIVE
4716 HORNBEAM DRIVE
4716 HORNBEAM DRIVE
4716 HORNBEAM DRIVE
4716 HORNBEAM DRIVE
4716 HORNBEAM DRIVE
4716 HORNBEAM DRIVE
4716 HORNBEAM DRIVE
4716 HORNBEAM DRIVE
4716 HORNBEAM DRIVE
4716 HORNBEAM DRIVE
4716 HORNBEAM DRIVE
4716 HORNBEAM DRIVE
4716 HORNBEAM DRIVE
4716 HORNBEAM DRIVE
4716 HORNBEAM DRIVE
4716 HORNBEAM DRIVE
4716 HORNBEAM DRIVE
4716 HORNBEAM DRIVE
4716 HORNBEAM DRIVE
4716 HORNBEAM DRIVE
4716 HORNBEAM DRIVE
4716 HORNBEAM DRIVE
4716 HORNBEAM DRIVE
4716 HORNBEAM DRIVE
4716 HORNBEAM DRIVE
4716 HORNBEAM DRIVE
4716 HORNBEAM DRIVE
4716 HORNBEAM DRIVE
4716 HORNBEAM DRIVE
4716 HORNBEAM DRIVE
4716 HORNBEAM DRIVE
4716 HORNBEAM DRIVE
4716 HORNBEAM DRIVE
4716 HORNBEAM DRIVE
4716 HORNBEAM DRIVE
4716 HORNBEAM DRIVE
4716 HORNBEAM DRIVE
4716 HORNBEAM DRIVE
Courtesy of Compass
Sold

4716 HORNBEAM DRIVE

4716 HORNBEAM DRIVE, ROCKVILLE, MD 20853

$1,025,000
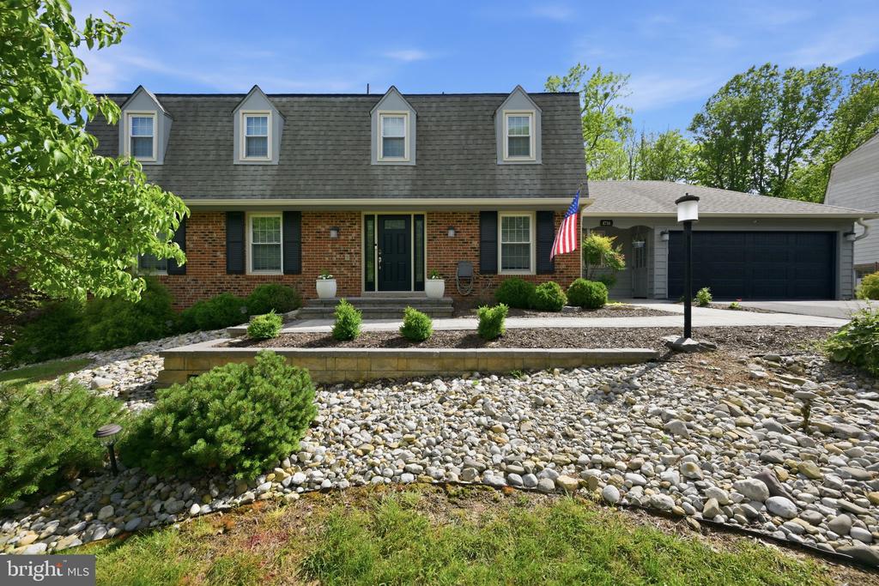
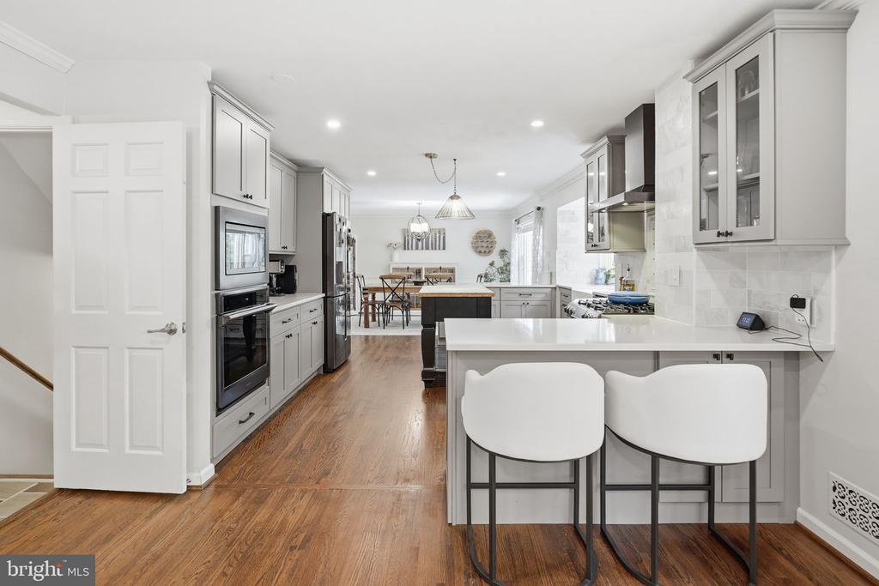
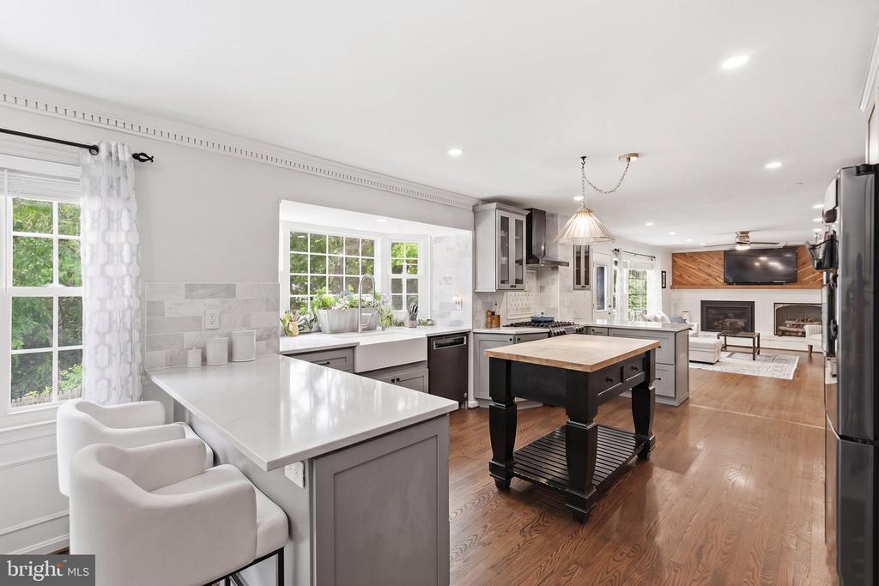
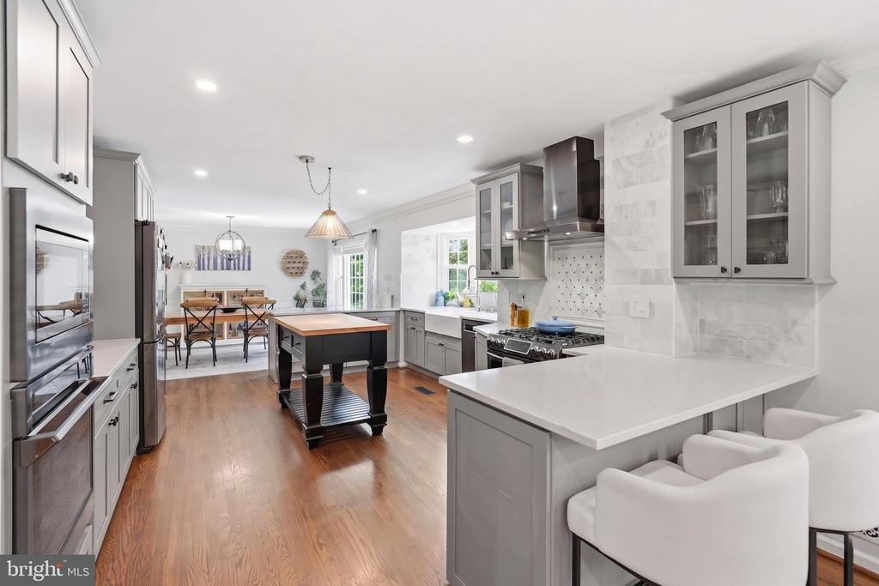
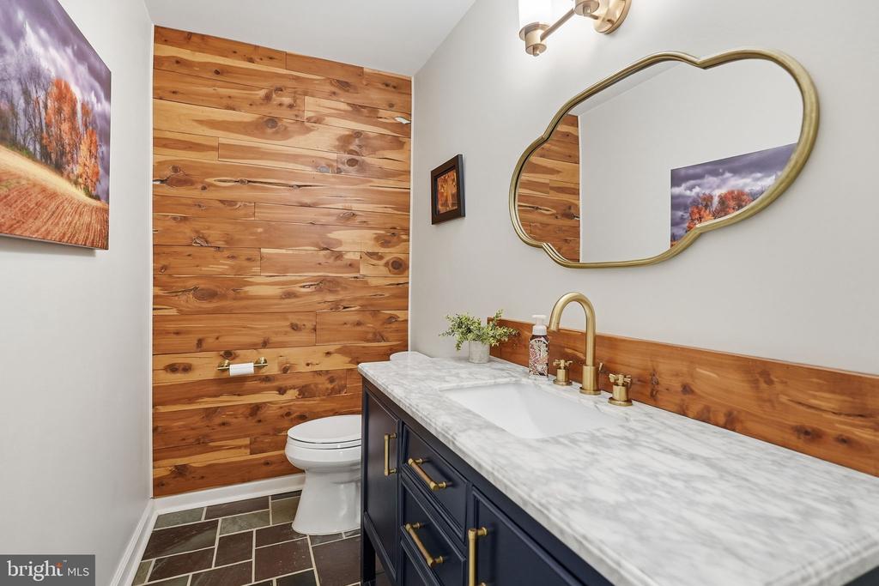
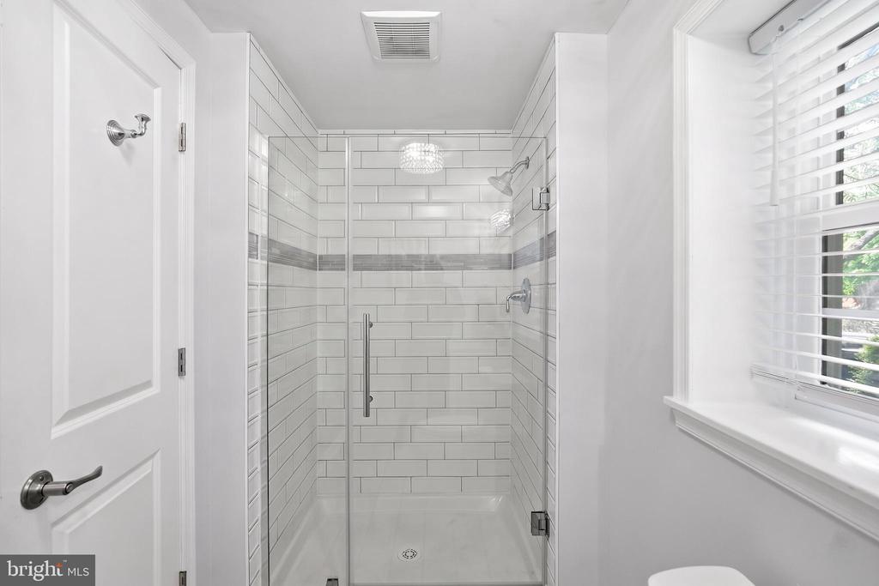
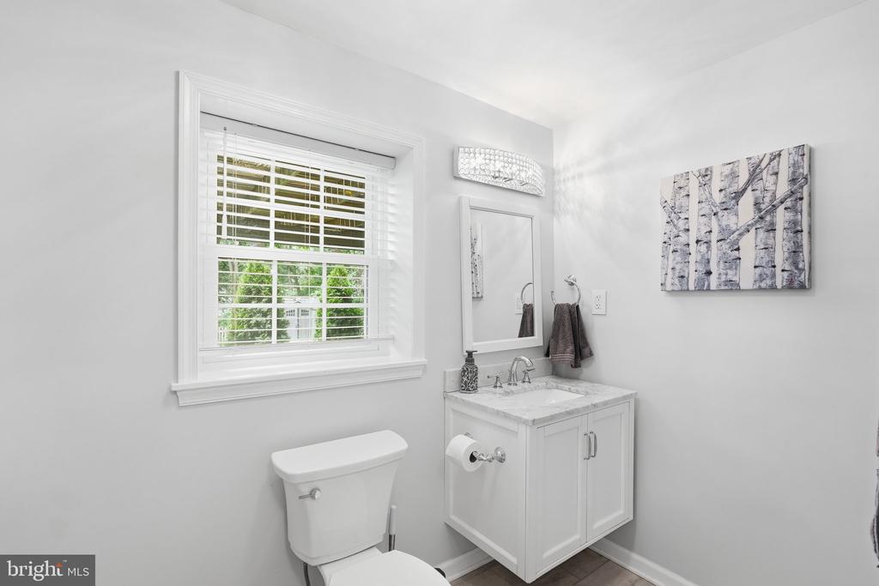
Welcome to 4716 Hornbeam Drive, a beautifully renovated 5-bedroom, 3.5-bath home in the heart of Flower Valley, known for its incredible neighborhood amenities, including a pool, tennis courts, basketball courts, swim team, and a strong sense of community. Major improvements include a 2018 full kitchen renovation, and 2020 and 2018 bathroom renovations.

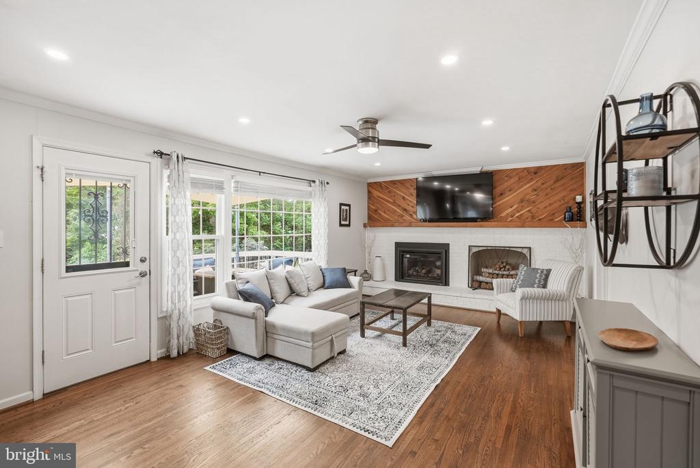
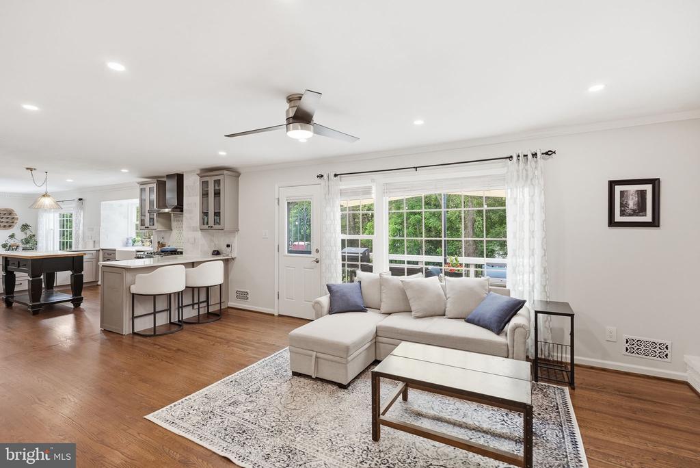
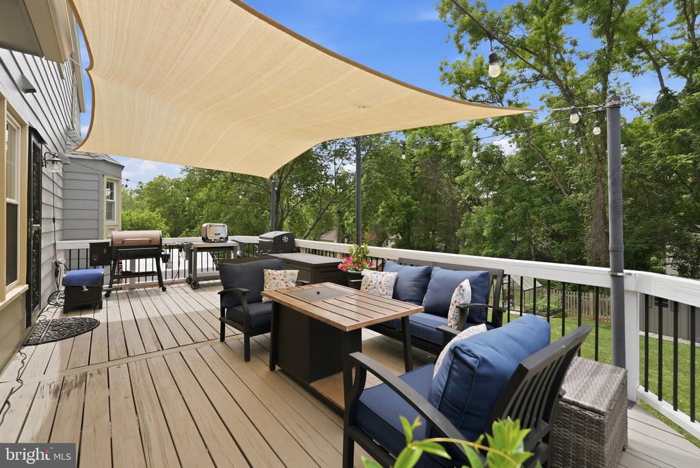
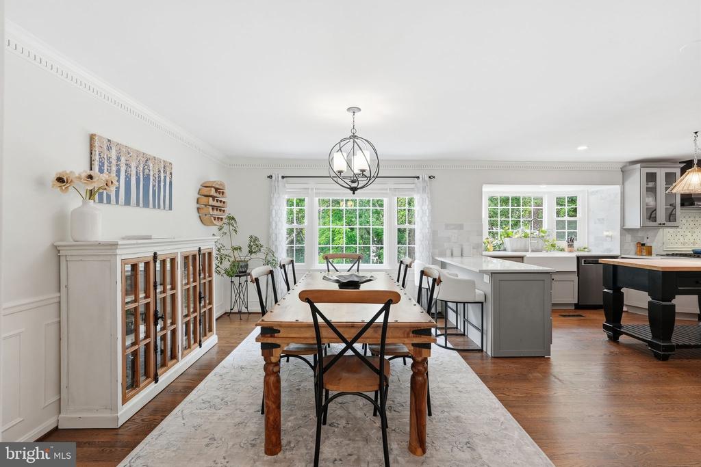
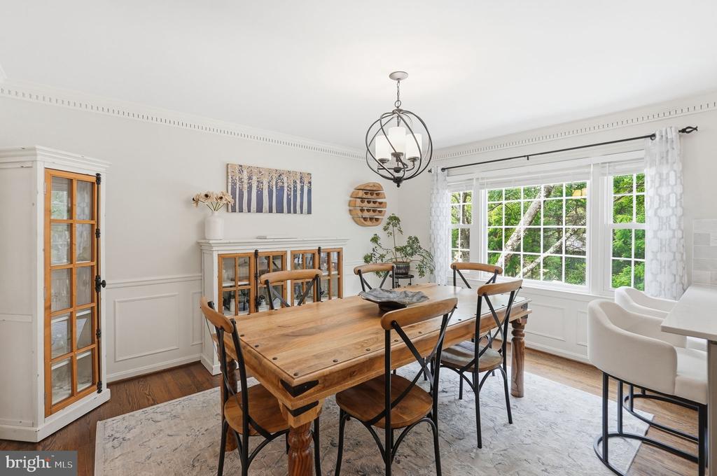
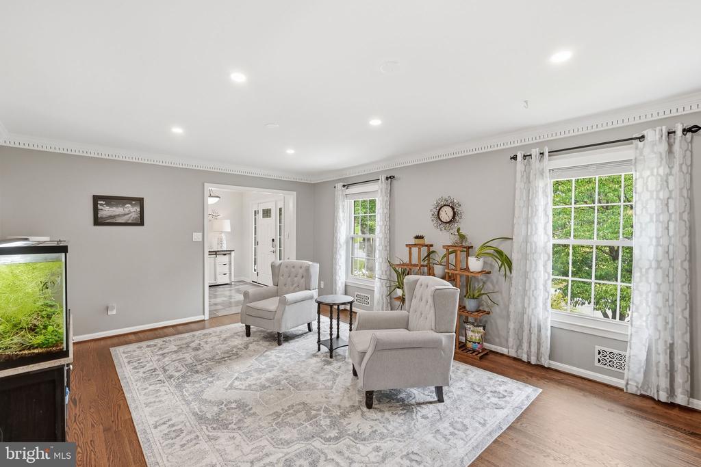
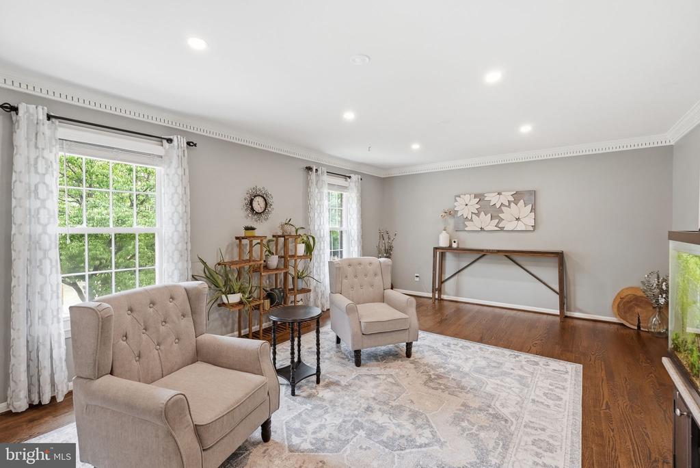
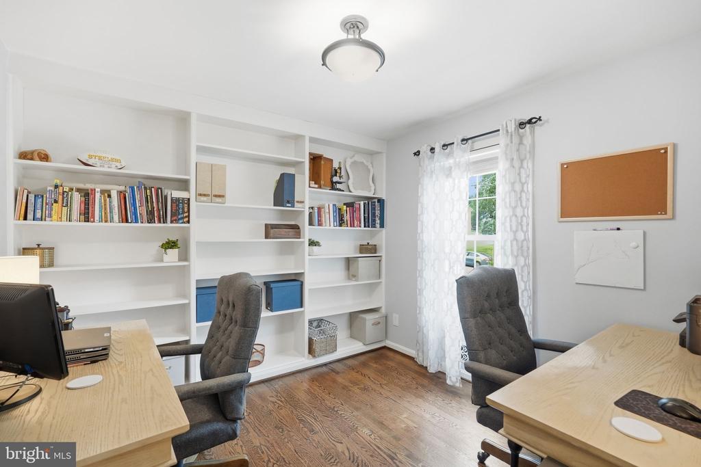
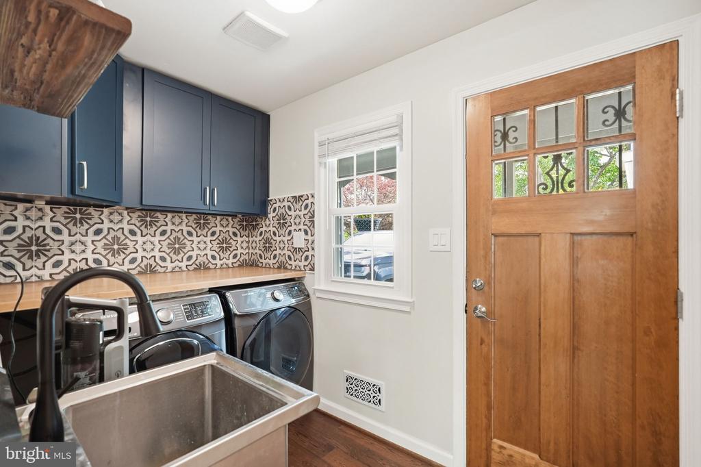
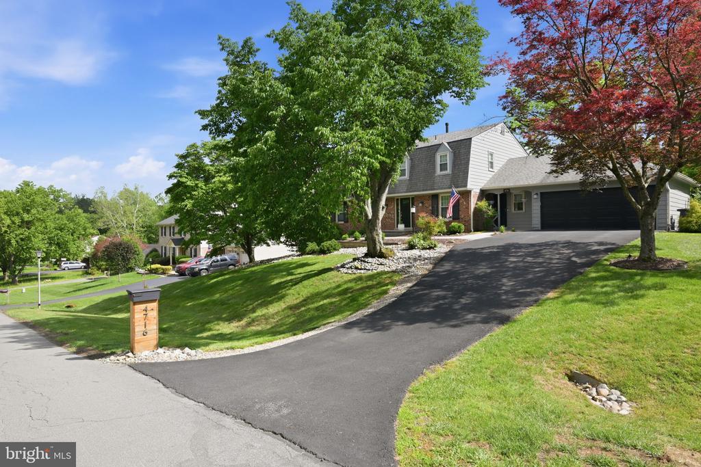
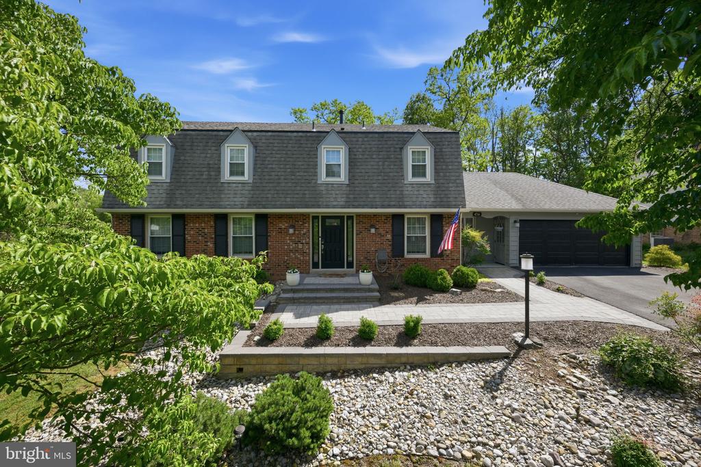
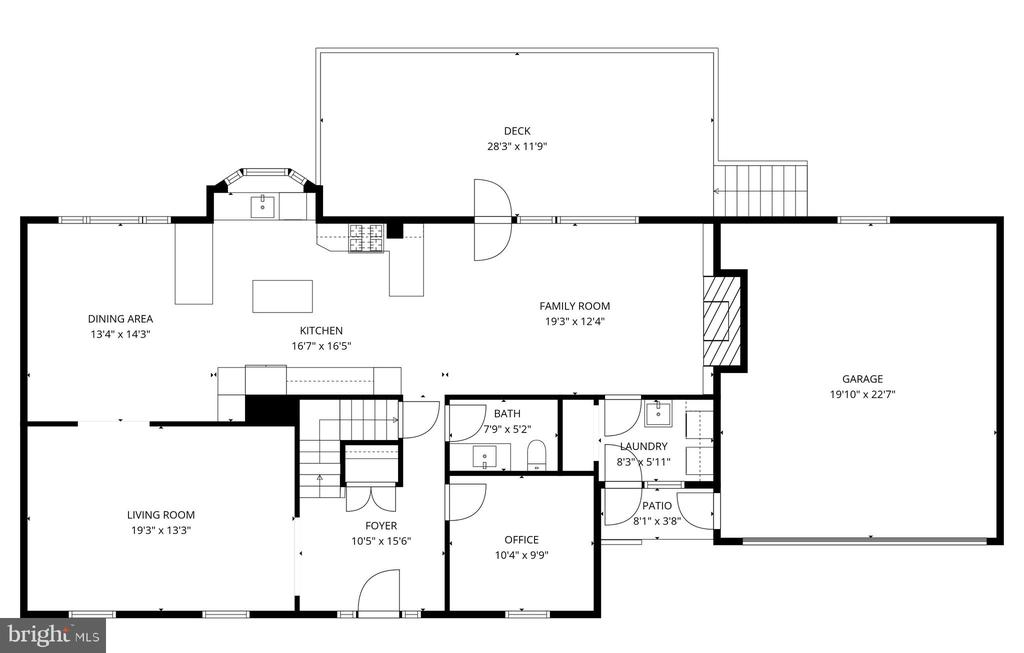
Set on a picturesque lot with mature trees, refreshed landscaping, and wonderful curb appeal, this home makes a memorable first impression. Inside, the main level has been thoughtfully opened up to create an easy, connected flow between the kitchen, dining room, and family room. The family room features a large fireplace, custom wood accents, and direct access to the expansive deck, making indoor-outdoor living and entertaining effortless. A mudroom, dedicated office, powder room, and access to the 2-car garage complete the main level.

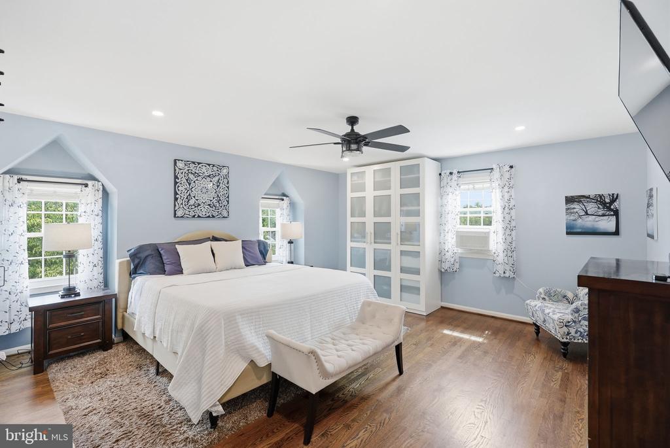
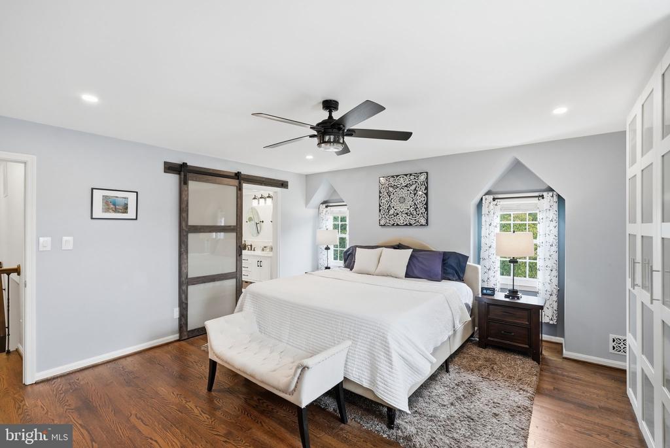
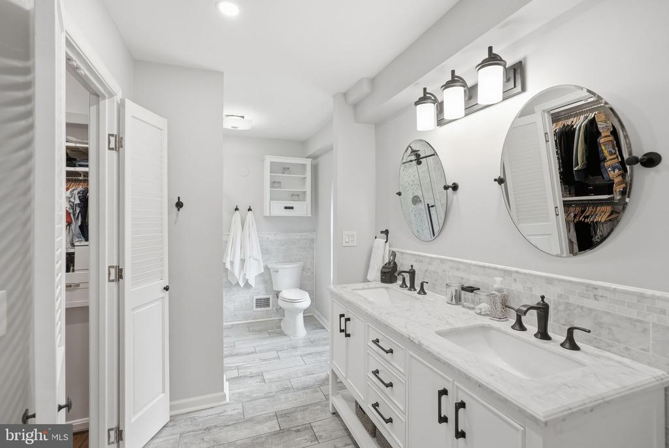
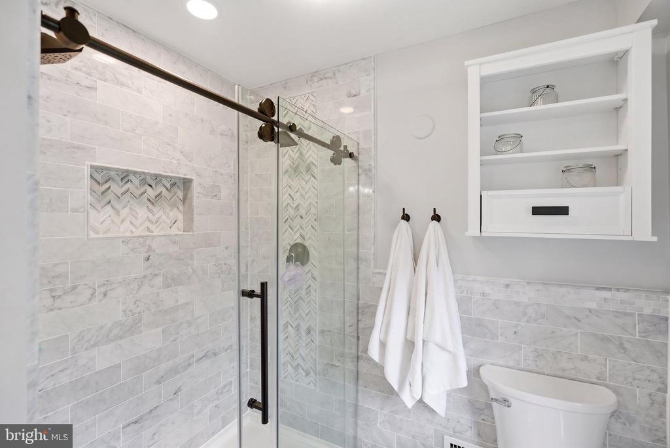
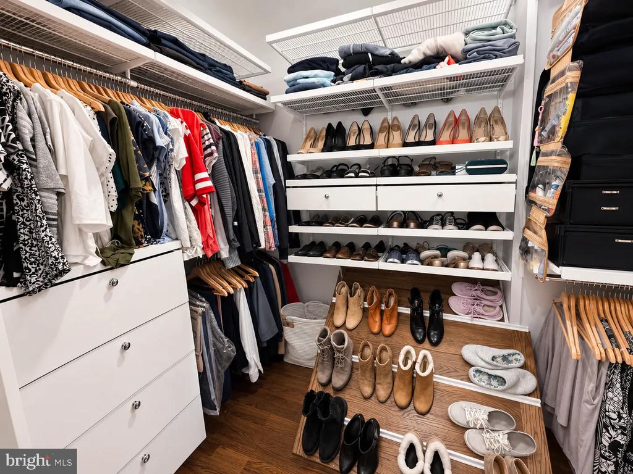
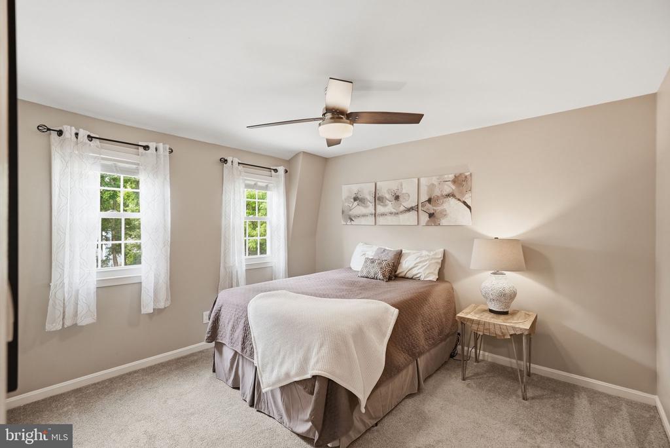
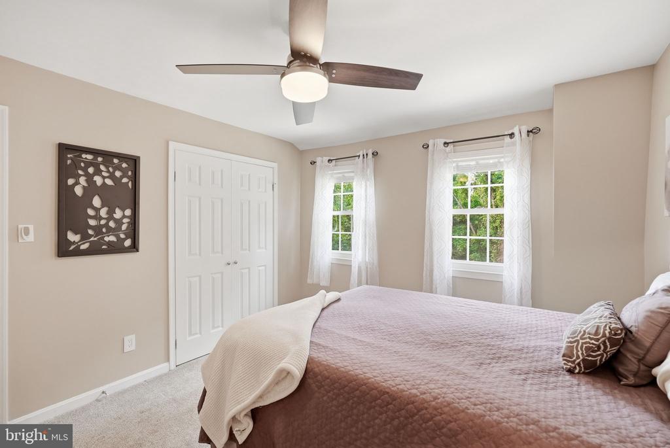
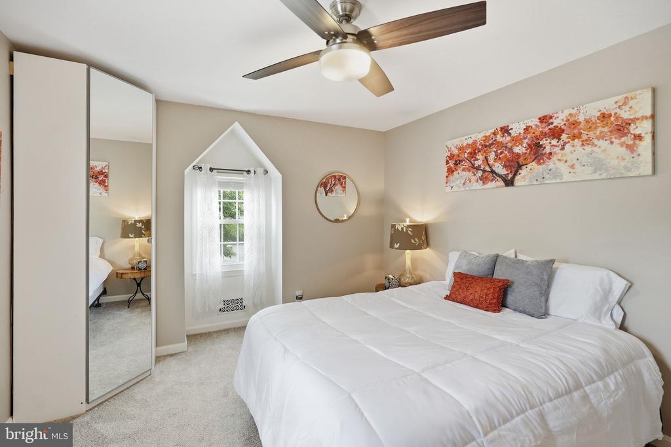
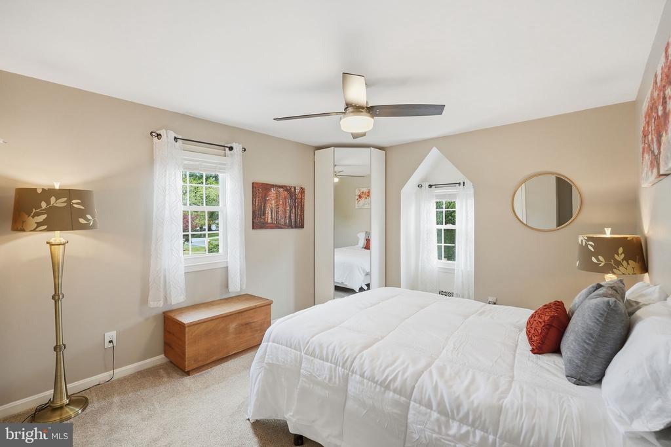
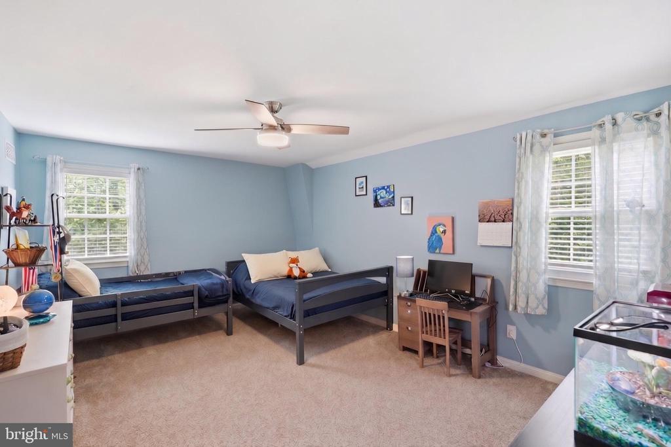
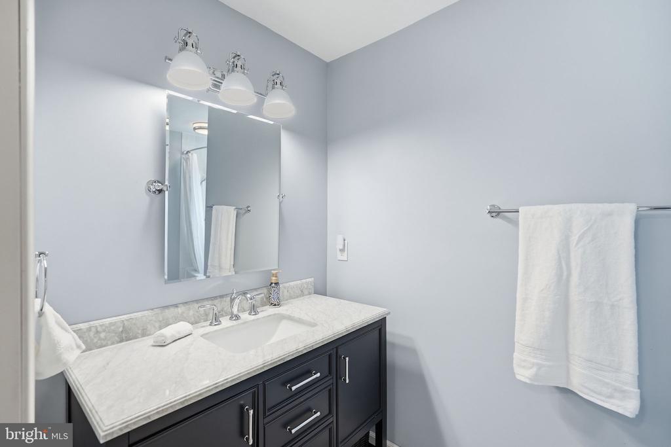
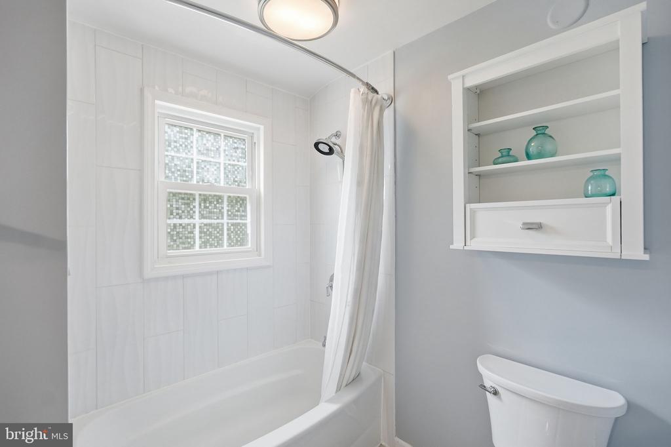
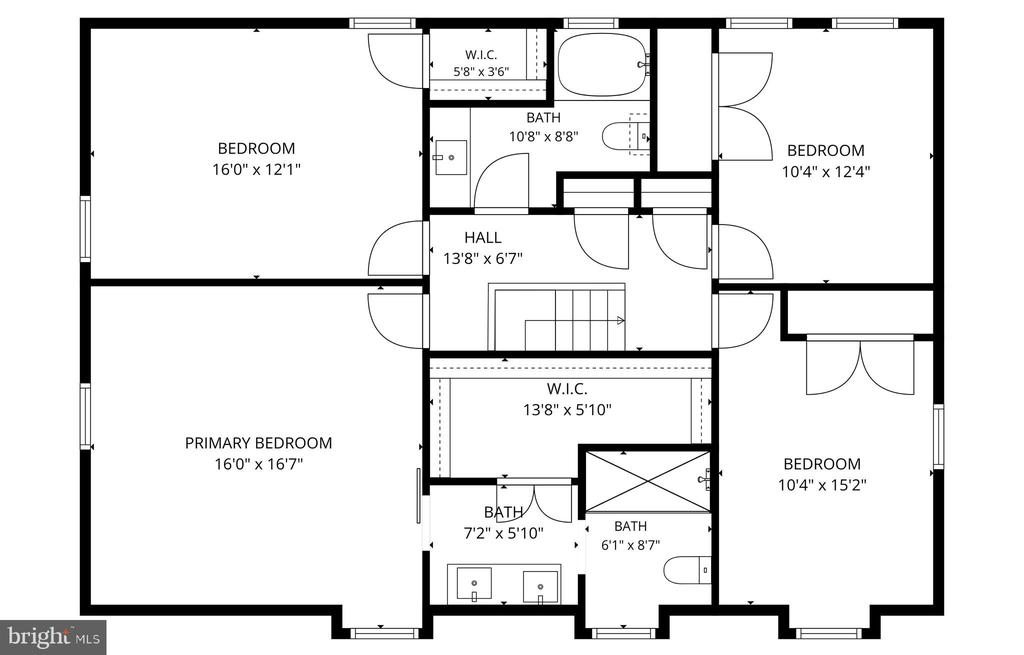
Upstairs, you'll find four bedrooms, including a stunning primary suite with a renovated ensuite bath featuring dual vanities, marble and brushed nickel finishes, and a dream closet with custom built-ins. Three additional bedrooms share a beautifully renovated hall bath.

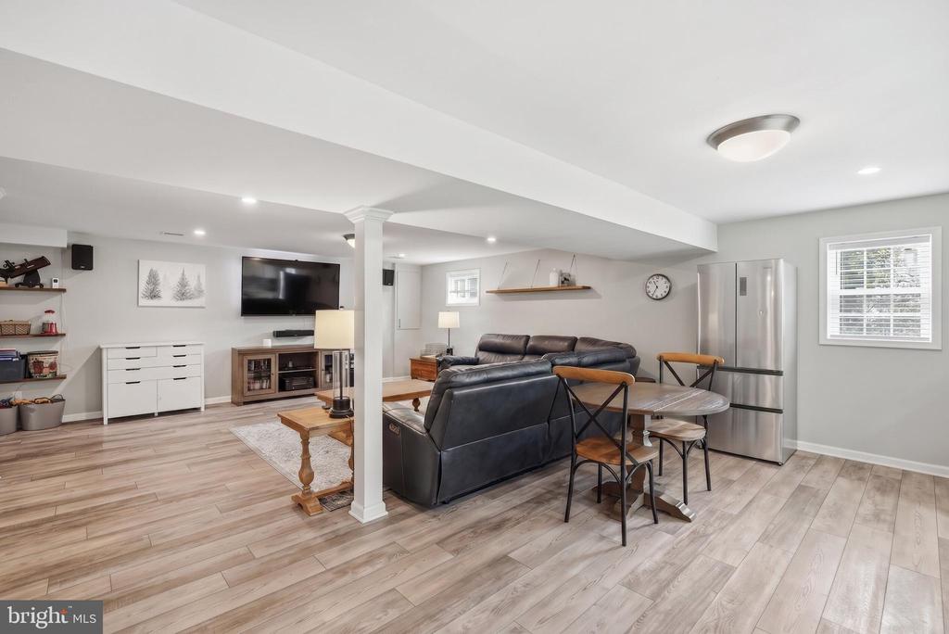
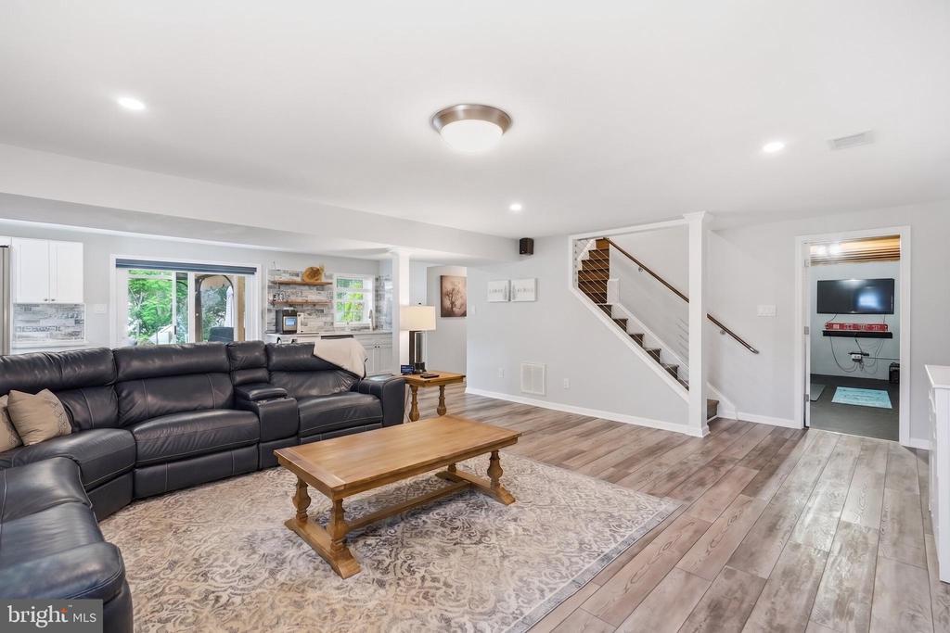
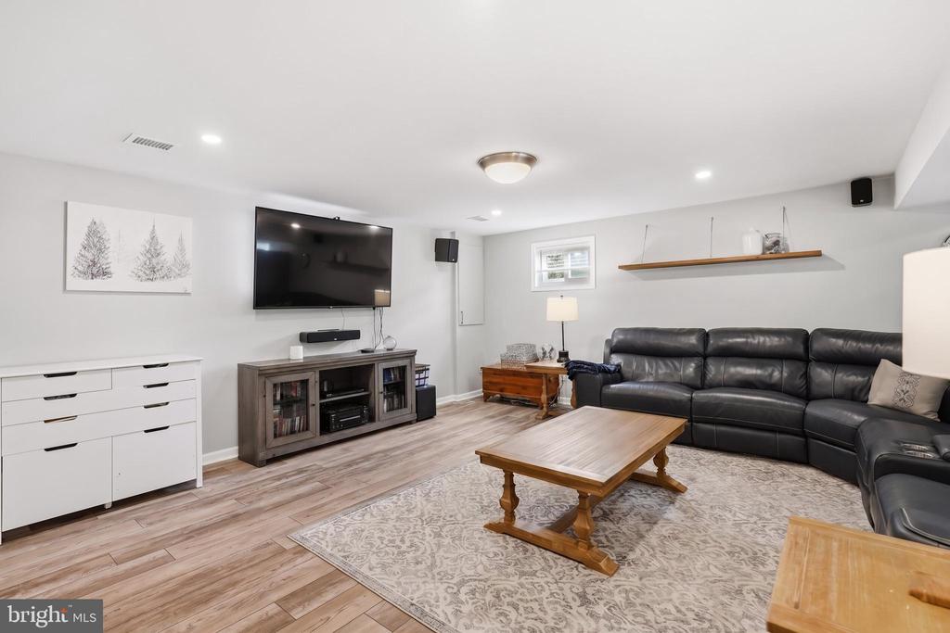
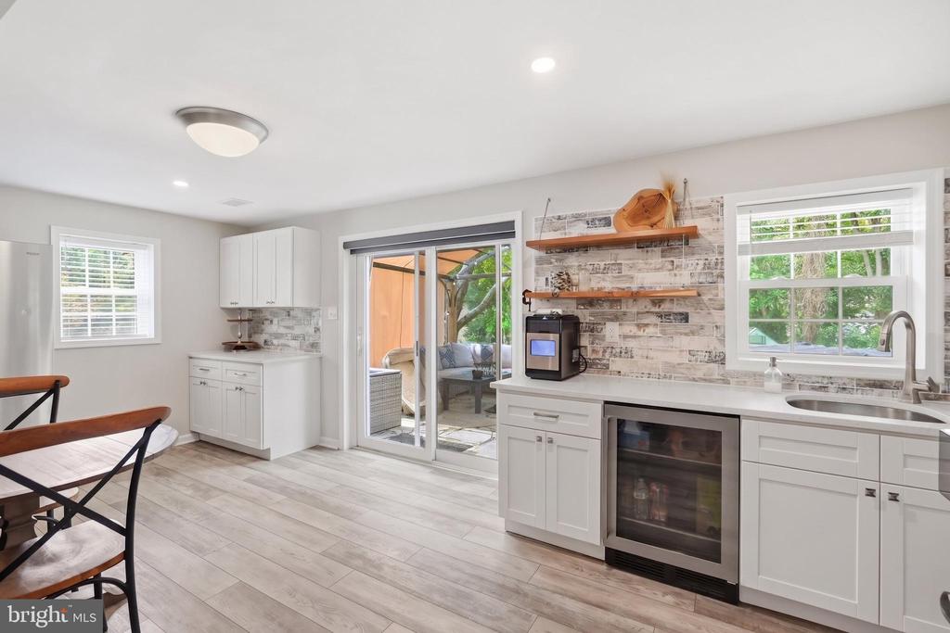
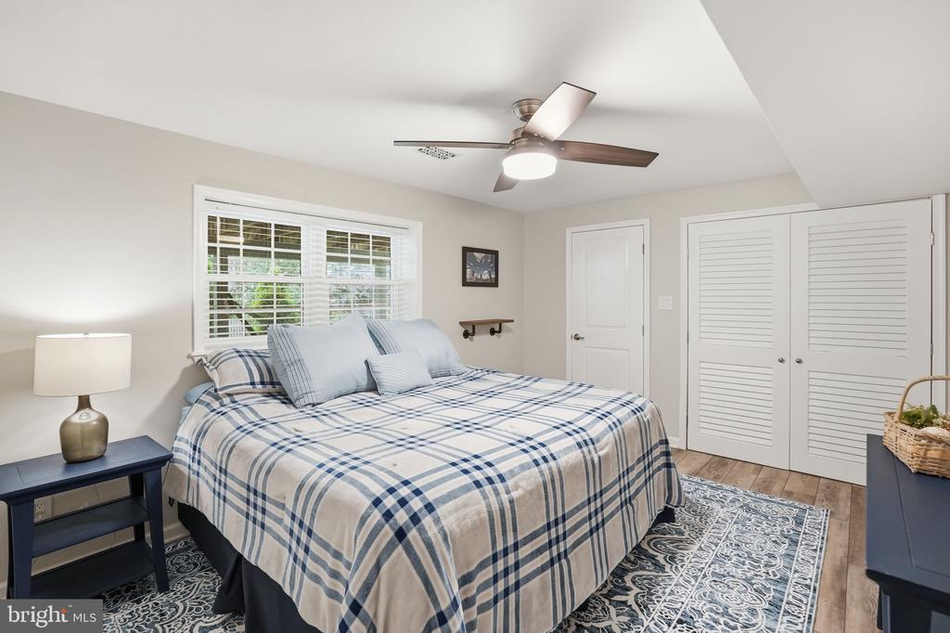
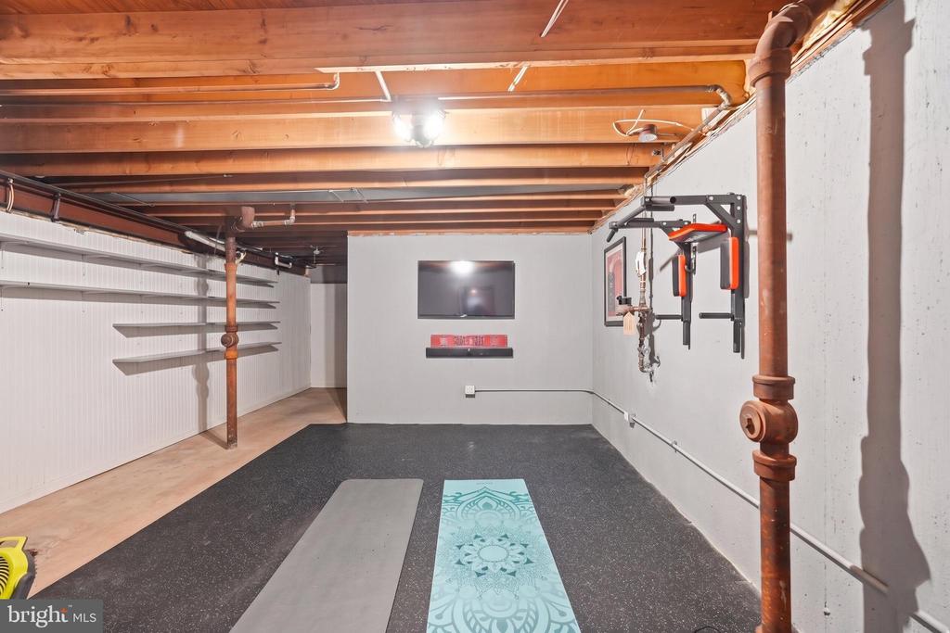
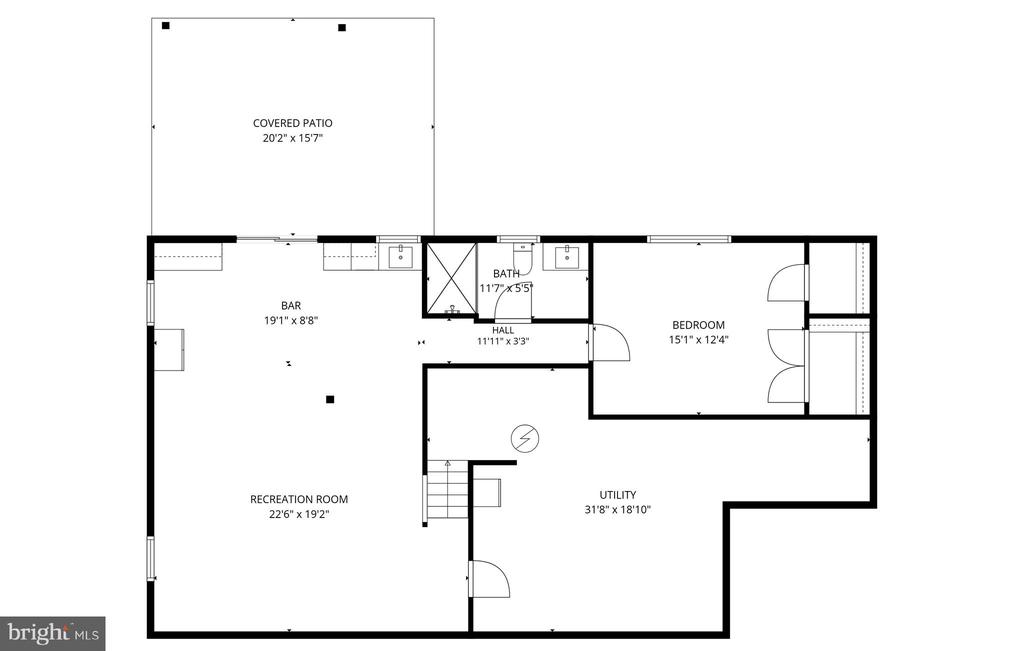
The lower level checks every box with a spacious rec room designed for entertaining, a wet bar with water filter, ice maker, and beverage refrigerator, plus the fifth bedroom, generous storage, and a utility room transformed into a home gym.

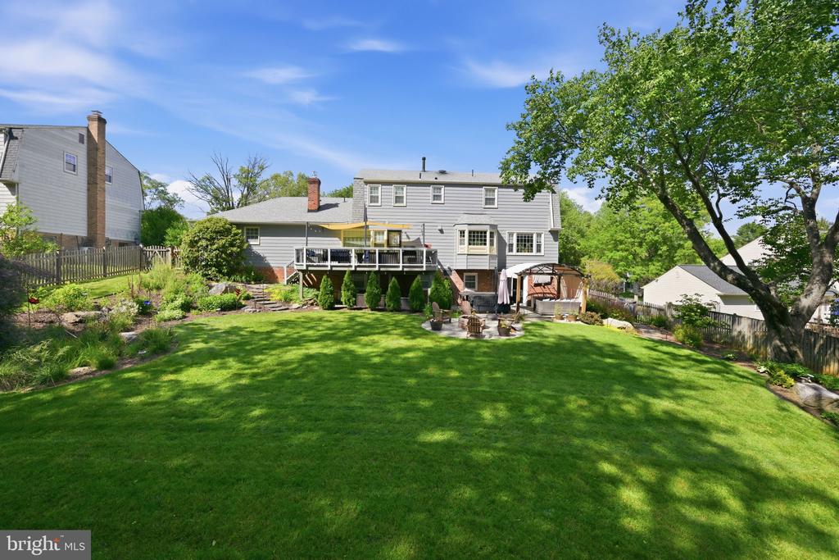
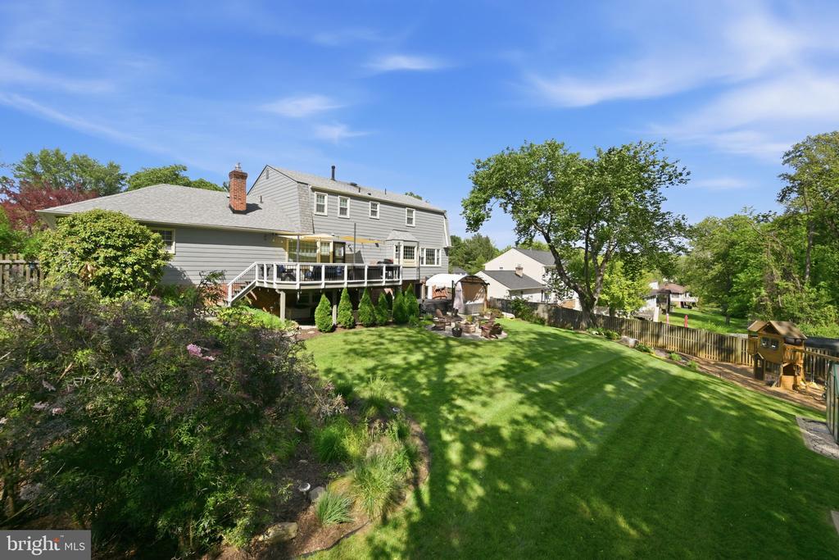
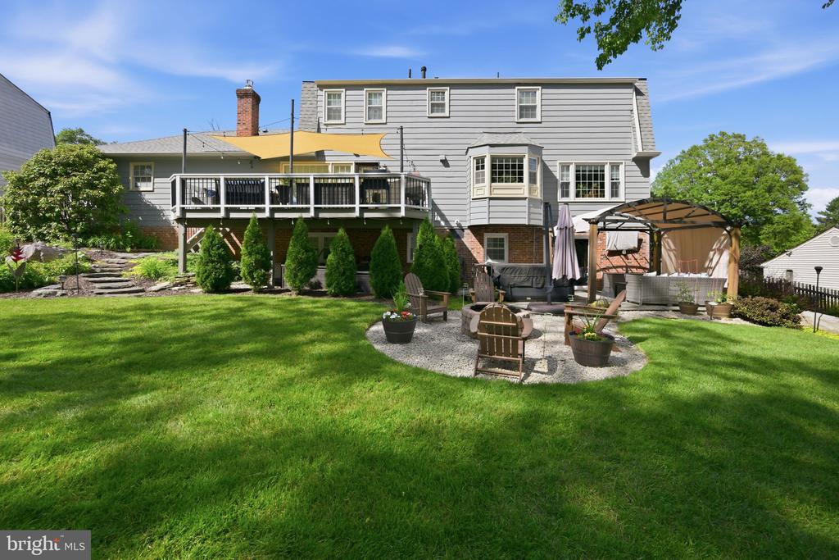
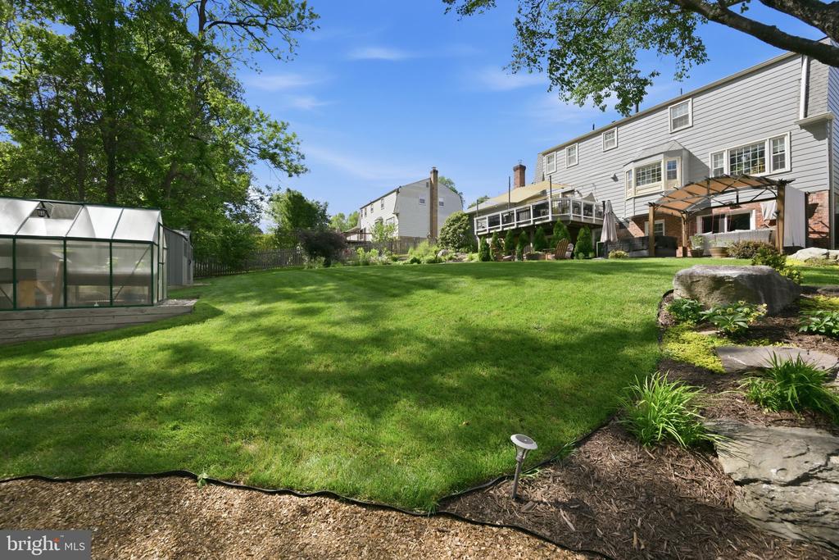
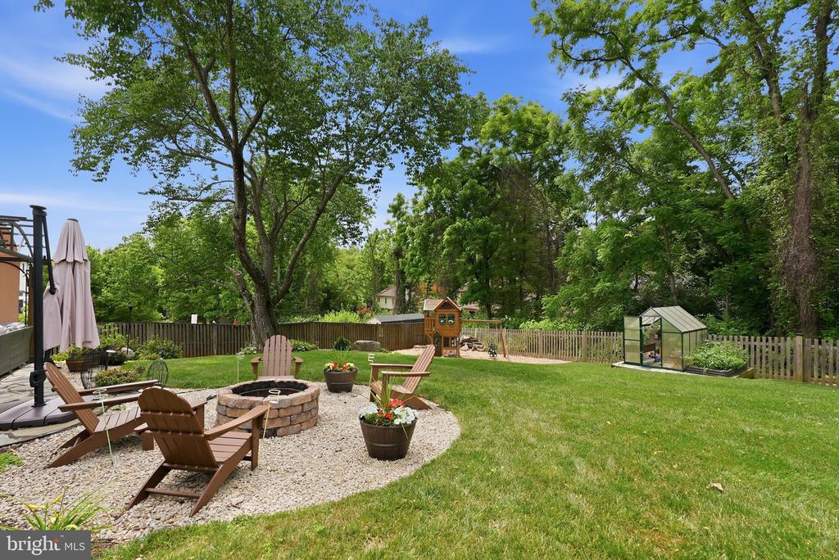
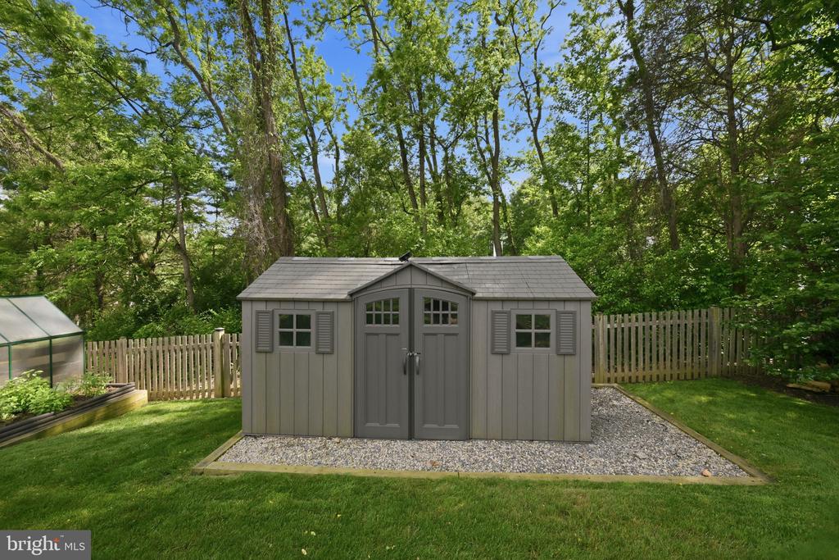
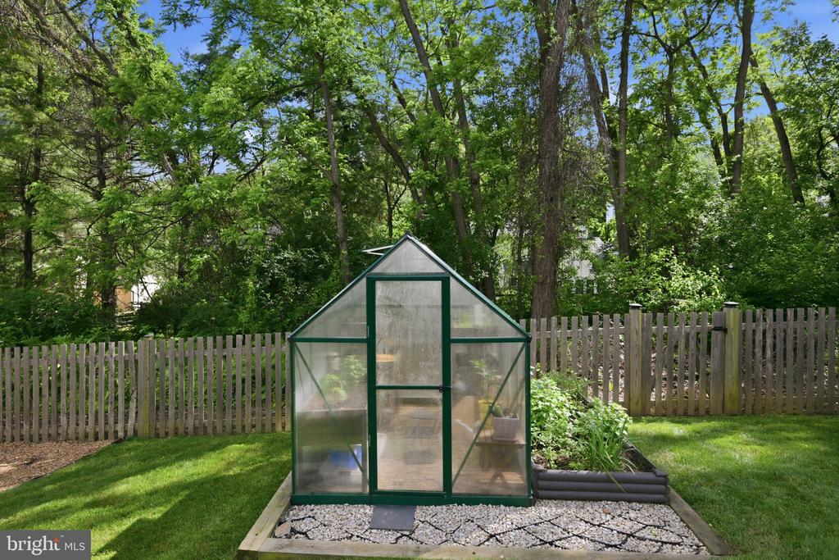
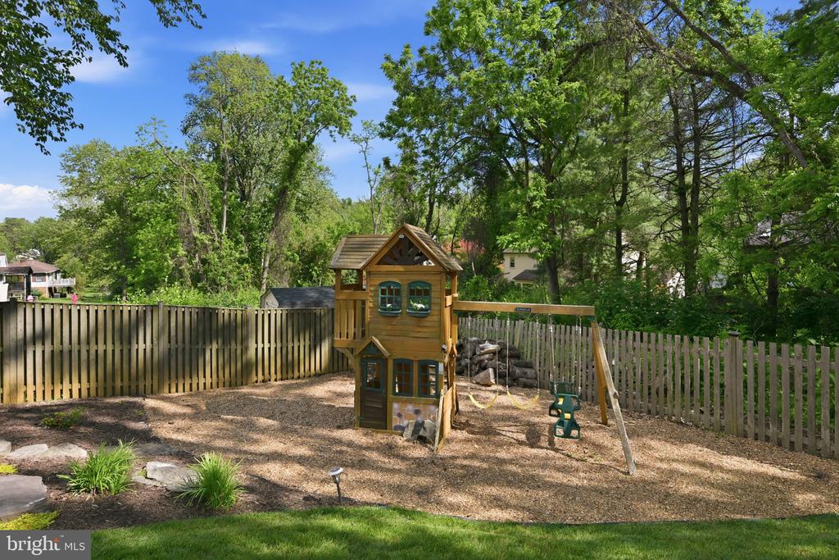
The backyard is truly exceptional -- a private, fenced retreat with a huge deck, fire pit, hot tub, greenhouse, shed, playset, multiple seating areas, lush lawn, beautiful landscaping, and a peaceful wooded backdrop. It is the kind of outdoor space that feels made for everyday enjoyment, weekend gatherings, and all four seasons.

Set in sought-after Flower Valley, this home offers the perfect blend of neighborhood charm and everyday convenience. Commuters will appreciate quick access to nearby major routes, while shopping, dining, and local favorites are just moments away. Enjoy close proximity to Full On Eats and Crafts, Villa Maya, parks, restaurants, and the many amenities of nearby Olney and Manor Country Club --giving you plenty of options for errands, dining out, and weekend activities

5
beds

4
baths

3,676 Sq.Ft. LIVING AREA

0.38 Acres lot

Megan Meekin

Megan Meekin

Features & Amenities

Interior

  • total bedrooms5
  • Total bathrooms4
  • full bathrooms3
  • half bathroom1
  • Laundry room Main Floor
  • Fireplace Equipment, Mantel(s)
  • other interior Features Family Room Off Kitchen, Breakfast Area, Kitchen - Table Space, Dining Area, Kitchen - Eat-In, Primary Bath(s), Built-Ins, Chair Railings, Crown Moldings, Floor Plan - Traditional

Area & Lot

  • Status Sold
  • Date Sold July 23, 2026
  • Living Area3,676 Sq.Ft.
  • Total Area3,676 Sq.Ft.
  • Lot Area0.38 Acres
  • MLS® IDMDMC2236160
  • TypeResidential
  • YEAR BUILT1972
  • Architecture StylesColonial
  • Elementary SchoolFLOWER VALLEY
  • Middle SchoolEARLE B. WOOD
  • High SchoolROCKVILLE
  • School DistrictMONTGOMERY COUNTY PUBLIC SCHOOLS

Exterior

  • STORIES3
  • Garage Space2.0
  • water SourcePublic
  • PoolNo Pool
  • roofAsphalt
  • parkingAttached Garage, Driveway
  • HEAT TYPEForced Air
  • AIR CONDITIONINGCentral A/C
  • sewerPublic Sewer
  • SubstructureBrick/Mortar
  • Disability FeaturesNone

Financial

  • Sales Price$1,025,000
  • Real Estate Tax $9,478/yr
  • Zoning R200

.

Customized EXCLUSIVELY FOR YOU

Find Your Next Dream Home Today

Home Search

We’d love to hear from you

Whether it’s your first home, a larger property for your growing family, or a scaled-down home for a comfortable retirement, let us help you turn your vision into a reality!

Follow Us on Instagram