5301 WESTBARD CIRCLE Unit: 334
SEE ALL PHOTOS
5301 WESTBARD CIRCLE Unit: 334
Courtesy of Compass
For Sale

5301 WESTBARD CIRCLE Unit: 334

5301 WESTBARD CIRCLE Unit: 334, BETHESDA, MD 20816

$485,000
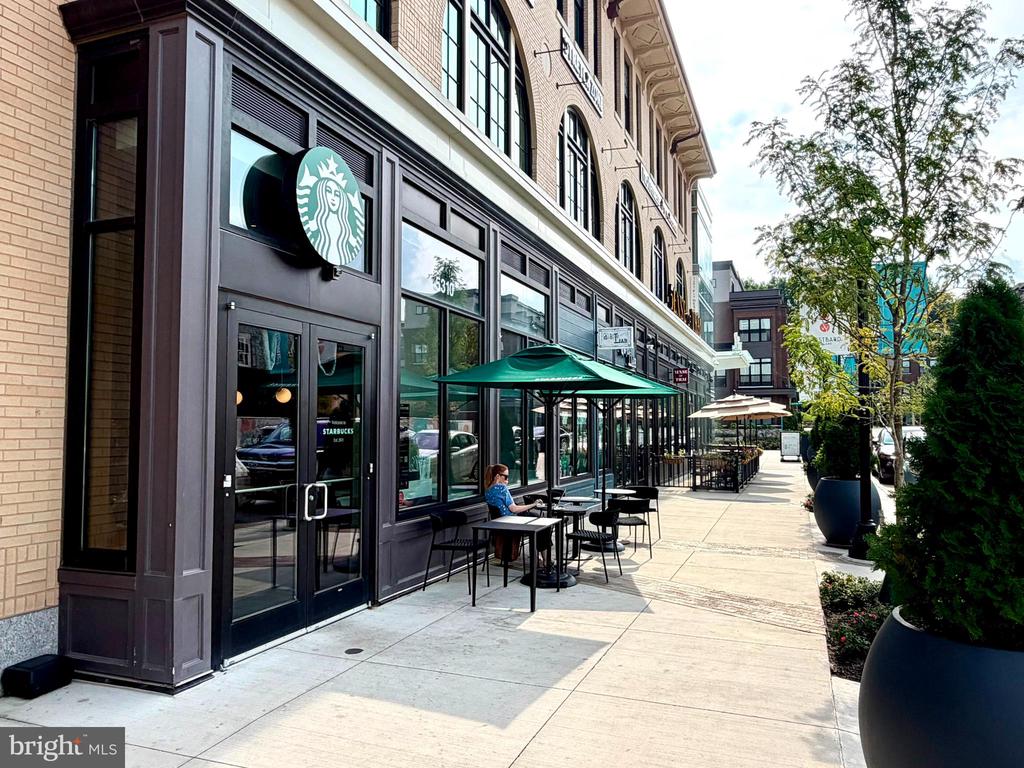
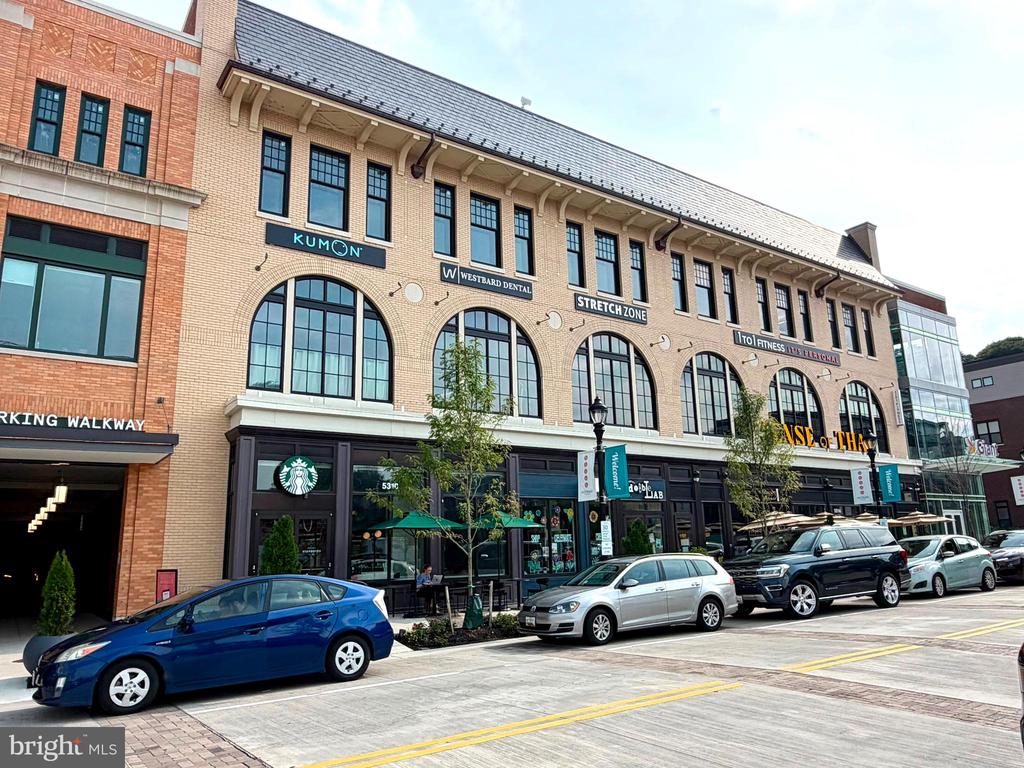
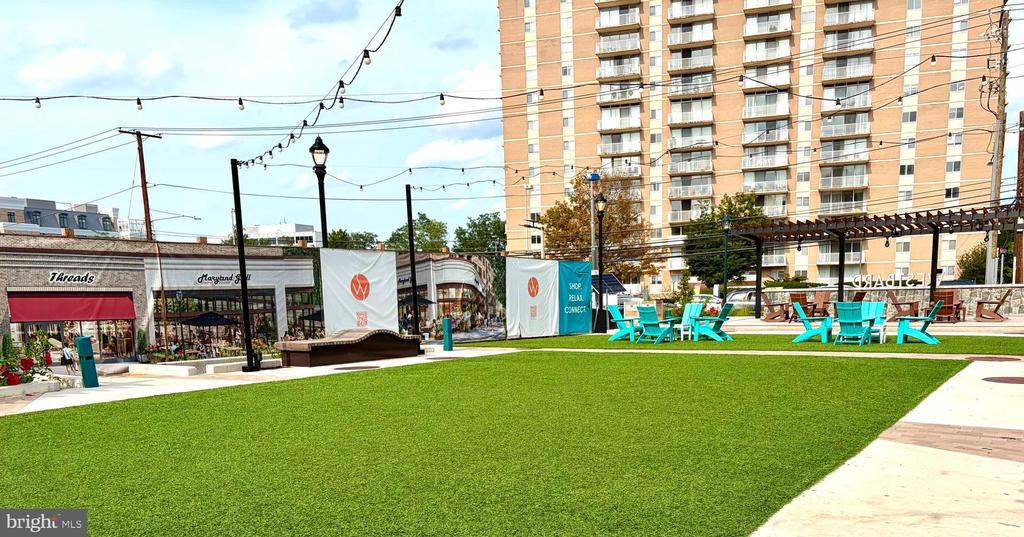
Spacious 3-Bedroom Condo - in Prime Location

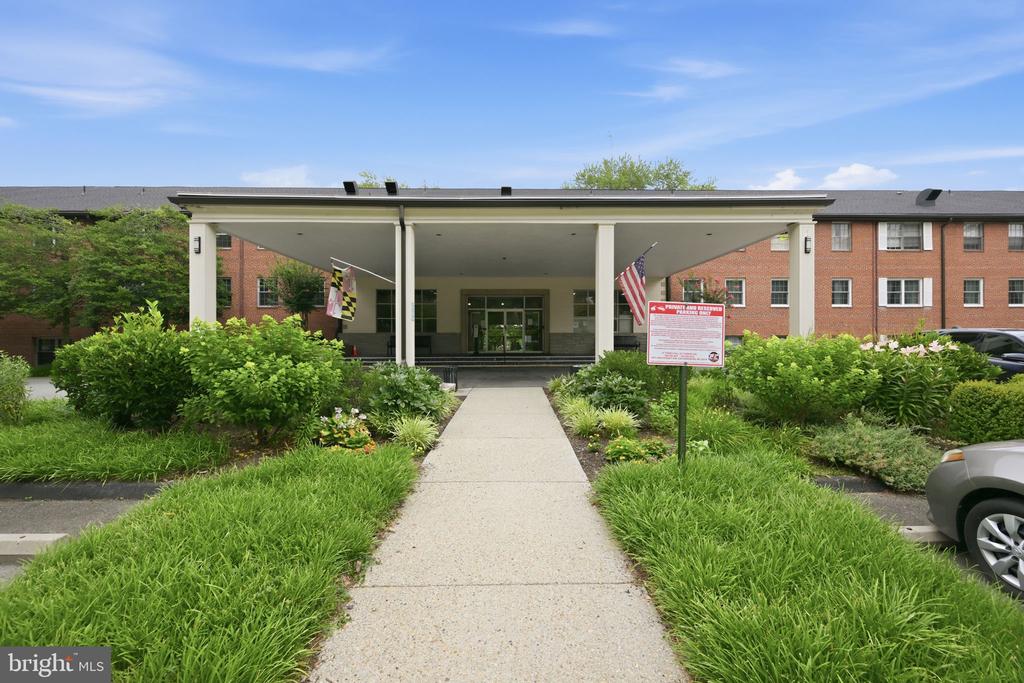
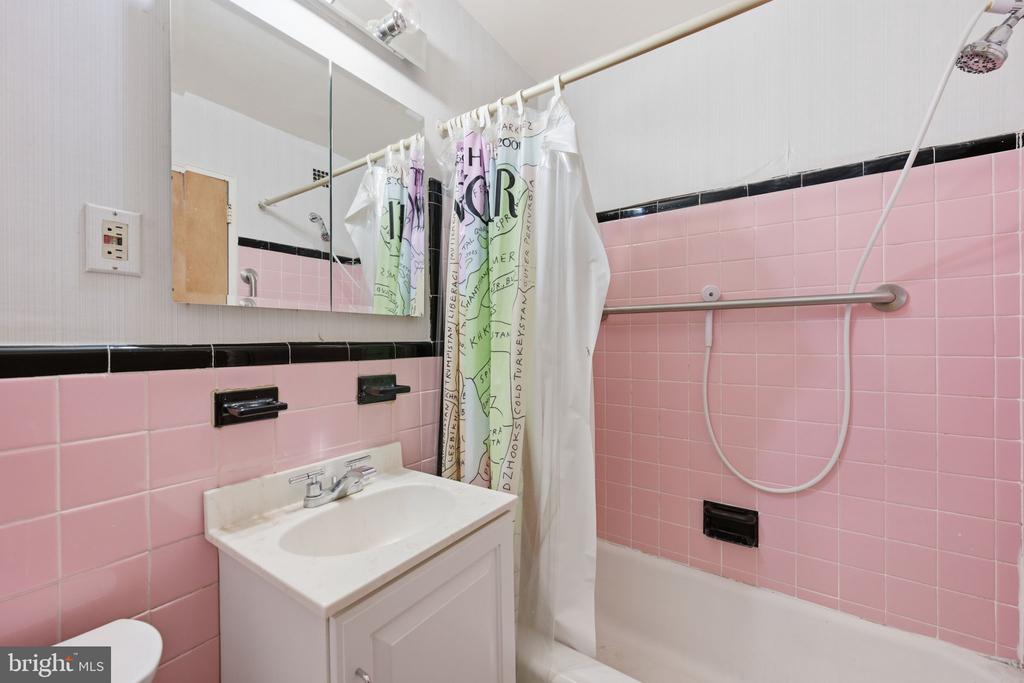
Welcome to 5301 Westbard Cir, Unit 334, a stunning and generously-sized 1,896 sq. ft. condo in the heart of Bethesda. This low-rise residence offers an unmatched blend of comfort, convenience, and amenities, perfect for today's lifestyle with desirable schools nearby. Move in ready but with a little renovation it could be your own luxury penthouse pad. Unit has new convectors and building is adding rooftop solar (no special assessment!).

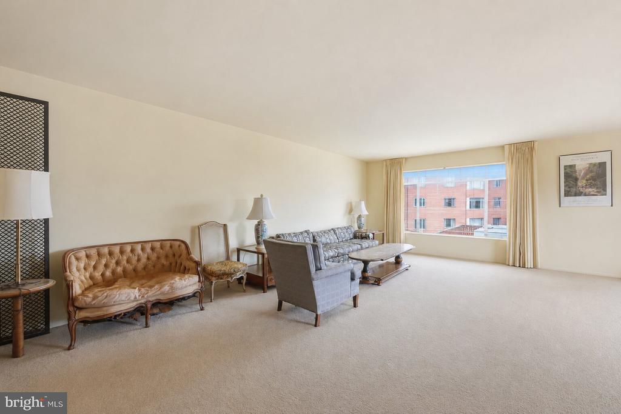
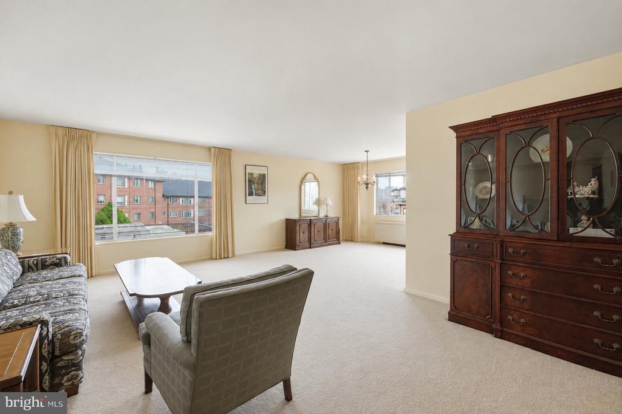
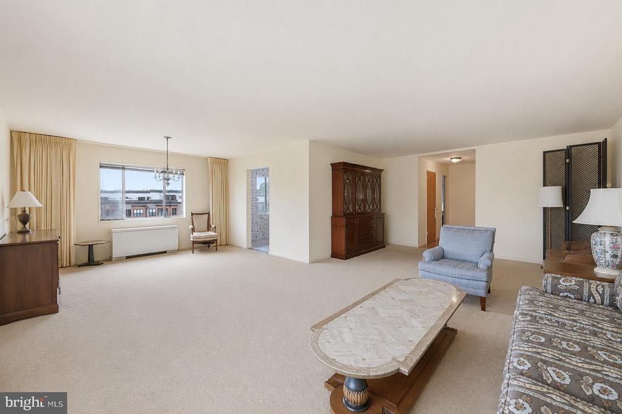
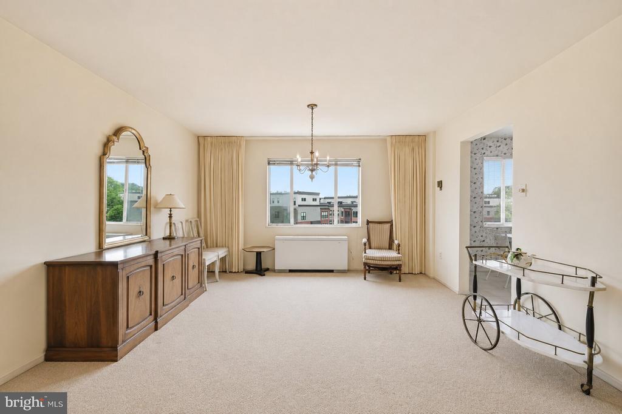
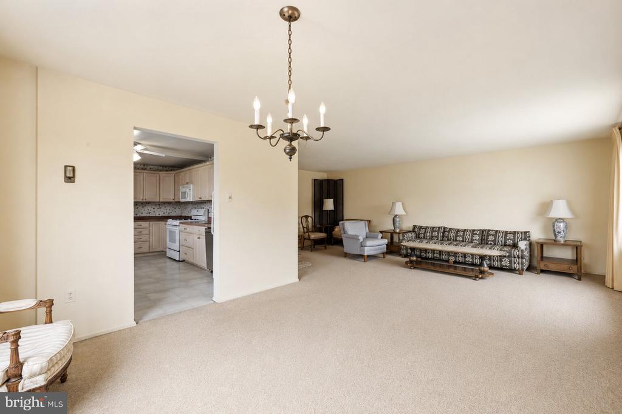
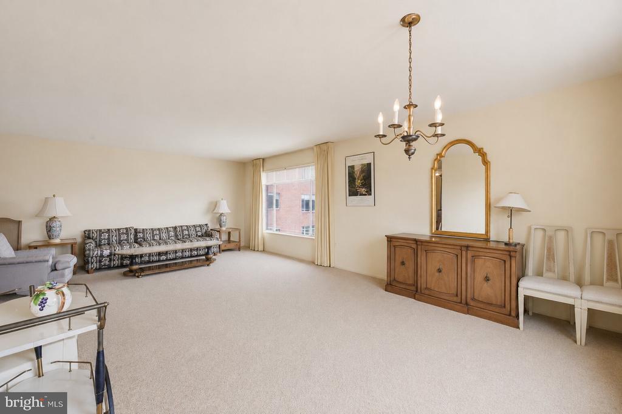
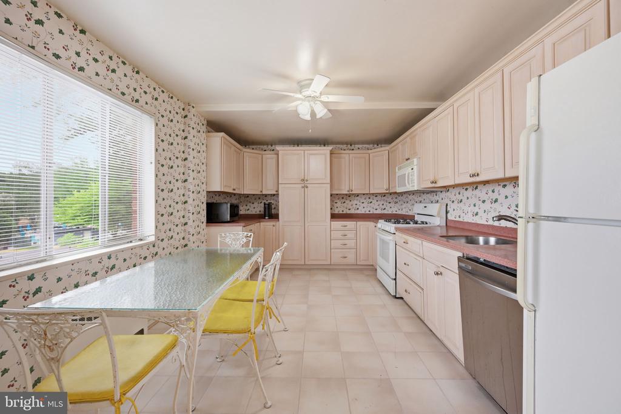
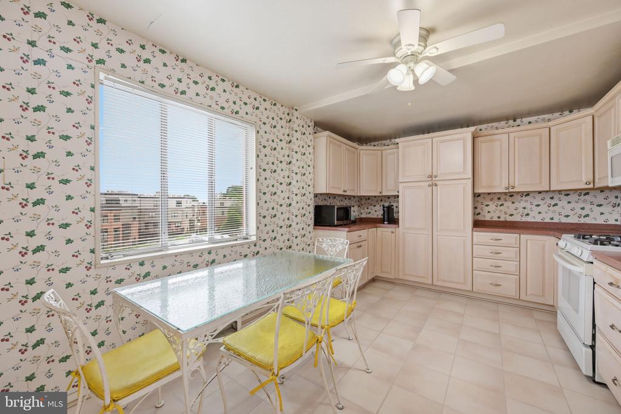
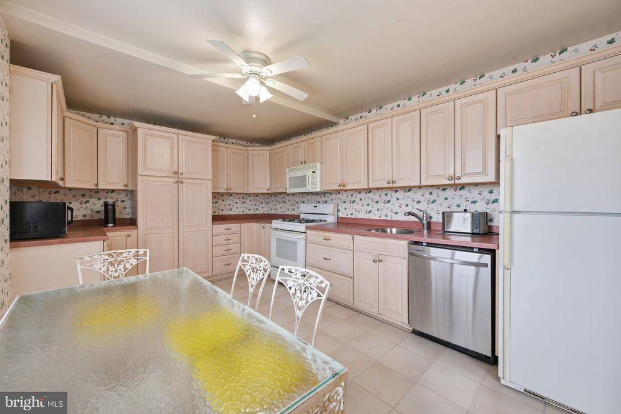
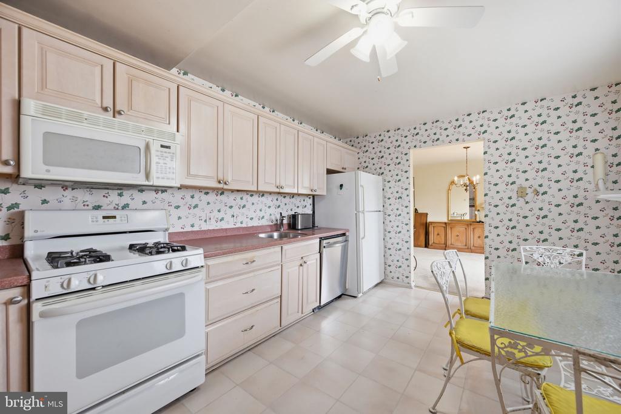
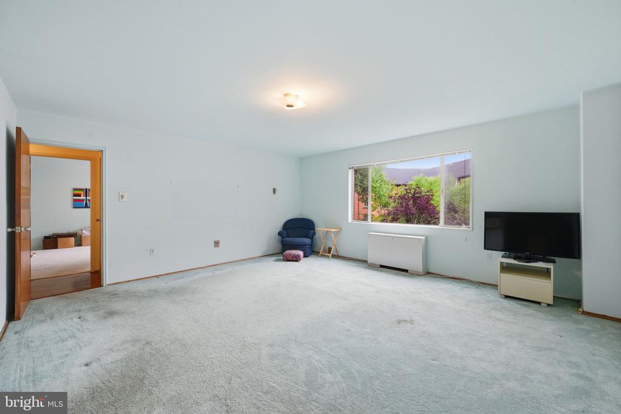
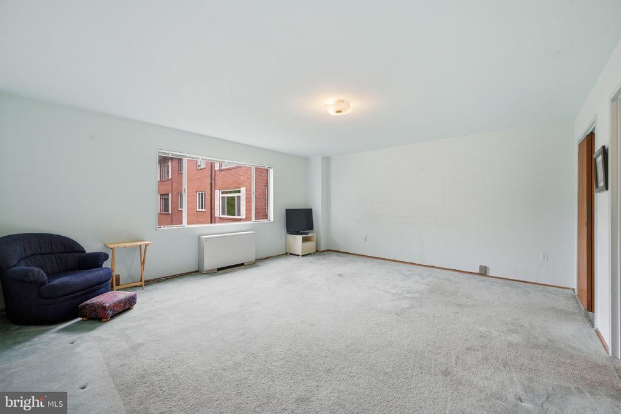
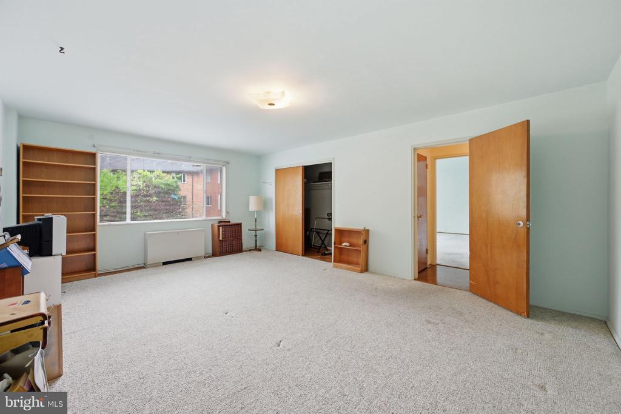
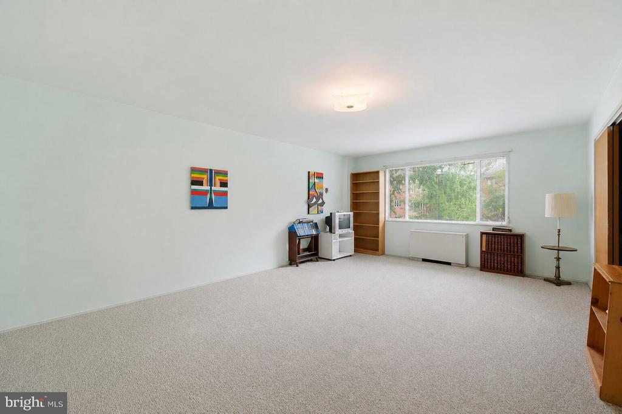
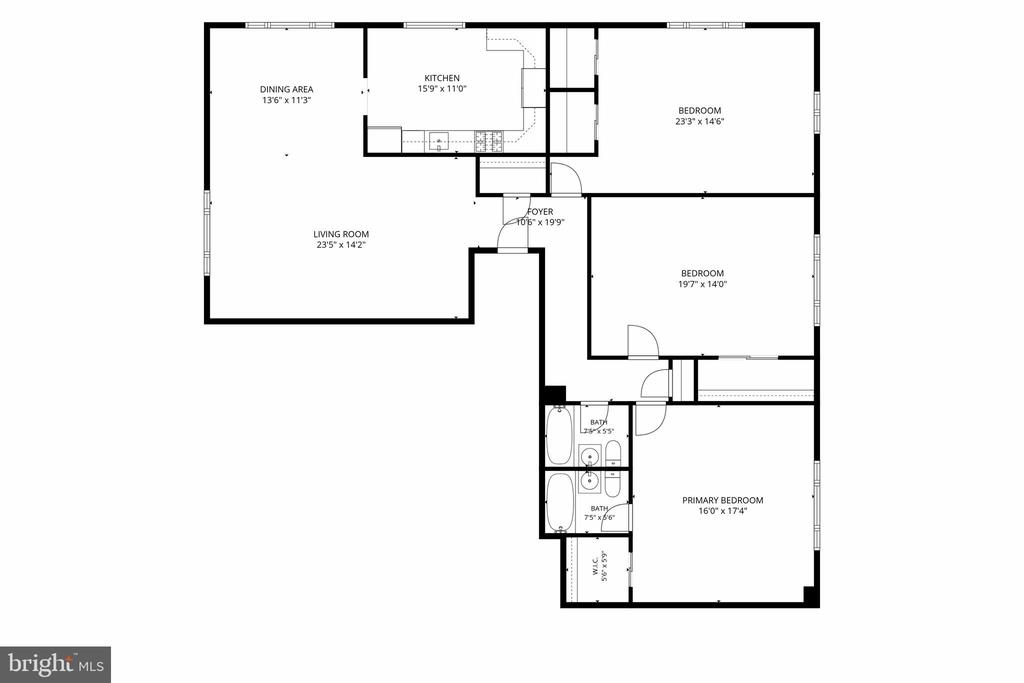
The location of the condo in the building is at the end of a wing, so there are no adjoining neighbors and light fills the property from 3 sides. The large living room opens the dining room. The large kitchen can be opened up for a more modern look if desired.

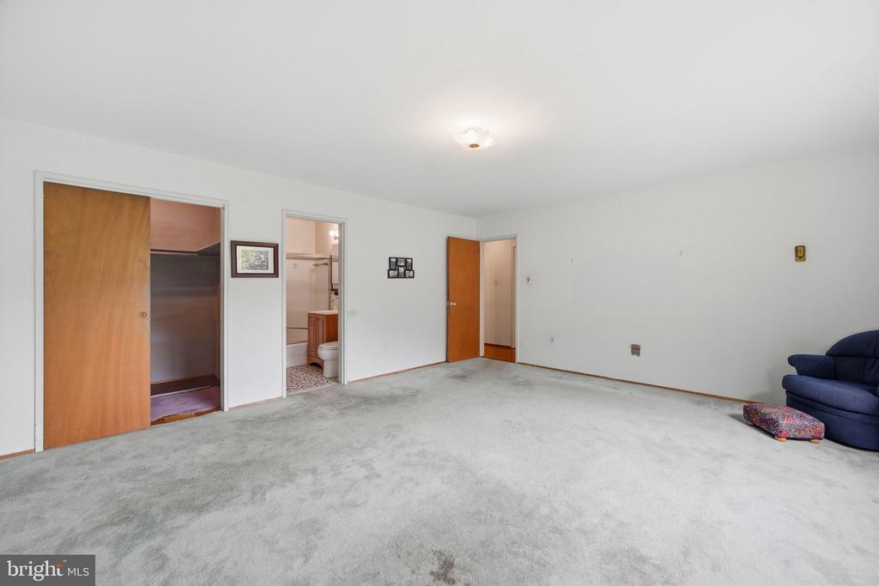
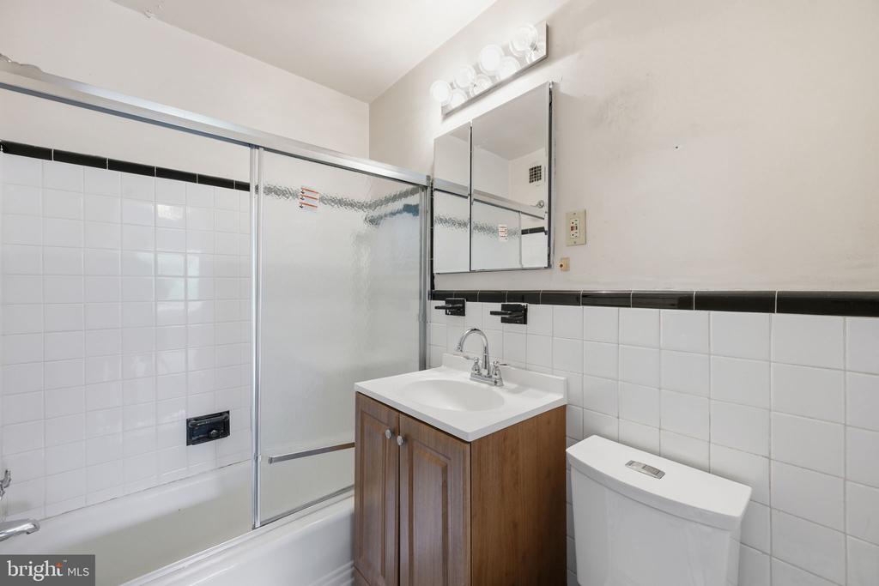
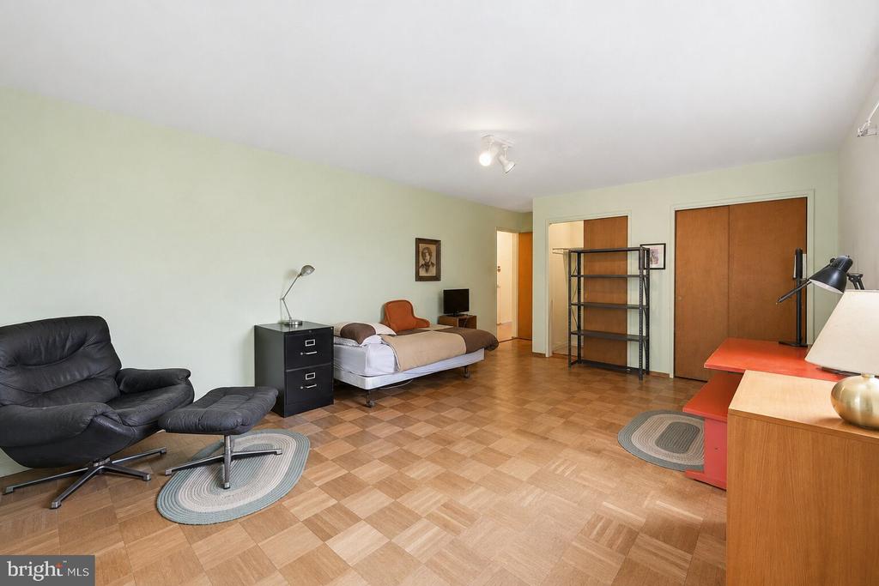
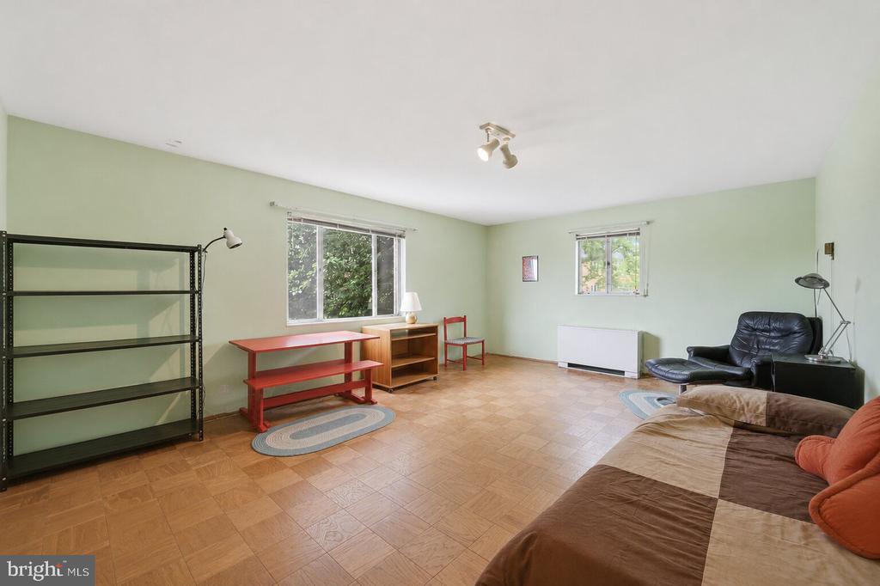
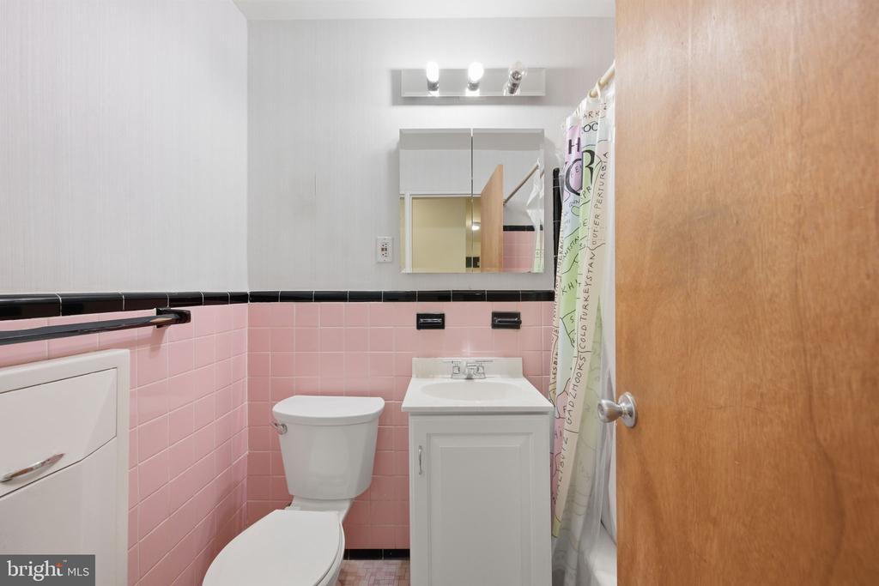
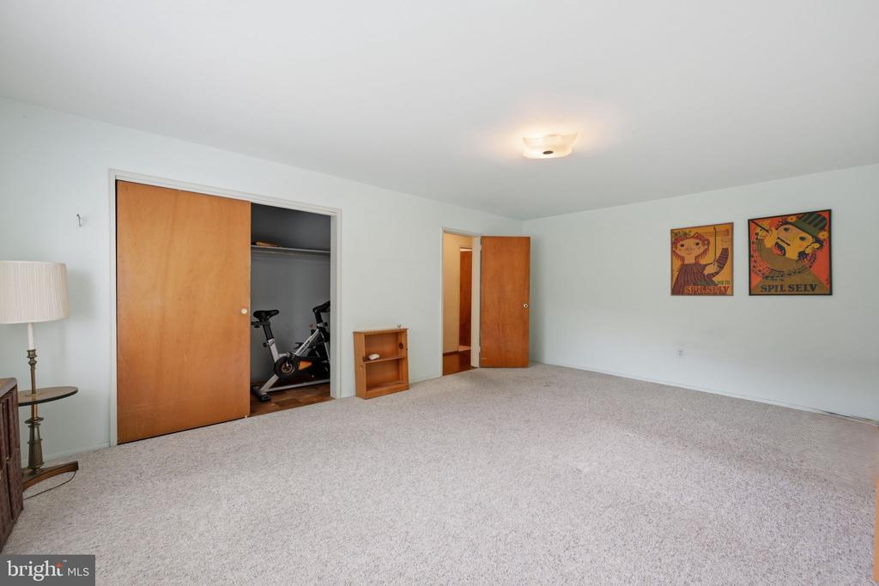
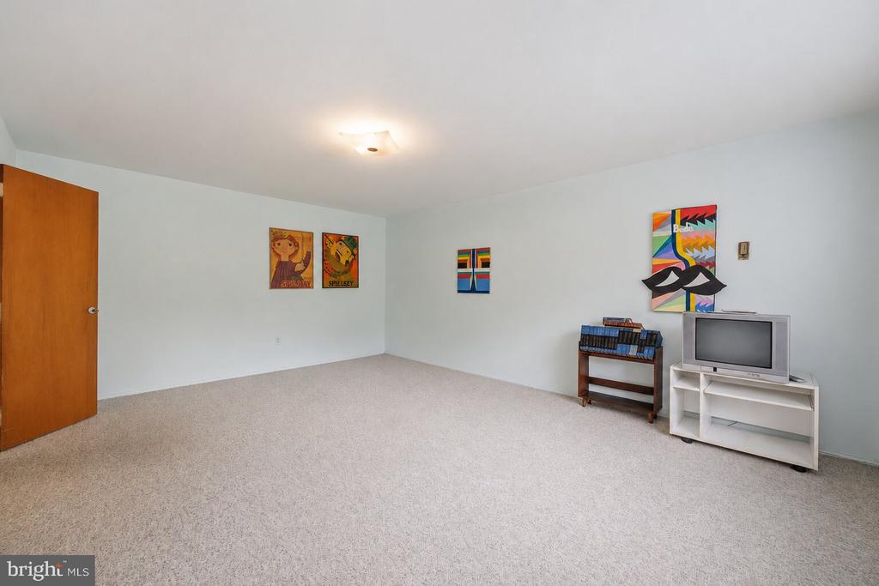
All three bedrooms are large with ample closet space. The primary suite features a large walk-in closet and en suite bathroom.

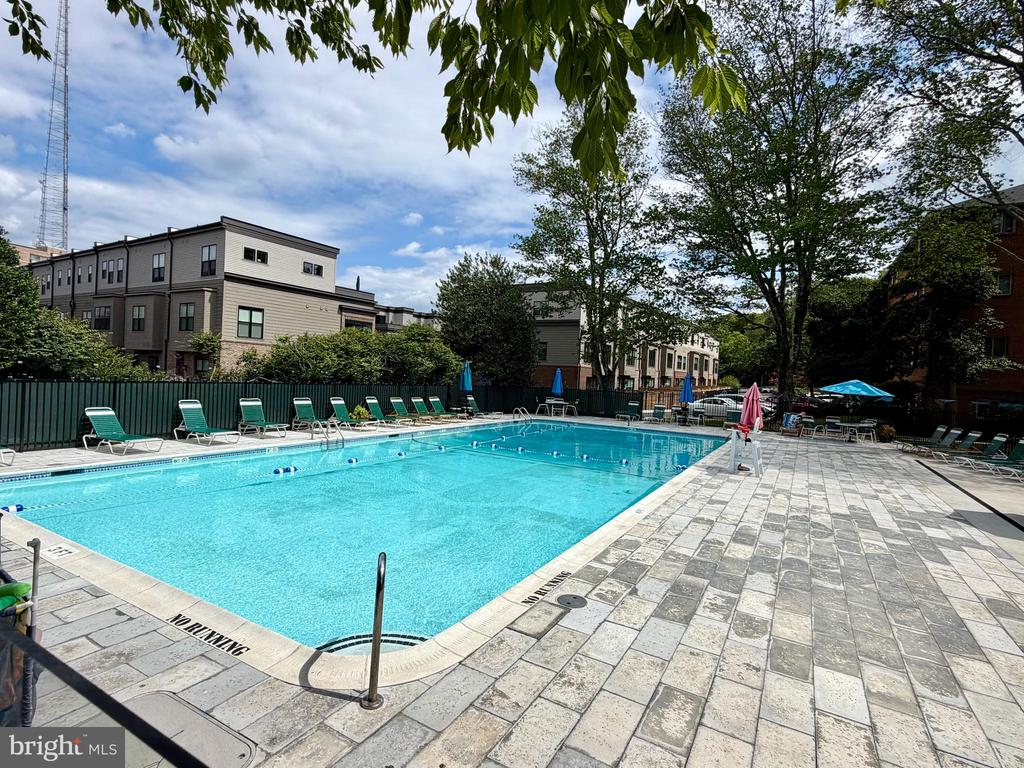
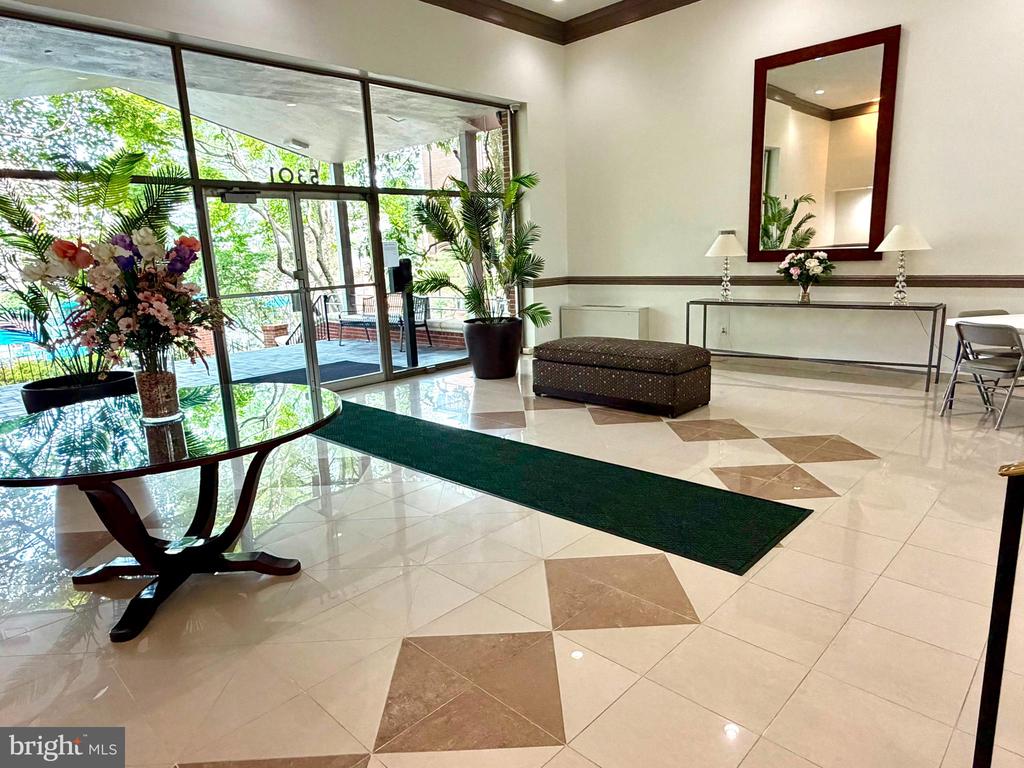
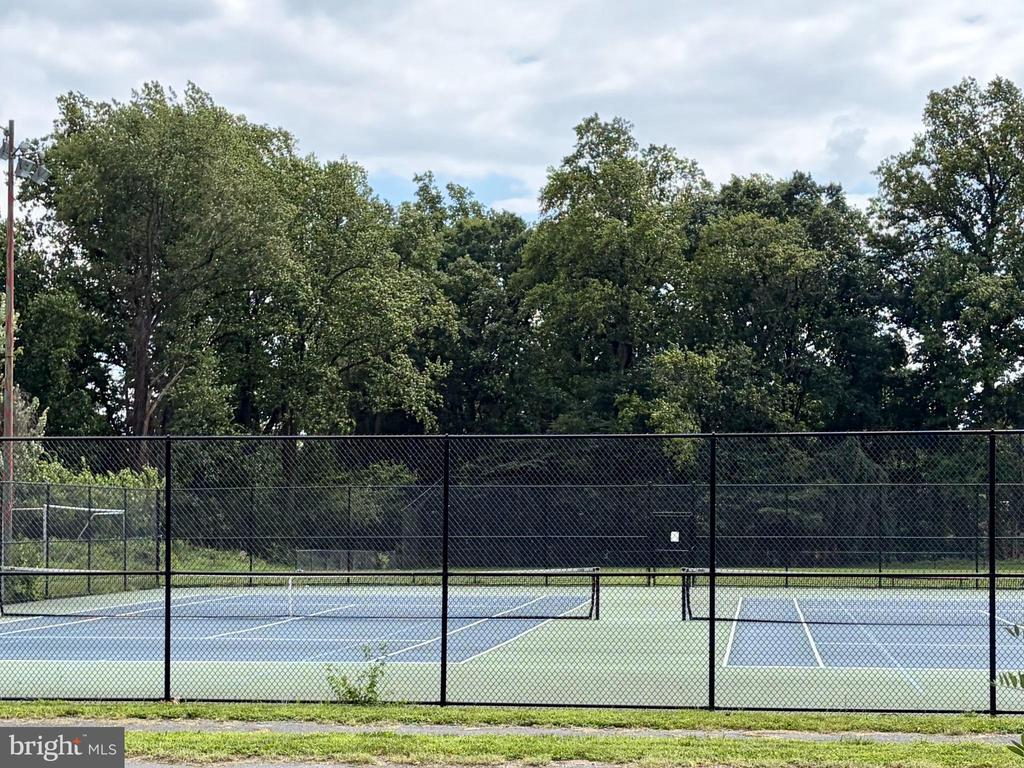
Enjoy the building's incredible shared amenities, including a pool, gym, tennis court, barbecue area, common courtyard, and a scenic rooftop deck. Whether you want to stay active, unwind, or host friends, there's something for everyone. Additional conveniences include a bike room, common storage, and private storage, ensuring plenty of space for your belongings. Trash and laundry are right down the hall.

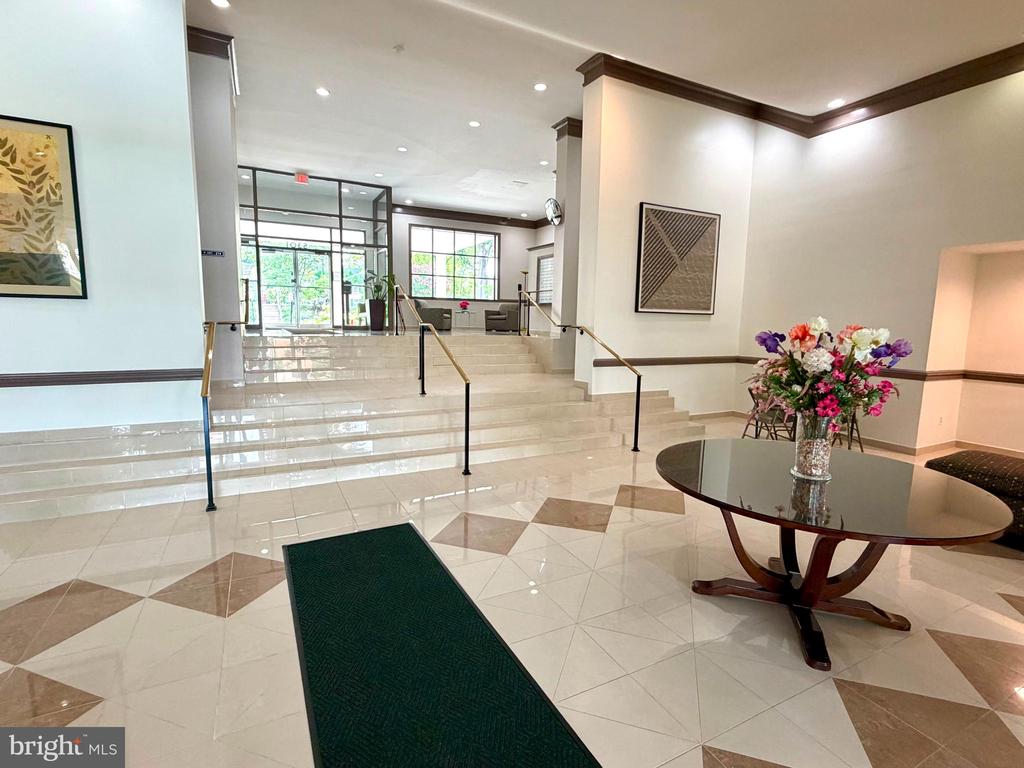
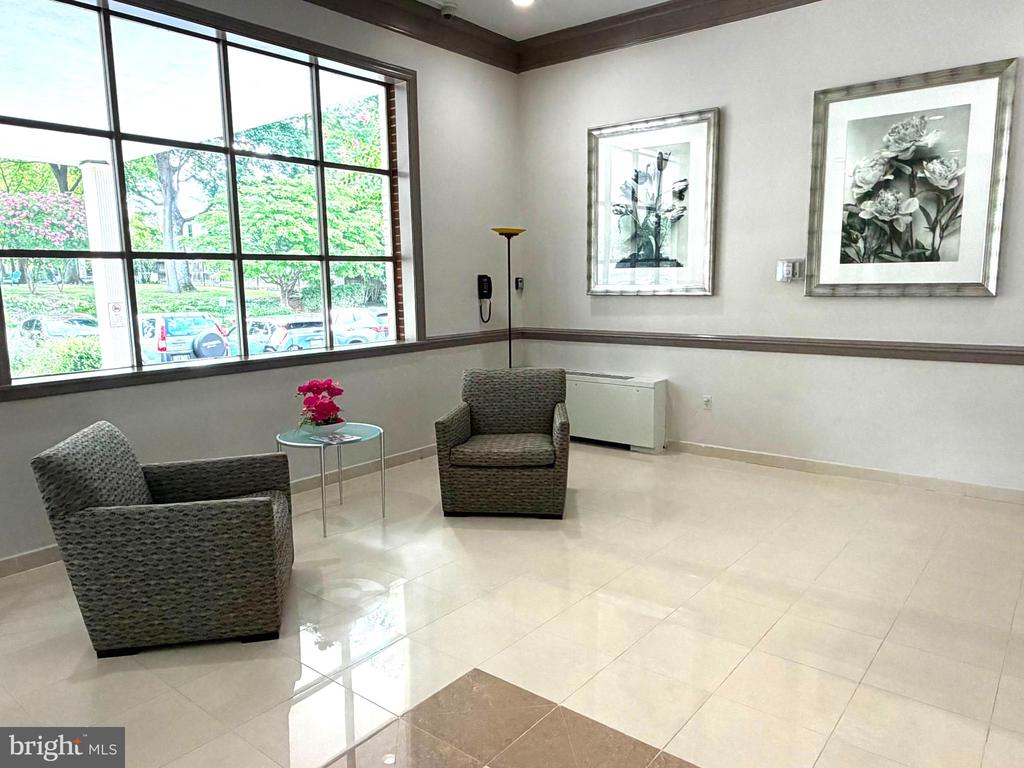
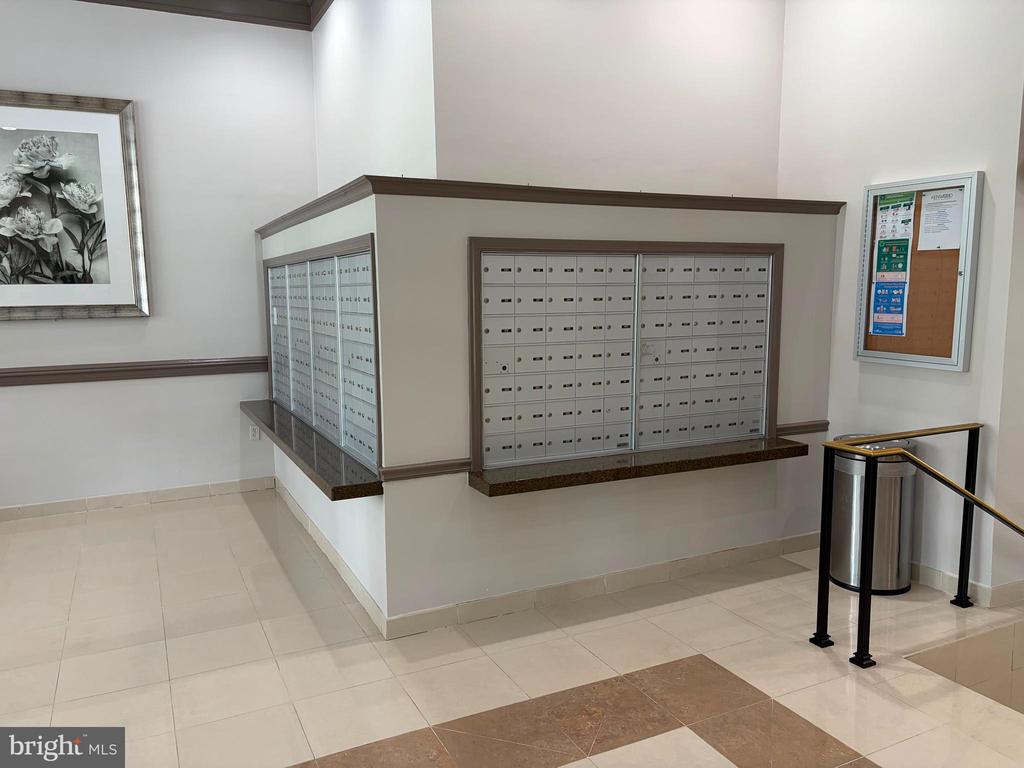
On-site parking and an elevator provide ultimate accessibility, while the concierge service delivers added ease and peace of mind. A building-wide security system ensures a sense of safety and comfort. Laundry facilities are conveniently located in the building, making everyday living effortless.

Situated in a vibrant community, this condo offers an exceptional lifestyle complemented by its array of thoughtful features and amenities. With your tasteful renovations this will be a premier residence. Don't miss this rare opportunity--schedule your private showing today!

3
beds

2
baths

1,896 Sq.Ft. LIVING AREA

TJ Morton

TJ Morton

Megan Meekin

Megan Meekin

Features & Amenities

Interior

  • total bedrooms3
  • Total bathrooms2
  • full bathrooms2

Area & Lot

  • Status For Sale
  • Living Area1,896 Sq.Ft.
  • Total Area1,896 Sq.Ft.
  • MLS® IDMDMC2244428
  • TypeResidential
  • YEAR BUILT1960
  • NeighborhoodBethesda
  • Architecture StylesColonial
  • Elementary SchoolWOOD ACRES
  • Middle SchoolPYLE
  • High SchoolWALT WHITMAN
  • School DistrictMONTGOMERY COUNTY PUBLIC SCHOOLS

Exterior

  • STORIES1
  • water SourcePublic
  • PoolYes - Community
  • parkingOff Street, Parking Lot
  • HEAT TYPECentral
  • AIR CONDITIONINGCentral A/C
  • sewerPublic Sewer
  • Disability FeaturesElevator
  • HOA AmenitiesElevator, Fitness Center, Party Room

Financial

  • Sales Price$485,000
  • Real Estate Tax $5,577/yr
  • Zoning RESIDENTIAL
image

Schedule a Showing

We would love to show you our beautiful property. Please select your preferred date and time below. An agent will be in touch shortly to confirm your appointment.

Schedule a Showing

We would love to show you our beautiful property. Please select your preferred date and time below. An agent will be in touch shortly to confirm your appointment.

Thank you for your interest in 5301 WESTBARD CIRCLE Unit: 334, BETHESDA, MD 20816. We are reviewing your request and will be in touch shortly!

Mortgage Calculator

Estimate your monthly mortgage payment, including the principal and interest, property taxes, and HOA. Adjust the values to generate a more accurate rate.

All estimates are provided for informational purposes only. Actual amounts may vary.
$0,000 Your Payment 20 15 65
$0,000 Your Payment

Bethesda

An adventurous neighborhood with a focus on well-being.

Explore

.

Customized EXCLUSIVELY FOR YOU

Find Your Next Dream Home Today

Home Search

We’d love to hear from you

Whether it’s your first home, a larger property for your growing family, or a scaled-down home for a comfortable retirement, let us help you turn your vision into a reality!

Follow Us on Instagram