6305 Lenox Rd
6305 Lenox Rd
6305 Lenox Rd
6305 Lenox Rd
6305 Lenox Rd
6305 Lenox Rd
6305 Lenox Rd
6305 Lenox Rd
6305 Lenox Rd
6305 Lenox Rd
6305 Lenox Rd
6305 Lenox Rd
6305 Lenox Rd
6305 Lenox Rd
6305 Lenox Rd
6305 Lenox Rd
6305 Lenox Rd
6305 Lenox Rd
6305 Lenox Rd
6305 Lenox Rd
6305 Lenox Rd
6305 Lenox Rd
6305 Lenox Rd
6305 Lenox Rd
6305 Lenox Rd
6305 Lenox Rd
6305 Lenox Rd
6305 Lenox Rd
6305 Lenox Rd
6305 Lenox Rd
6305 Lenox Rd
6305 Lenox Rd
6305 Lenox Rd
6305 Lenox Rd
6305 Lenox Rd
6305 Lenox Rd
6305 Lenox Rd
6305 Lenox Rd
6305 Lenox Rd
6305 Lenox Rd
6305 Lenox Rd
6305 Lenox Rd
6305 Lenox Rd
6305 Lenox Rd
6305 Lenox Rd
6305 Lenox Rd
6305 Lenox Rd
6305 Lenox Rd
6305 Lenox Rd
SEE ALL PHOTOS
6305 Lenox Rd
6305 Lenox Rd
6305 Lenox Rd
6305 Lenox Rd
6305 Lenox Rd
6305 Lenox Rd
6305 Lenox Rd
6305 Lenox Rd
6305 Lenox Rd
6305 Lenox Rd
6305 Lenox Rd
6305 Lenox Rd
6305 Lenox Rd
6305 Lenox Rd
6305 Lenox Rd
6305 Lenox Rd
6305 Lenox Rd
6305 Lenox Rd
6305 Lenox Rd
6305 Lenox Rd
6305 Lenox Rd
6305 Lenox Rd
6305 Lenox Rd
6305 Lenox Rd
6305 Lenox Rd
6305 Lenox Rd
6305 Lenox Rd
6305 Lenox Rd
6305 Lenox Rd
6305 Lenox Rd
6305 Lenox Rd
6305 Lenox Rd
6305 Lenox Rd
6305 Lenox Rd
6305 Lenox Rd
6305 Lenox Rd
6305 Lenox Rd
6305 Lenox Rd
6305 Lenox Rd
6305 Lenox Rd
6305 Lenox Rd
6305 Lenox Rd
6305 Lenox Rd
6305 Lenox Rd
6305 Lenox Rd
6305 Lenox Rd
6305 Lenox Rd
6305 Lenox Rd
6305 Lenox Rd
Sold

6305 Lenox Rd

6305 LENOX ROAD, BETHESDA, MD 20817

$1,695,000
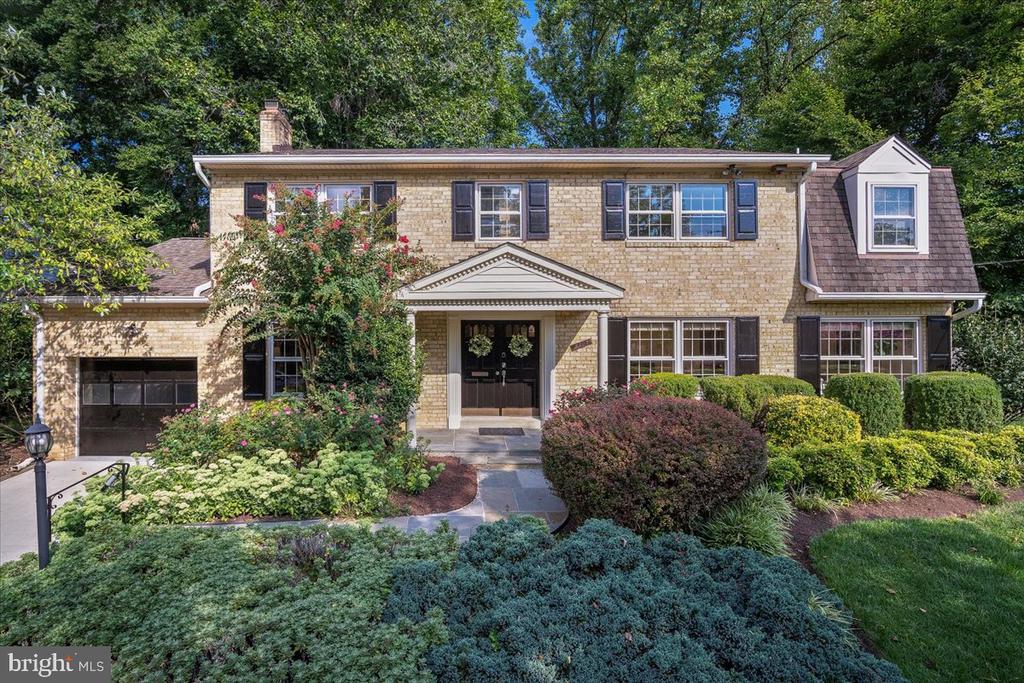
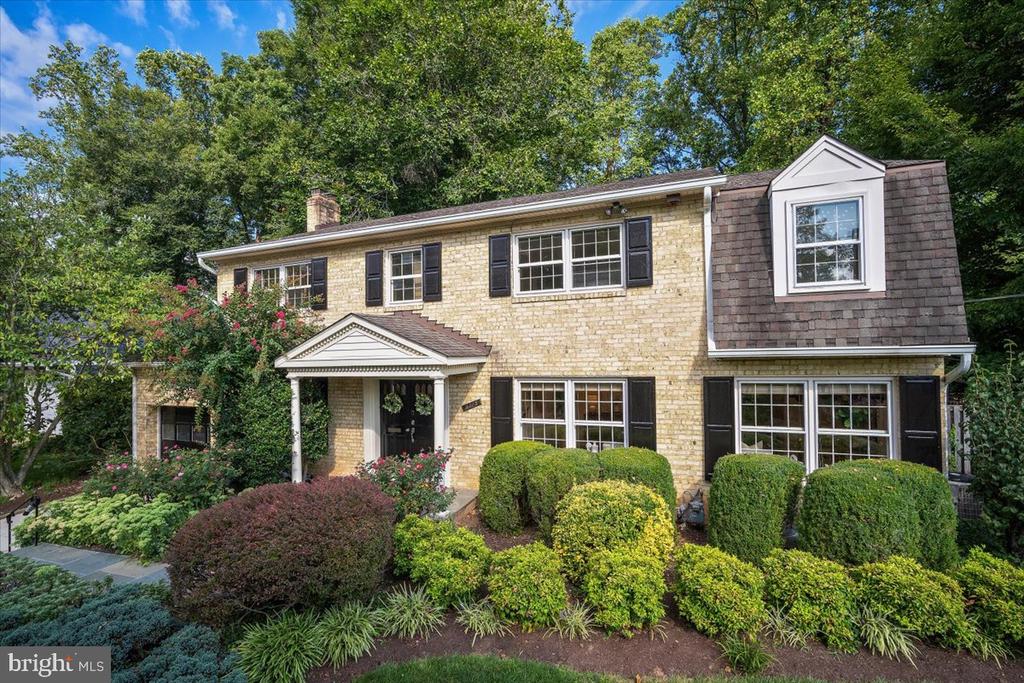
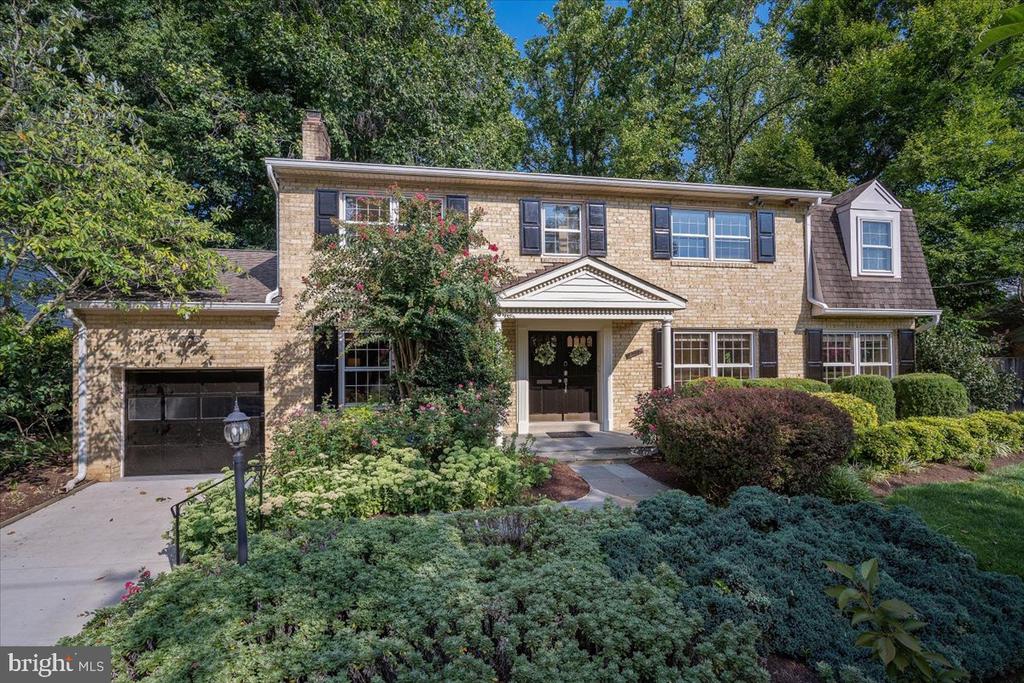
Welcome to this spacious 4 bedroom, 3.5 bath home nestled in the heart of Kenwood Park.

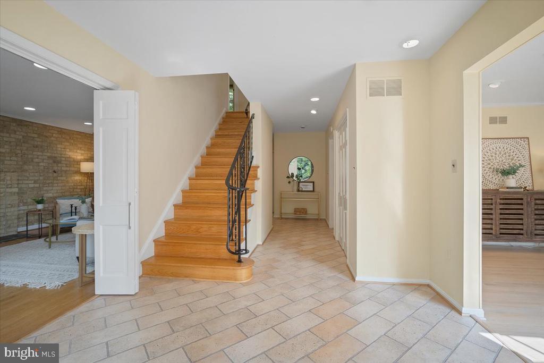
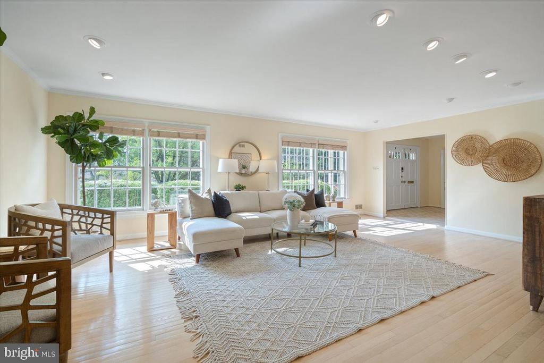
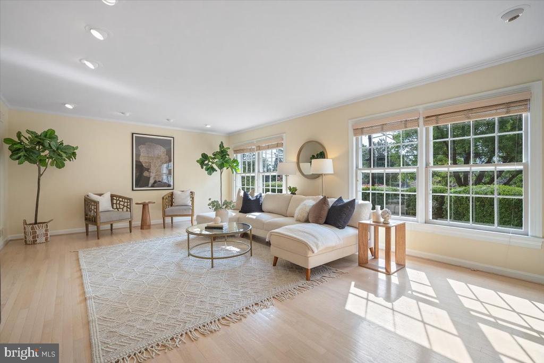
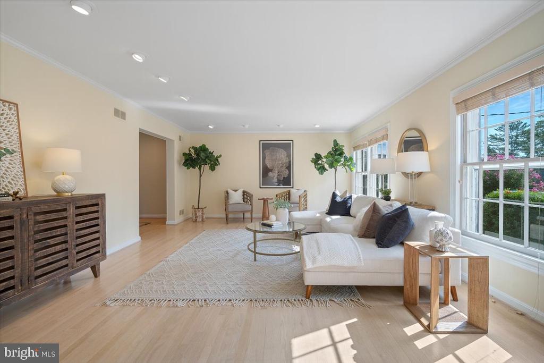
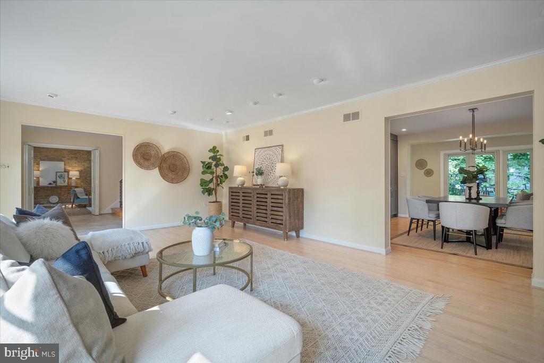
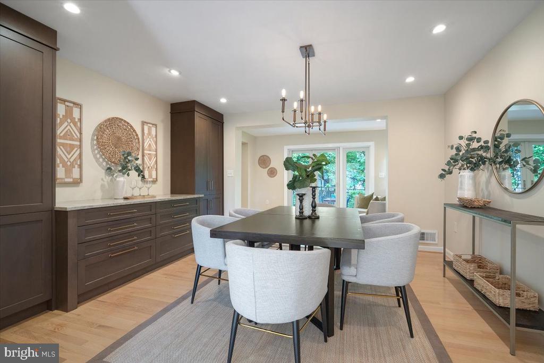
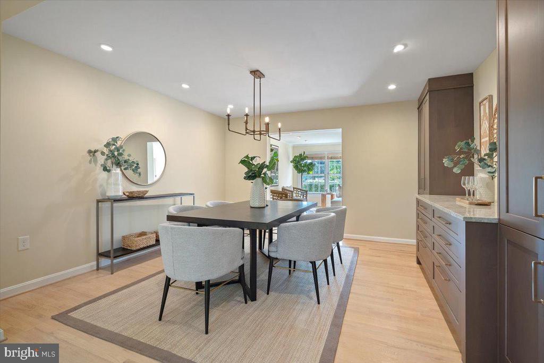
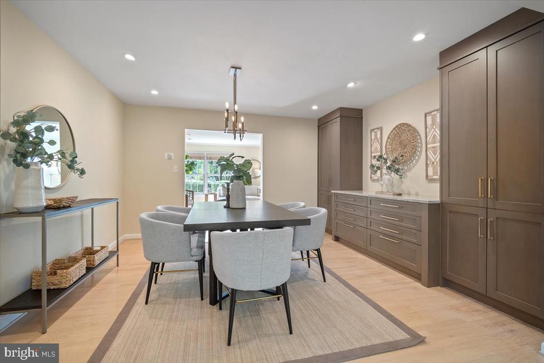
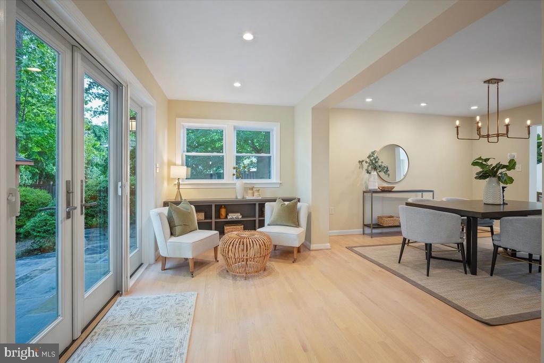
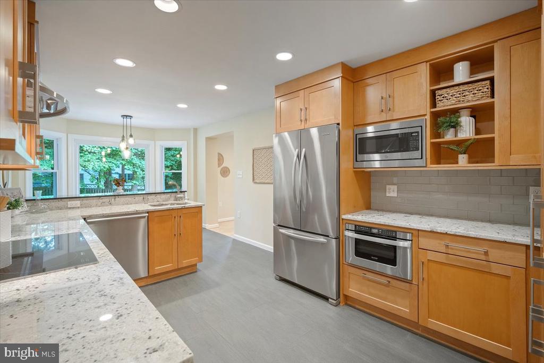
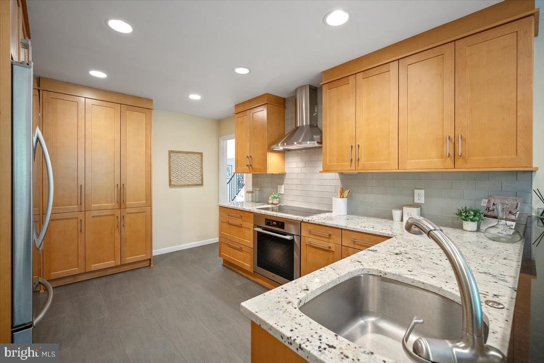
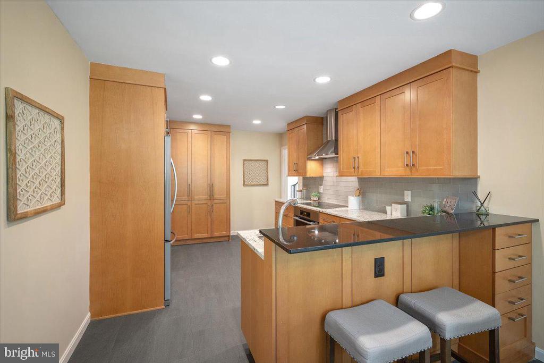
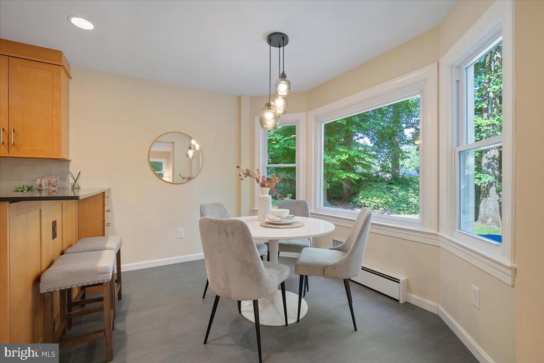
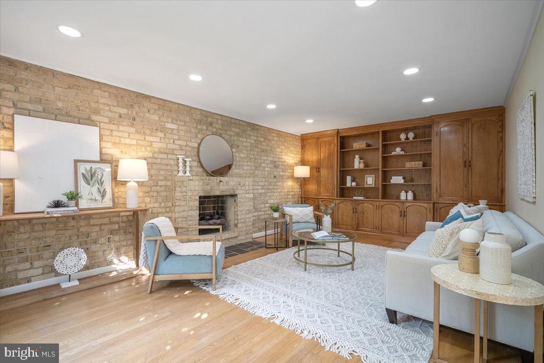
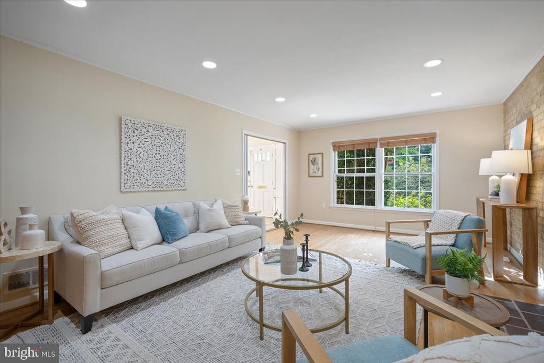
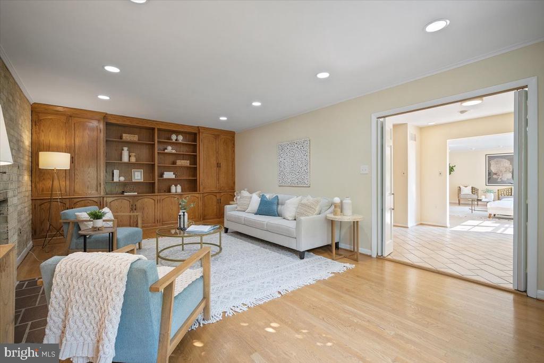
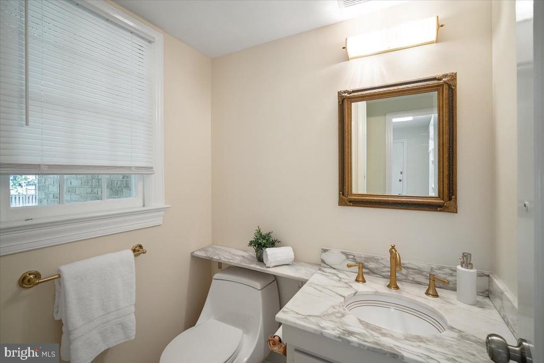
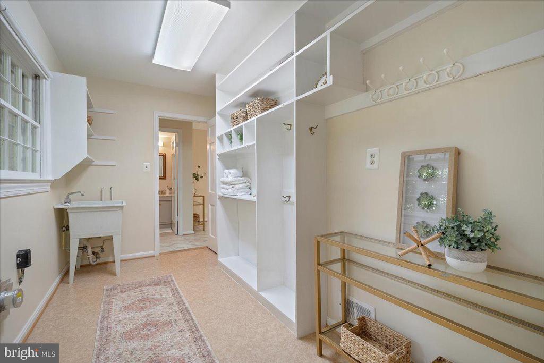
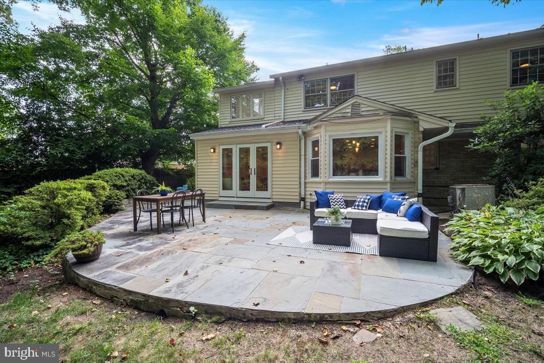
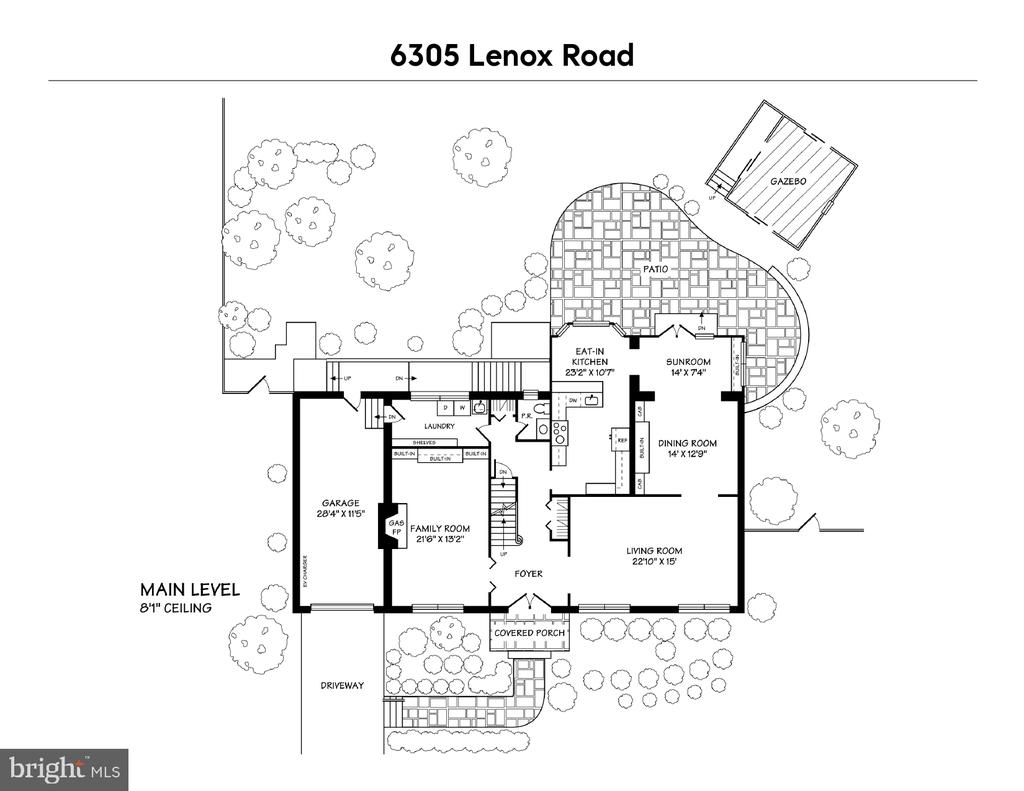
As you enter through the large portico, you're greeted by an inviting foyer that opens to a family room with custom built-ins and a gas fireplace on the left, and a bright, spacious living room with front garden views on the right. The main level boasts a renovated kitchen with ample storage, new appliances, and an eat-in area. The kitchen flows into the sunroom, which seamlessly connects to the dining room featuring recessed lighting and built-ins. French doors from the sunroom open to a large patio, perfect for outdoor gatherings. This level also includes a convenient mudroom with laundry that leads to an oversized one-car garage and a separate powder bathroom.

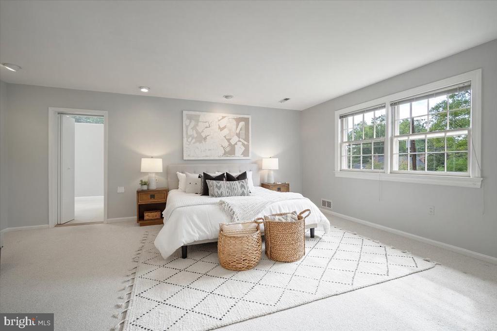
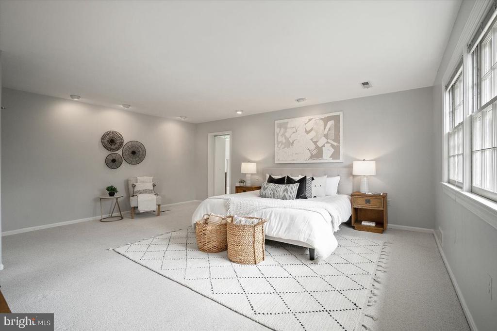
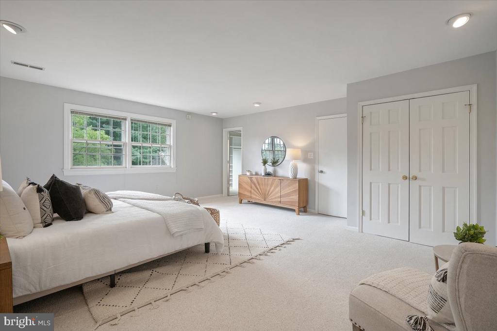
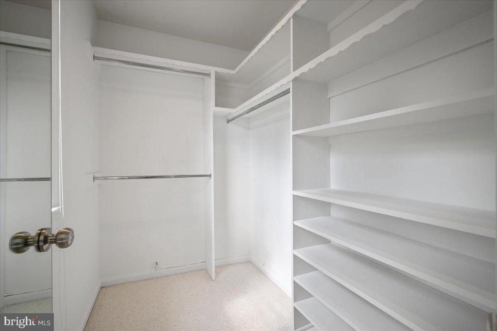
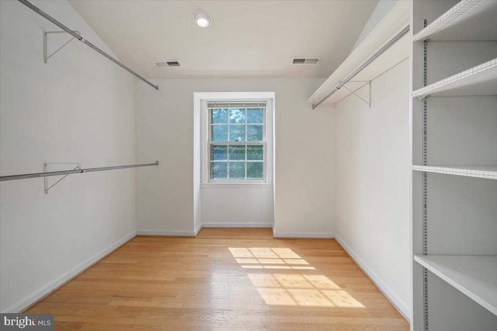
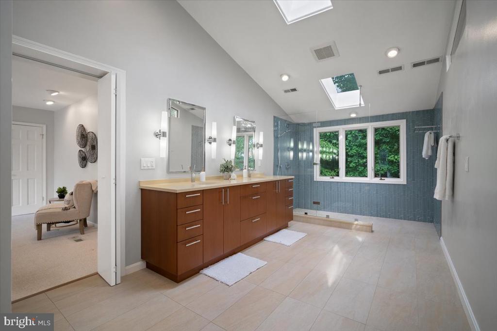
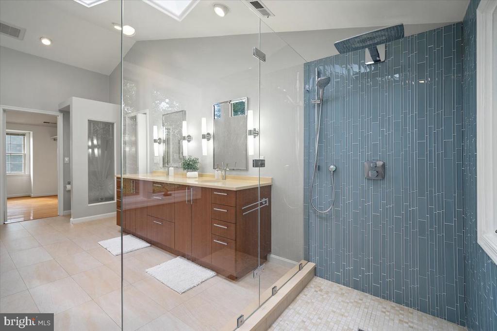
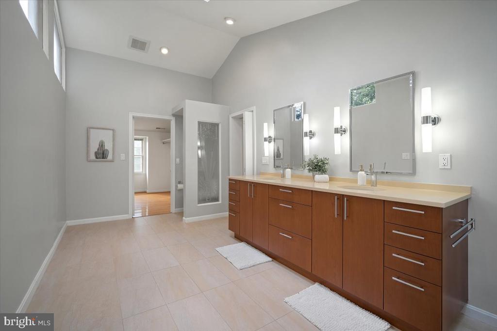
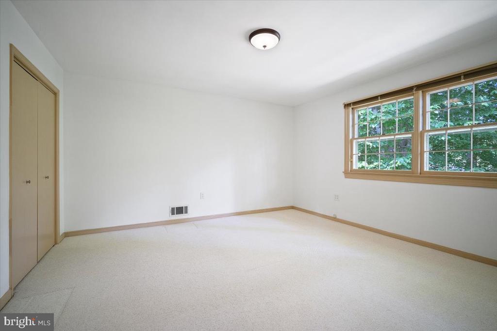
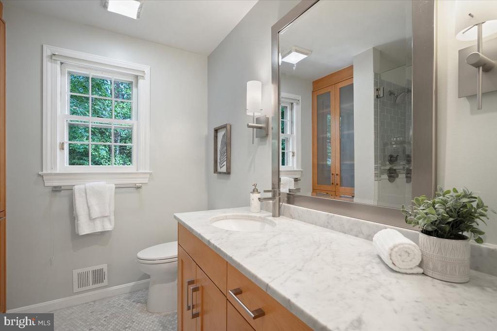
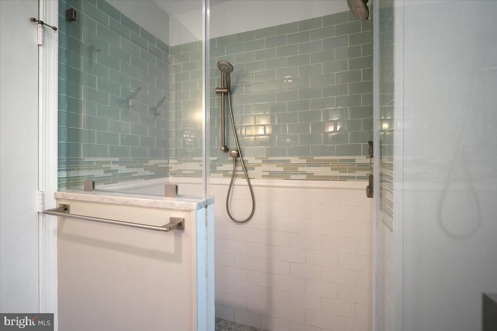
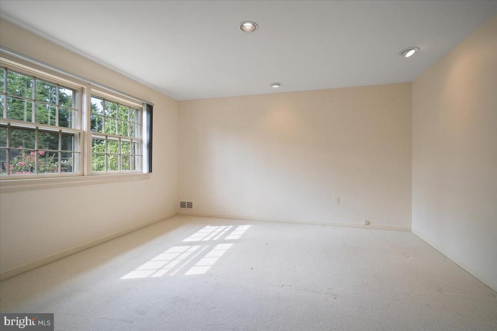
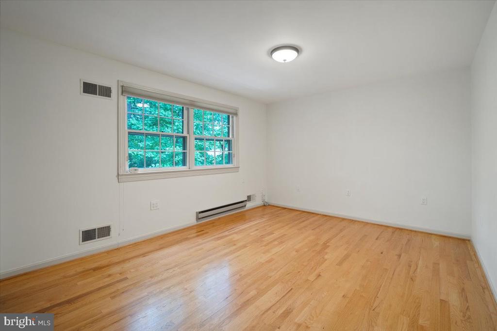
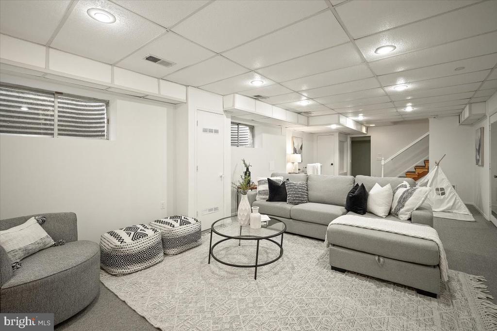
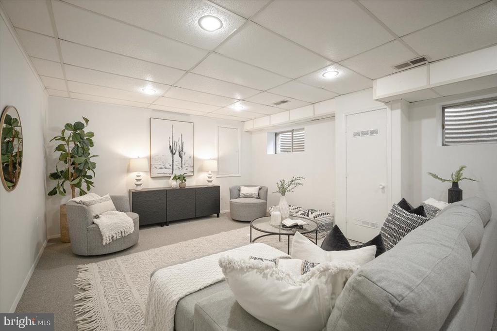
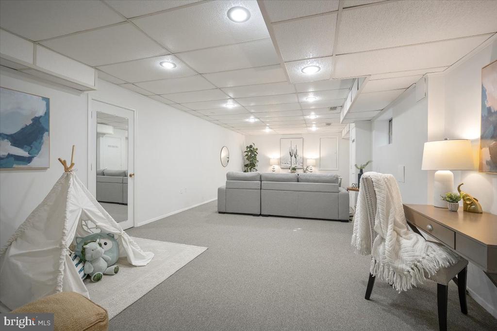
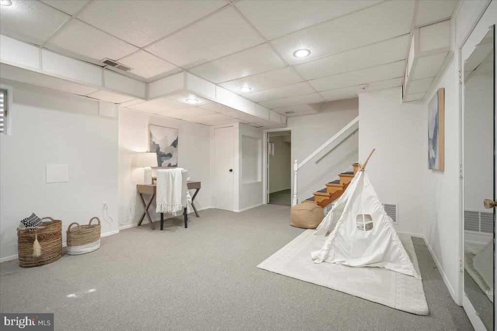
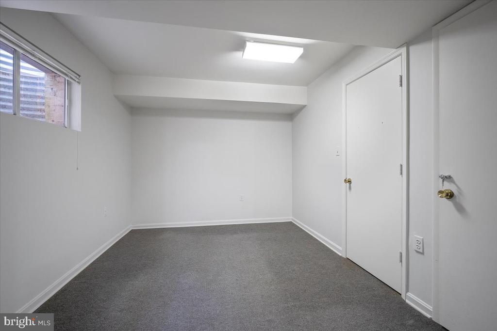
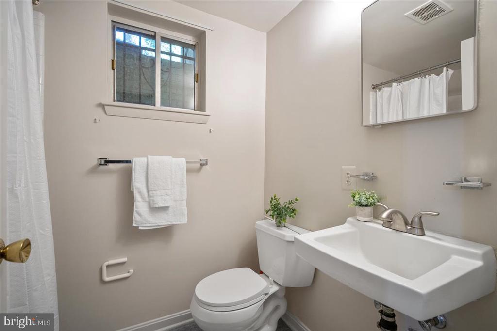
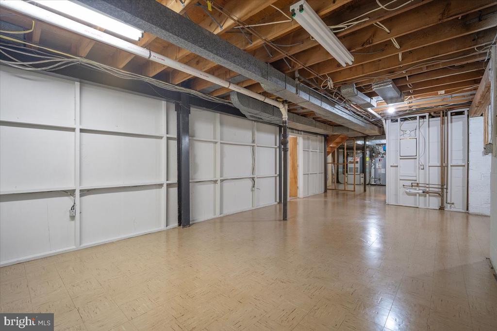
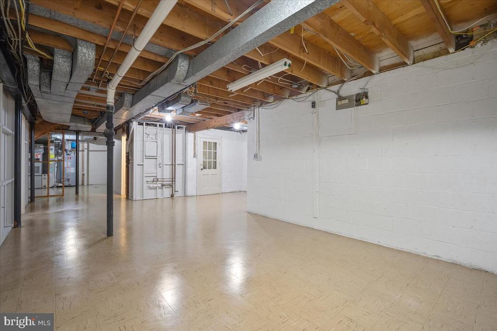
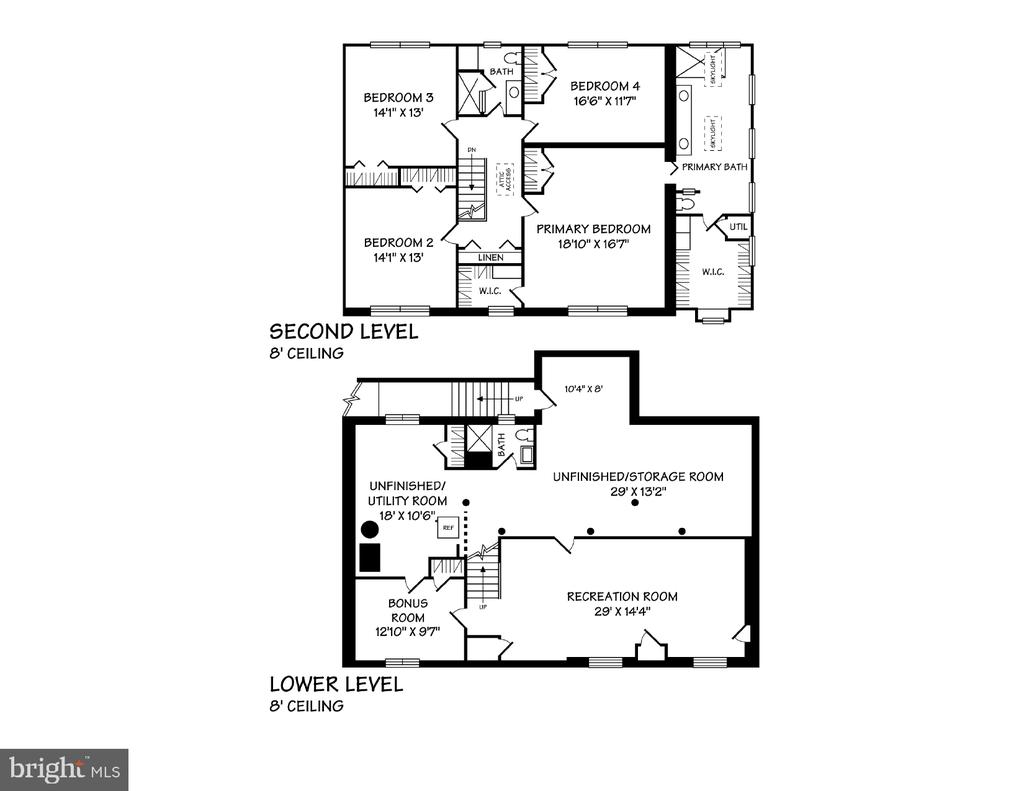
Ascending to the upper level, you will find the owner's suite which is a true retreat with two spacious walk-in closets and a luxurious renovated ensuite bathroom featuring dual vanities and an oversized walk-in shower. Three additional bedrooms, share a tastefully renovated bathroom, offering ample space for family or guests. The lower level offers versatility with an exercise room that can double as a den or bonus room, a recreation room, a full bathroom, a large storage room, and space for an additional laundry room.

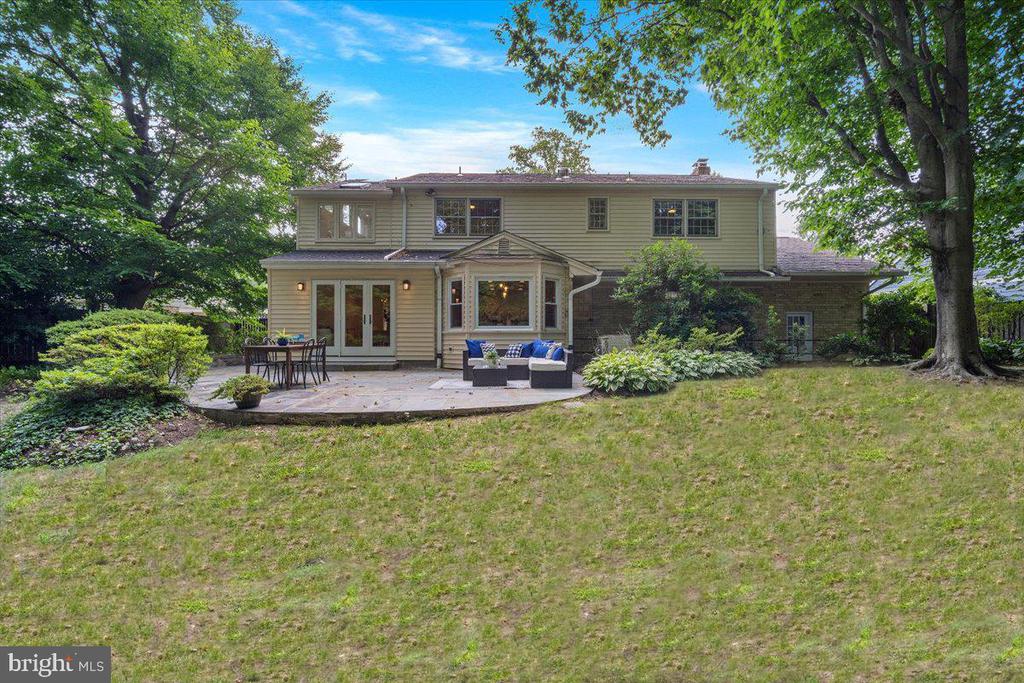
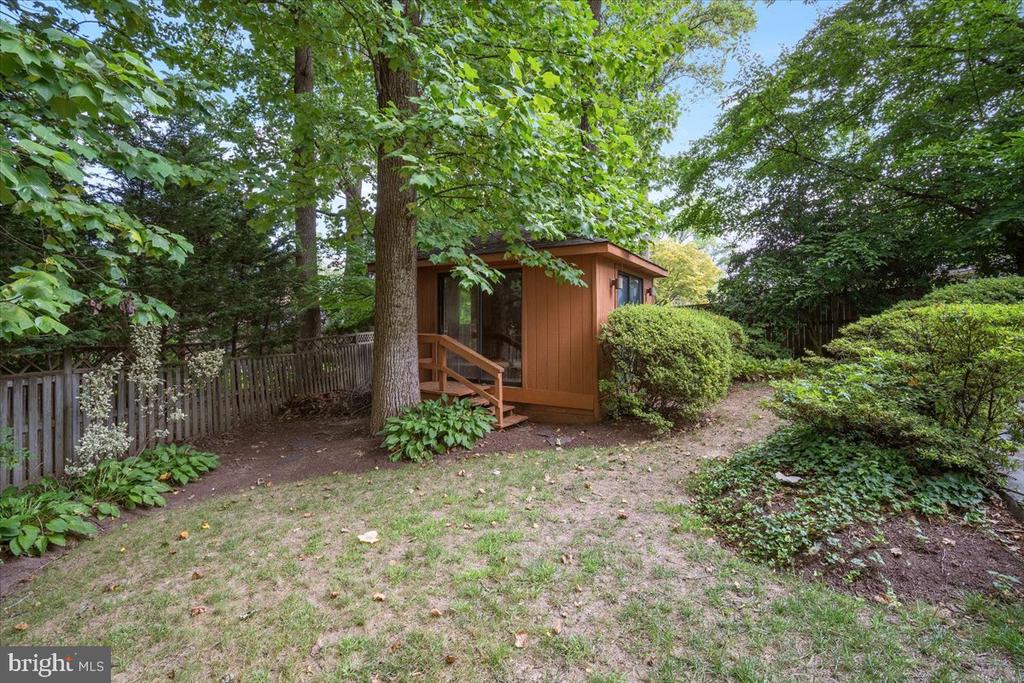
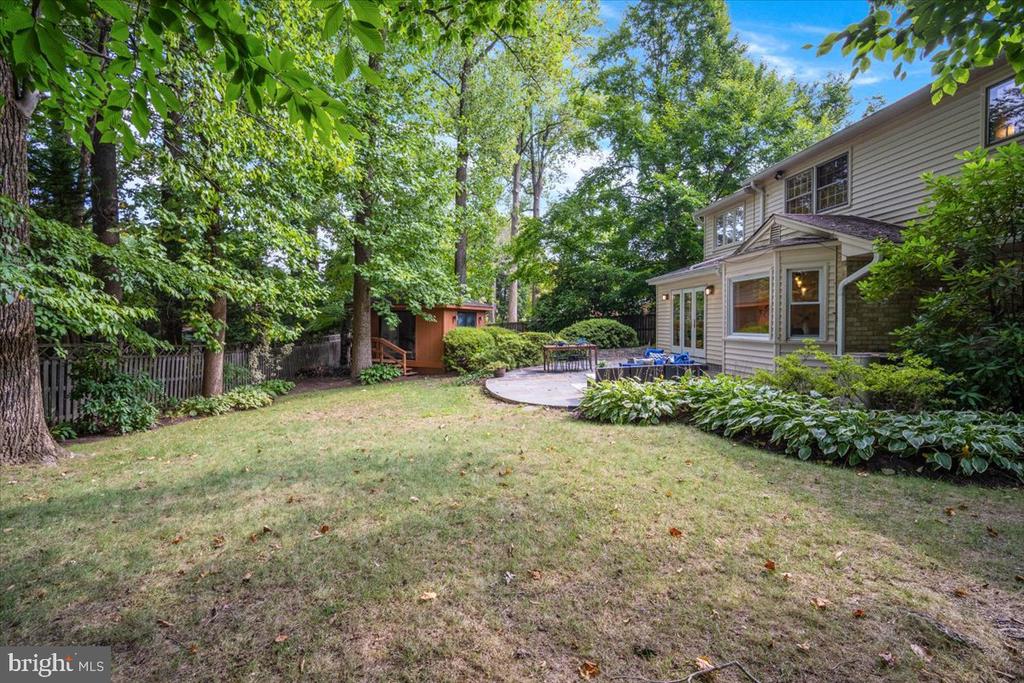
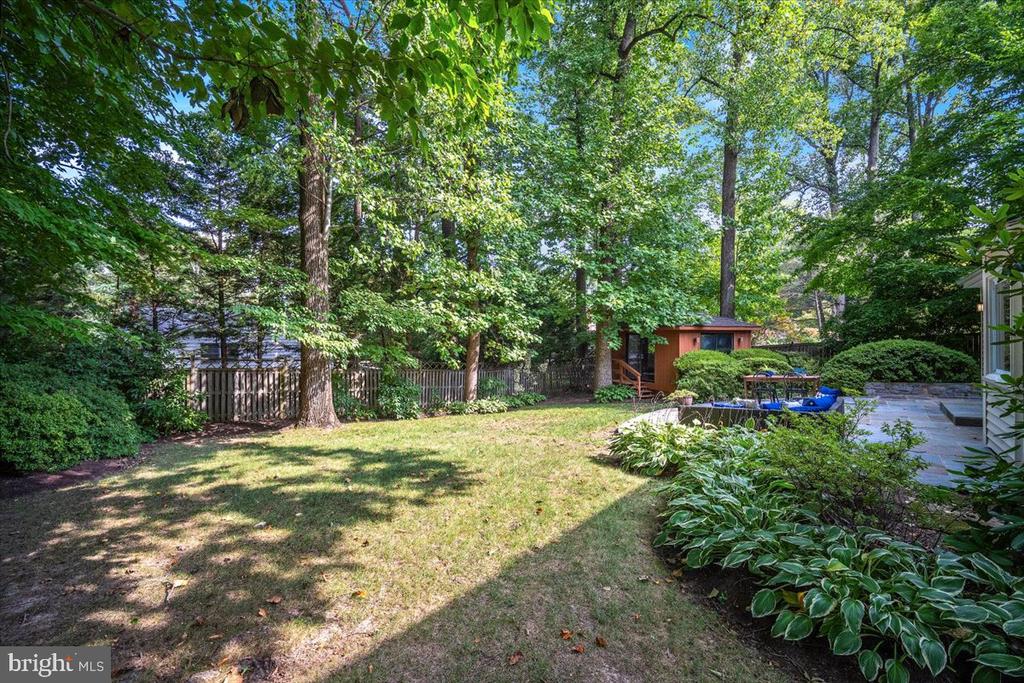
Outside, enjoy a well-maintained, landscaped yard with abundant greenery and trees providing added privacy. A large patio and an enclosed gazebo with electricity, perfect for storage or a studio, enhance the outdoor space.

Located in a peaceful residential enclave, this home provides easy access to the vibrancy of downtown Bethesda where you'll enjoy a plethora of shopping, dining, and entertainment options. This home is conveniently situated near 495, providing easy access to Washington, DC and making commuting a breeze. Additionally, the home is in close proximity to Walt Whitman High School and within the highly-rated Whitman School District.

4
beds

4
baths

4,125 Sq.Ft. LIVING AREA

0.27 Acres lot

Cara  Pearlman

Cara Pearlman

Features & Amenities

Interior

  • total bedrooms4
  • Total bathrooms4
  • full bathrooms3
  • half bathroom1
  • Flooring Hardwood
  • Fireplace Gas/Propane
  • APPLIANCES Cooktop, Dishwasher, Disposal, Exhaust Fan, Humidifier, Microwave, Oven - Wall, Refrigerator, Icemaker, Range Hood, Stove
  • other interior Features Dining Area, Built-Ins, Window Treatments, Primary Bath(s), Wood Floors, Whirl Pool/Hot Tub, Floor Plan - Traditional, Attic, Combination Dining/Living, Walk-in Closet(s), Carpet, Recessed Lighting, Skylight(s), Bathroom - Soaking Tub, Kitchen - Country

Area & Lot

  • Status Sold
  • Date Sold September 27, 2024
  • Living Area4,125 Sq.Ft.
  • Total Area4,125 Sq.Ft.
  • Lot Area0.27 Acres
  • MLS® IDMDMC2146148
  • TypeResidential
  • YEAR BUILT1964
  • NeighborhoodBethesda
  • Architecture StylesColonial
  • Elementary SchoolBURNING TREE
  • Middle SchoolTHOMAS W. PYLE
  • High SchoolWALT WHITMAN
  • School DistrictMONTGOMERY COUNTY PUBLIC SCHOOLS

Exterior

  • STORIES3
  • Garage Space1.0
  • water SourcePublic
  • PoolNo Pool
  • roofAsphalt
  • lot featuresLandscaping
  • parkingAttached Garage, Driveway
  • HEAT TYPEForced Air
  • AIR CONDITIONINGCentral A/C, Heat Pump(s)
  • sewerPublic Sewer
  • SubstructureSlab
  • Disability FeaturesNone
  • HOA AmenitiesNone

Financial

  • Sales Price$1,695,000
  • Real Estate Tax $14,335/yr
  • Zoning R90

Bethesda

An adventurous neighborhood with a focus on well-being.

Explore

.

Customized EXCLUSIVELY FOR YOU

Find Your Next Dream Home Today

Home Search

We’d love to hear from you

Whether it’s your first home, a larger property for your growing family, or a scaled-down home for a comfortable retirement, let us help you turn your vision into a reality!

Follow Us on Instagram