6742 Surreywood Ln
6742 Surreywood Ln
6742 Surreywood Ln
6742 Surreywood Ln
6742 Surreywood Ln
6742 Surreywood Ln
6742 Surreywood Ln
6742 Surreywood Ln
6742 Surreywood Ln
6742 Surreywood Ln
6742 Surreywood Ln
6742 Surreywood Ln
6742 Surreywood Ln
6742 Surreywood Ln
6742 Surreywood Ln
6742 Surreywood Ln
6742 Surreywood Ln
6742 Surreywood Ln
6742 Surreywood Ln
6742 Surreywood Ln
6742 Surreywood Ln
6742 Surreywood Ln
6742 Surreywood Ln
6742 Surreywood Ln
6742 Surreywood Ln
6742 Surreywood Ln
6742 Surreywood Ln
6742 Surreywood Ln
6742 Surreywood Ln
6742 Surreywood Ln
6742 Surreywood Ln
6742 Surreywood Ln
6742 Surreywood Ln
6742 Surreywood Ln
6742 Surreywood Ln
6742 Surreywood Ln
6742 Surreywood Ln
6742 Surreywood Ln
6742 Surreywood Ln
6742 Surreywood Ln
6742 Surreywood Ln
6742 Surreywood Ln
6742 Surreywood Ln
6742 Surreywood Ln
6742 Surreywood Ln
SEE ALL PHOTOS
6742 Surreywood Ln
6742 Surreywood Ln
6742 Surreywood Ln
6742 Surreywood Ln
6742 Surreywood Ln
6742 Surreywood Ln
6742 Surreywood Ln
6742 Surreywood Ln
6742 Surreywood Ln
6742 Surreywood Ln
6742 Surreywood Ln
6742 Surreywood Ln
6742 Surreywood Ln
6742 Surreywood Ln
6742 Surreywood Ln
6742 Surreywood Ln
6742 Surreywood Ln
6742 Surreywood Ln
6742 Surreywood Ln
6742 Surreywood Ln
6742 Surreywood Ln
6742 Surreywood Ln
6742 Surreywood Ln
6742 Surreywood Ln
6742 Surreywood Ln
6742 Surreywood Ln
6742 Surreywood Ln
6742 Surreywood Ln
6742 Surreywood Ln
6742 Surreywood Ln
6742 Surreywood Ln
6742 Surreywood Ln
6742 Surreywood Ln
6742 Surreywood Ln
6742 Surreywood Ln
6742 Surreywood Ln
6742 Surreywood Ln
6742 Surreywood Ln
6742 Surreywood Ln
6742 Surreywood Ln
6742 Surreywood Ln
6742 Surreywood Ln
6742 Surreywood Ln
6742 Surreywood Ln
6742 Surreywood Ln
Sold

6742 Surreywood Ln

6742 SURREYWOOD LANE, BETHESDA, MD 20817

$1,210,000
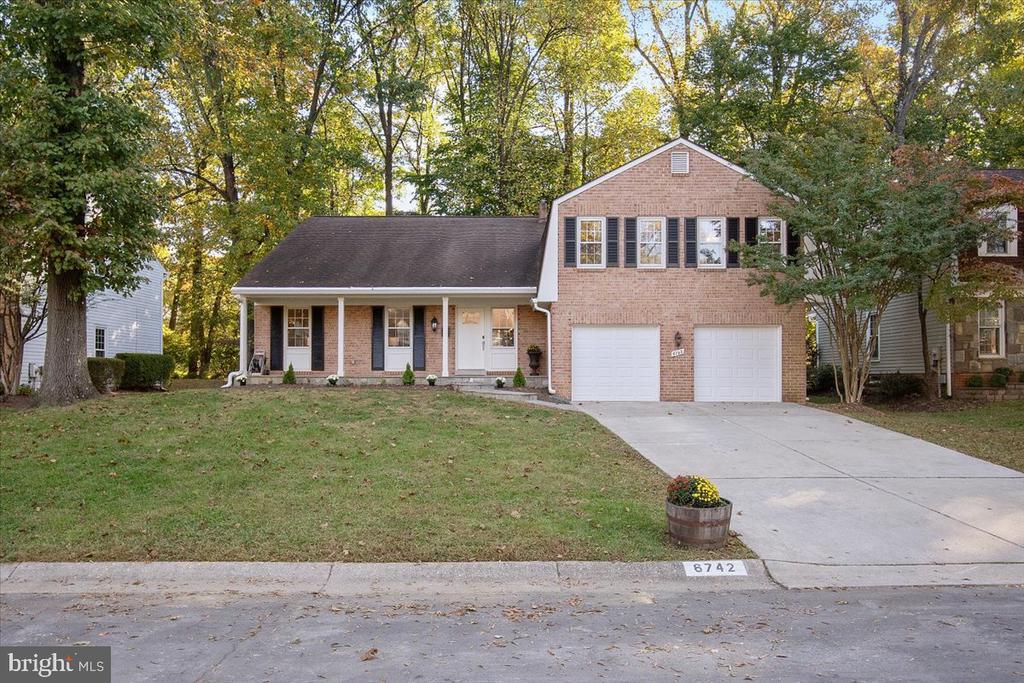
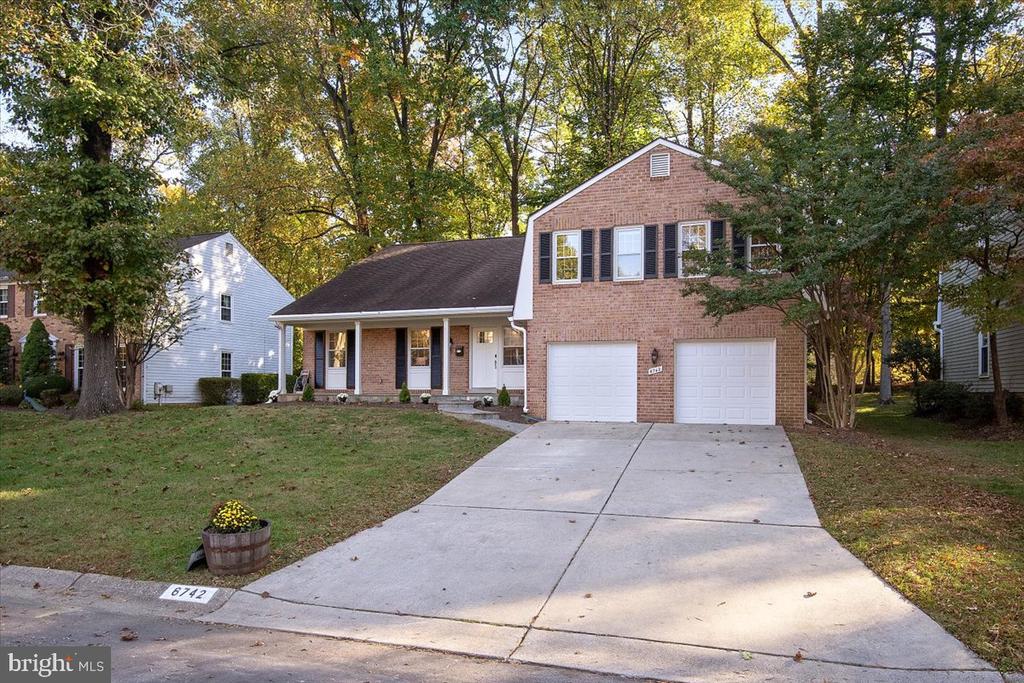
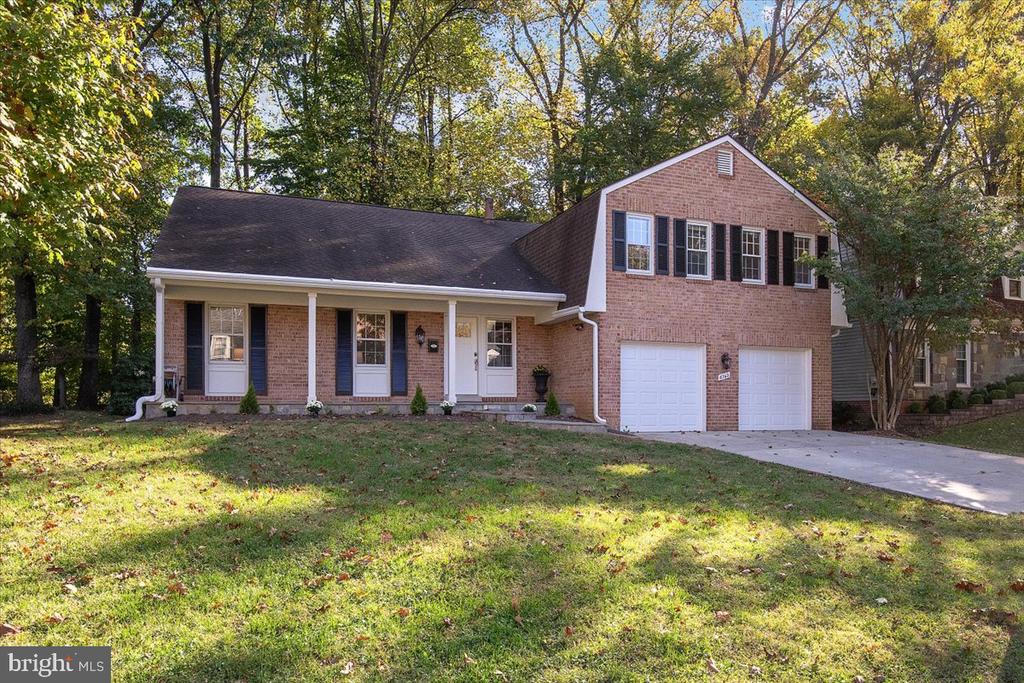
Nestled on a quiet street and backing to serene Stratton Park, 6742 Surreywood Lane offers over 3,000 square feet of beautifully appointed living space. This inviting home combines peace and privacy with exceptional convenience, close to top schools, major commuting routes, and popular shopping and dining destinations.

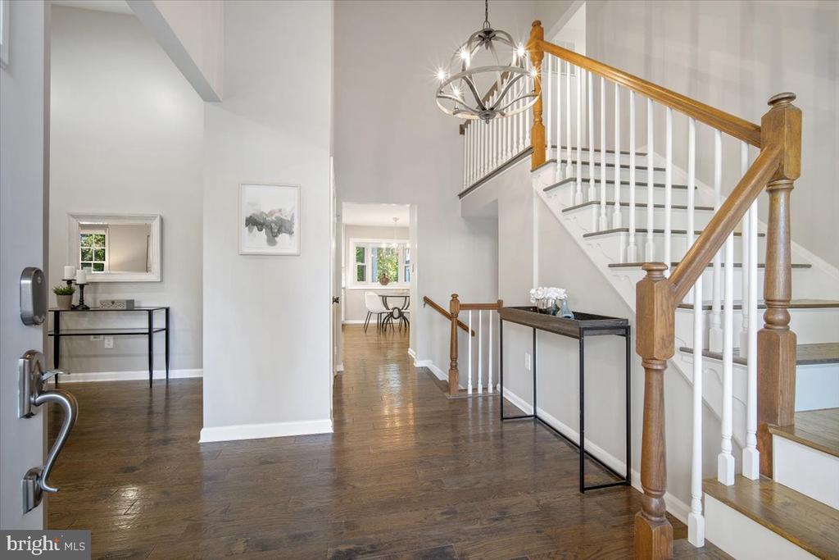
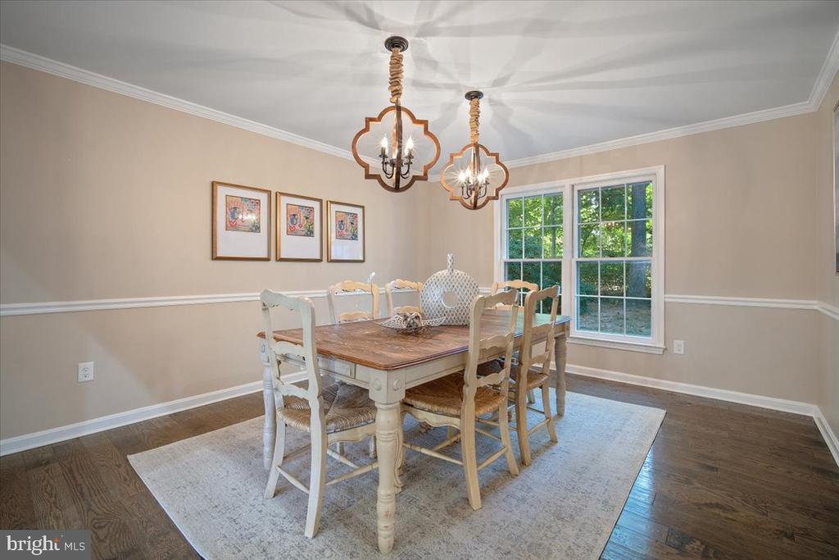
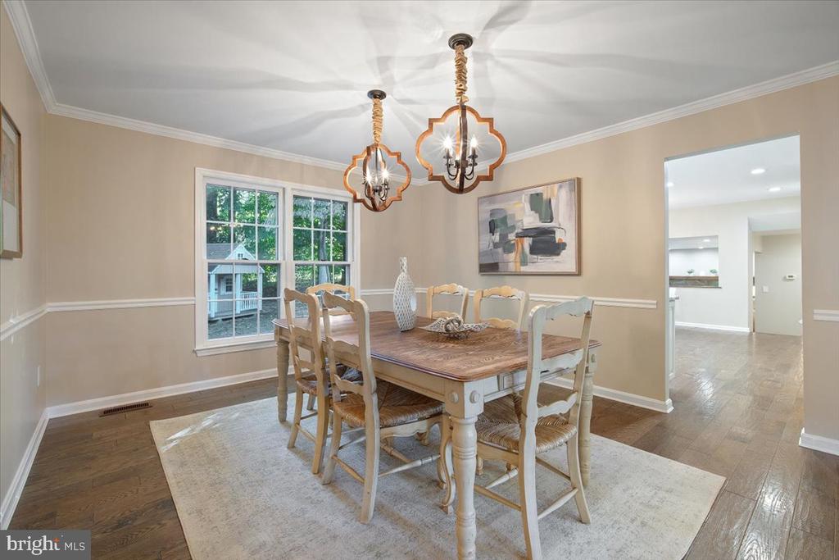
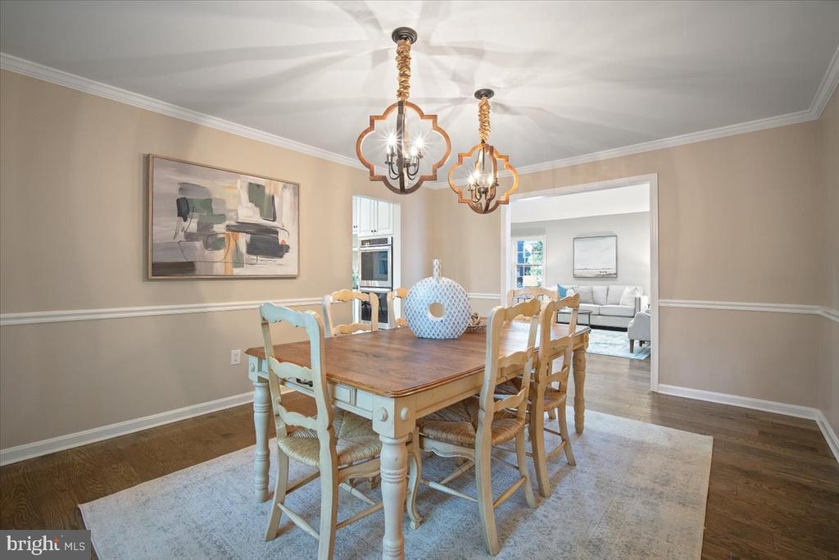
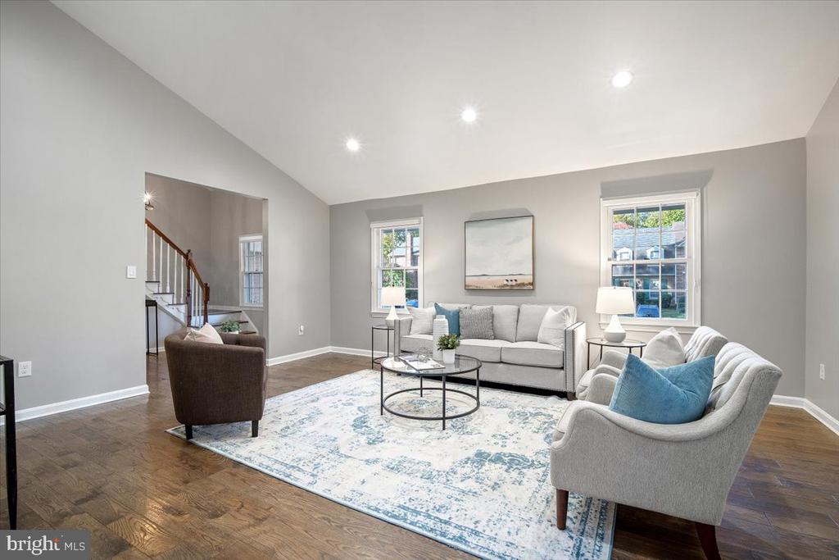
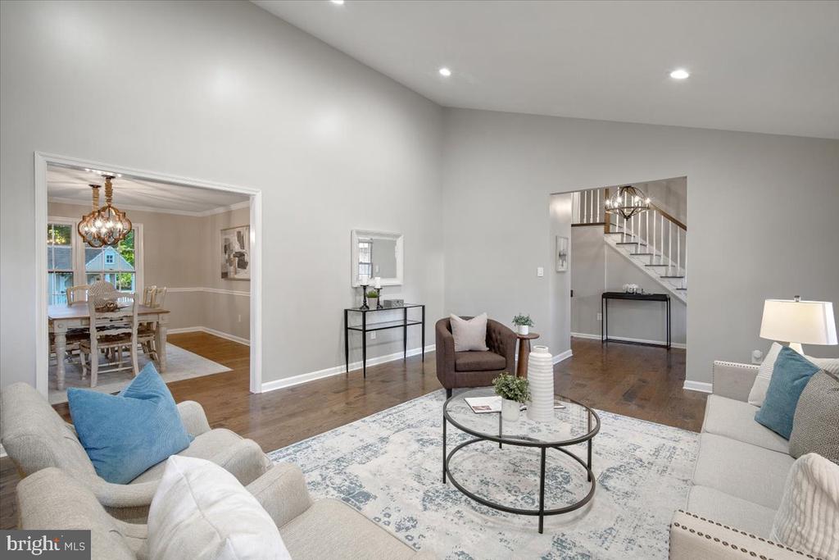
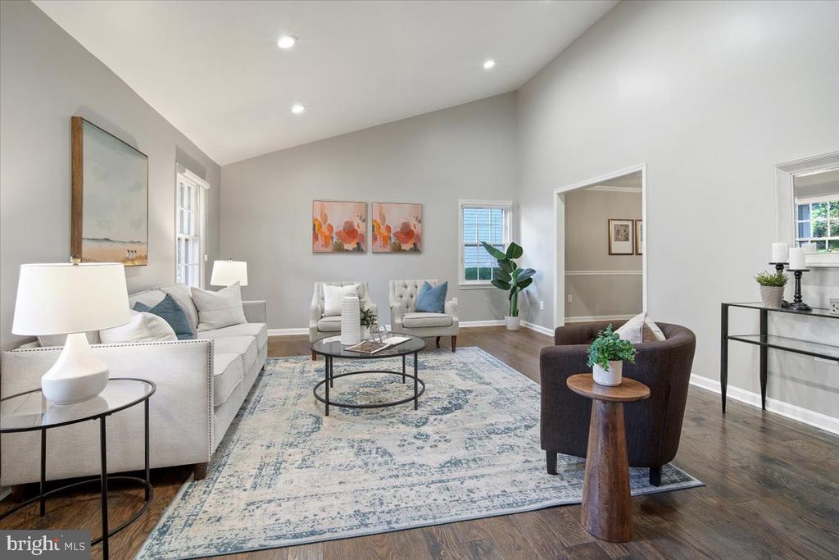
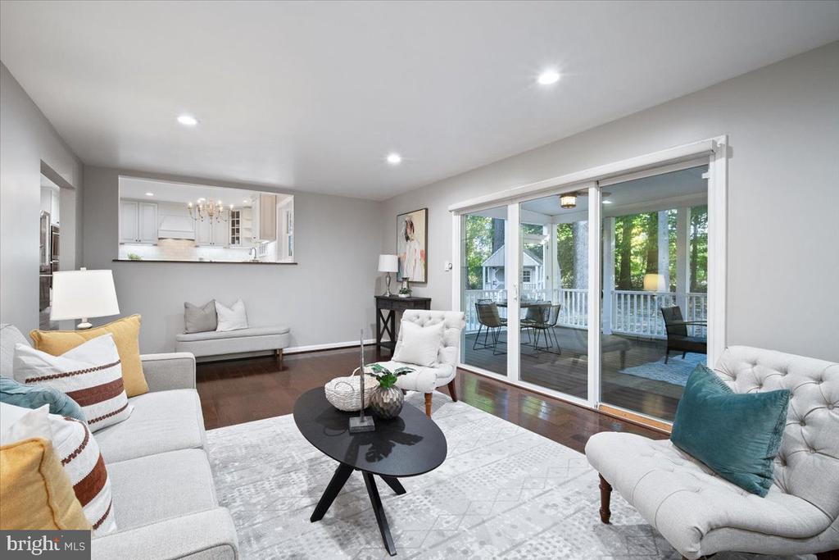
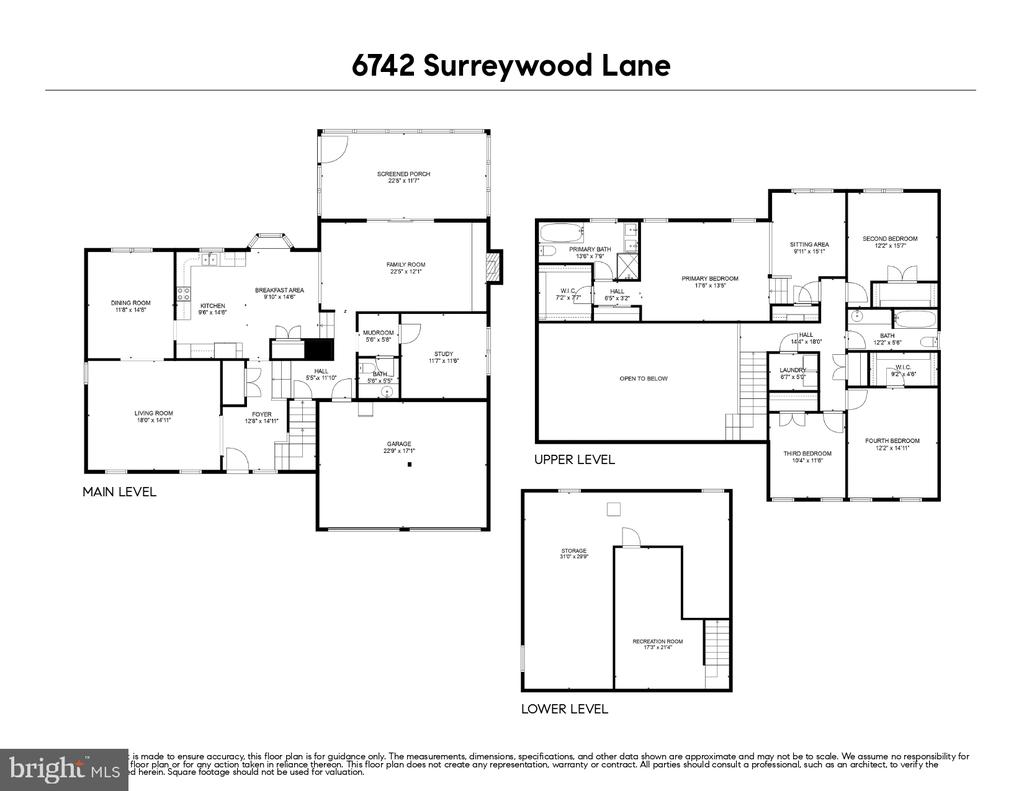
A charming front porch welcomes you into the spacious main level, where upgraded hardwood floors run throughout. The vaulted-ceiling living room flows effortlessly into a formal dining room, perfect for gatherings.

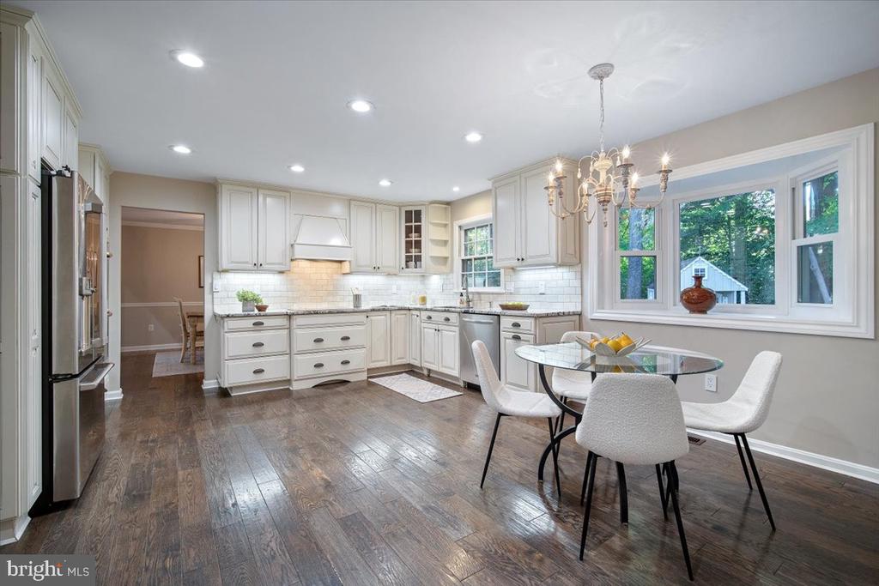
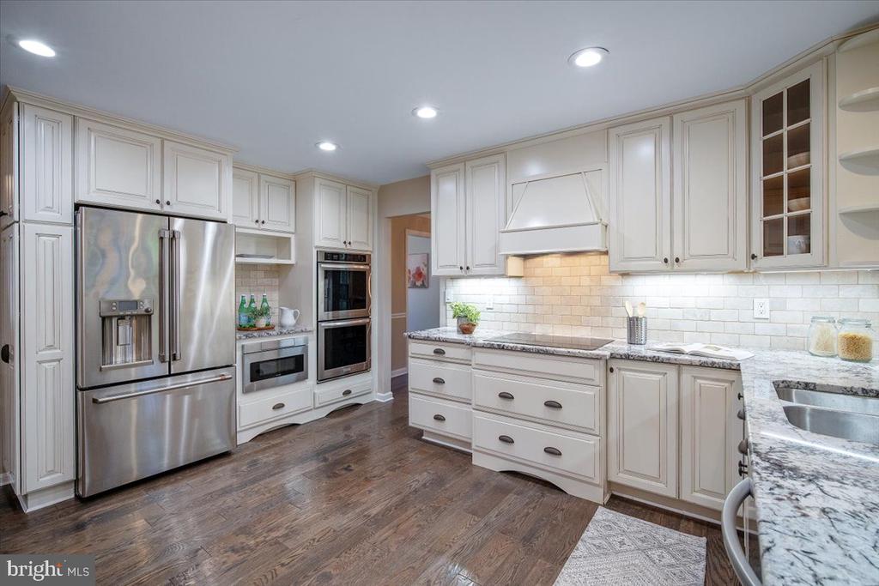
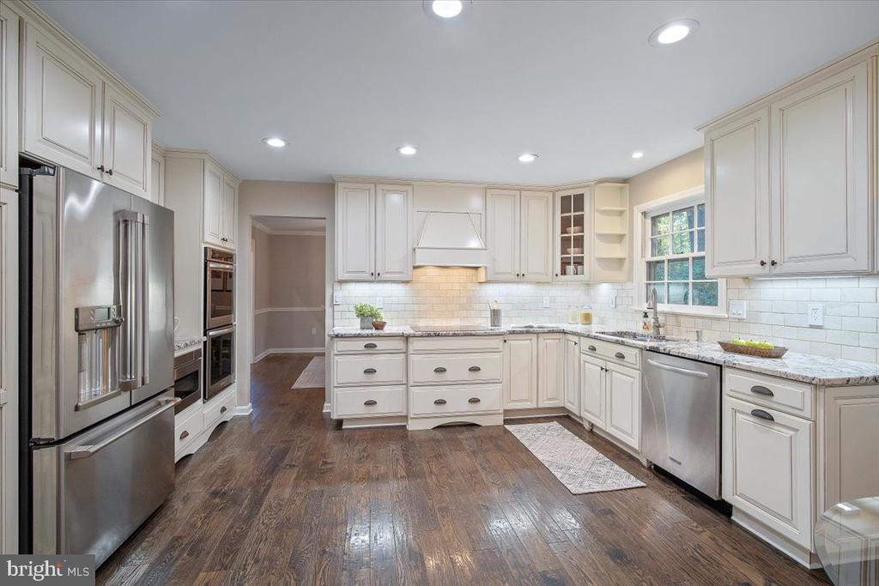
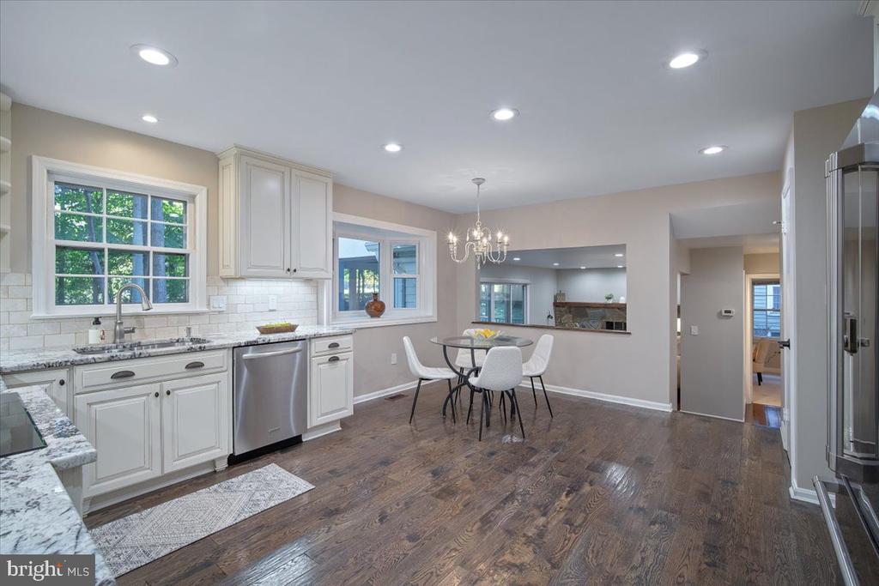
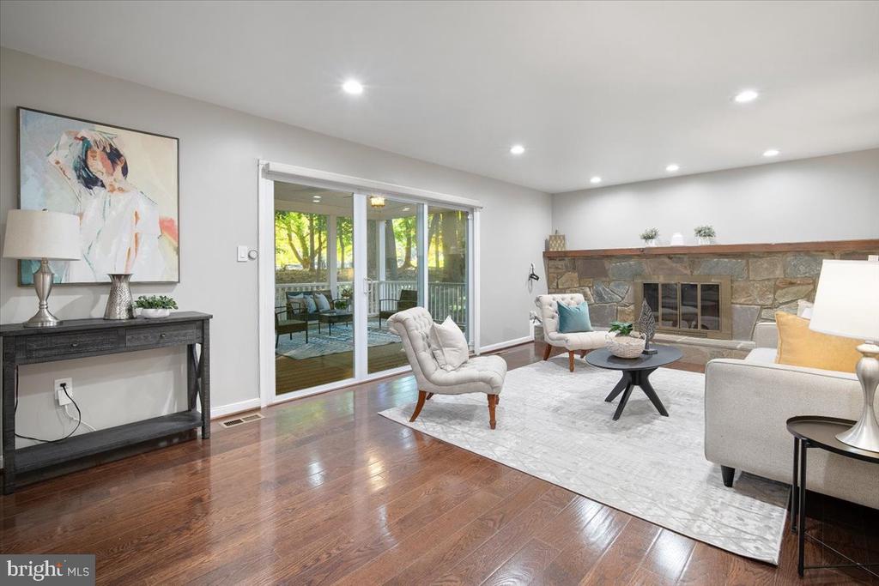
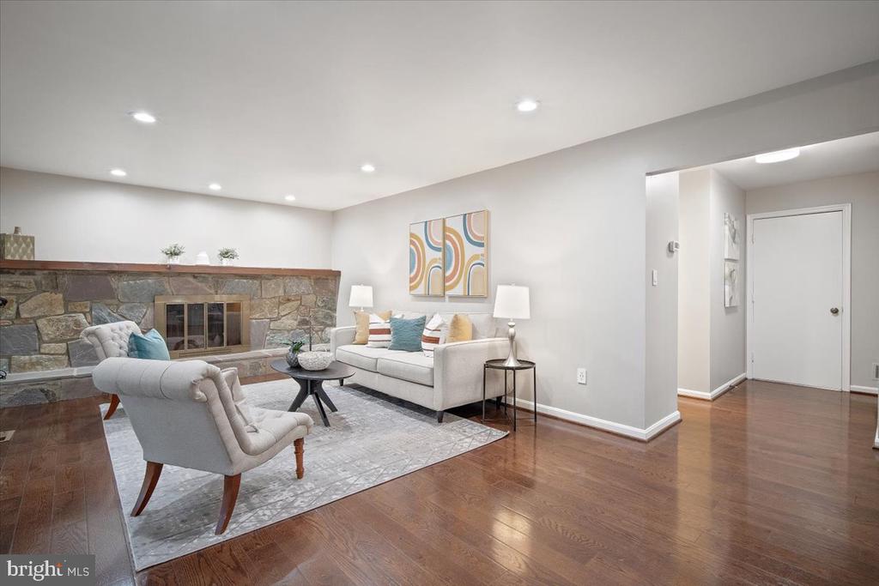
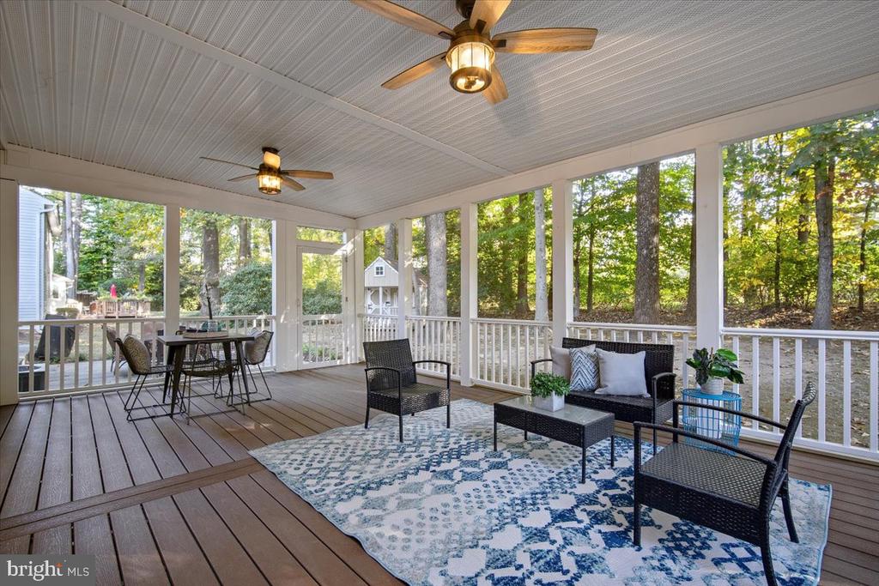
The fully renovated kitchen is a chef's dream, featuring quartzite countertops, high-end KitchenAid and GE Cafe appliances, and abundant storage. An adjacent breakfast area overlooks the backyard, while the nearby family room, with a stone fireplace and access to a large screened porch, creates an ideal space for relaxation.

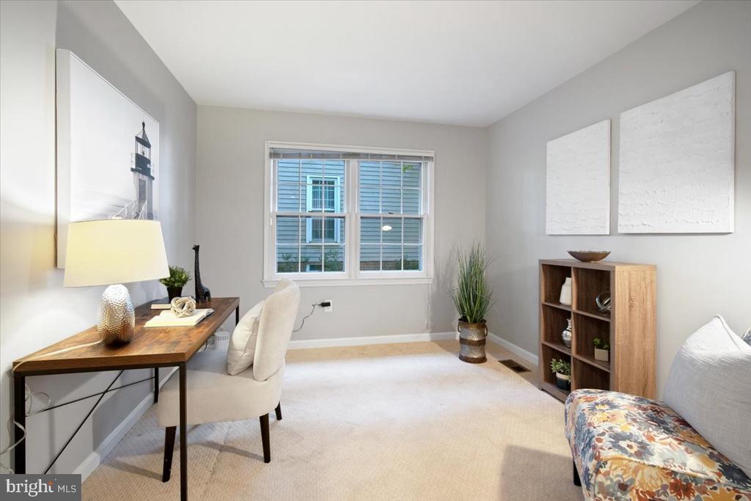
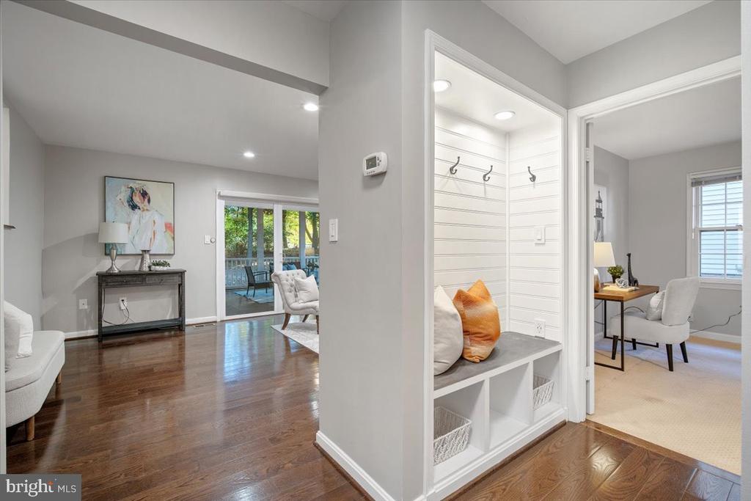
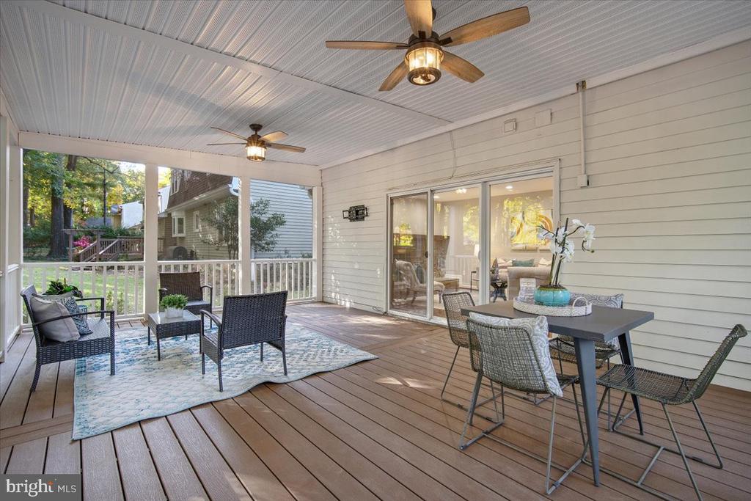
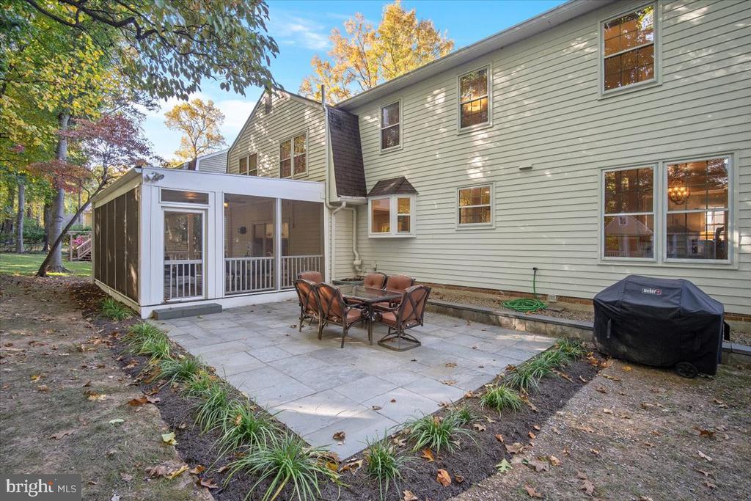
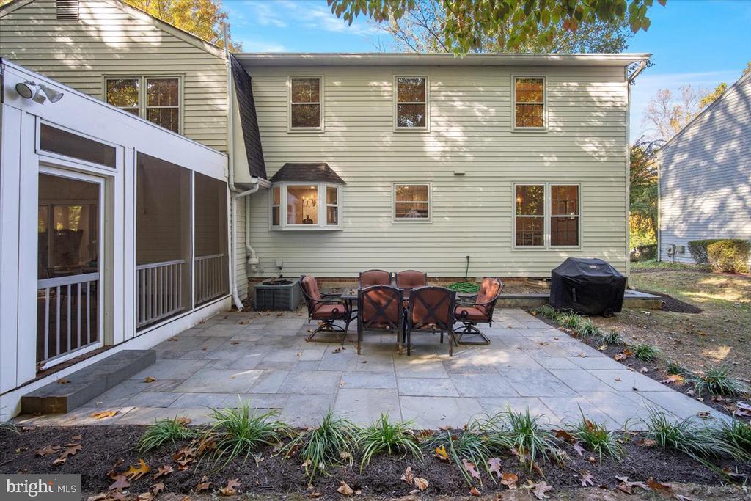
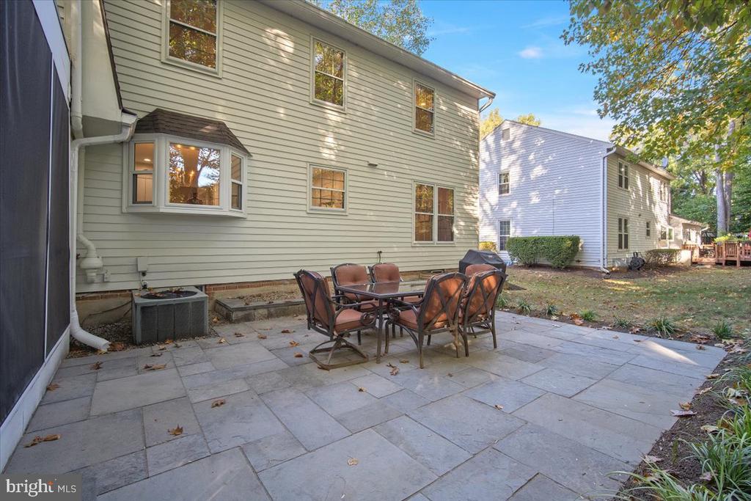
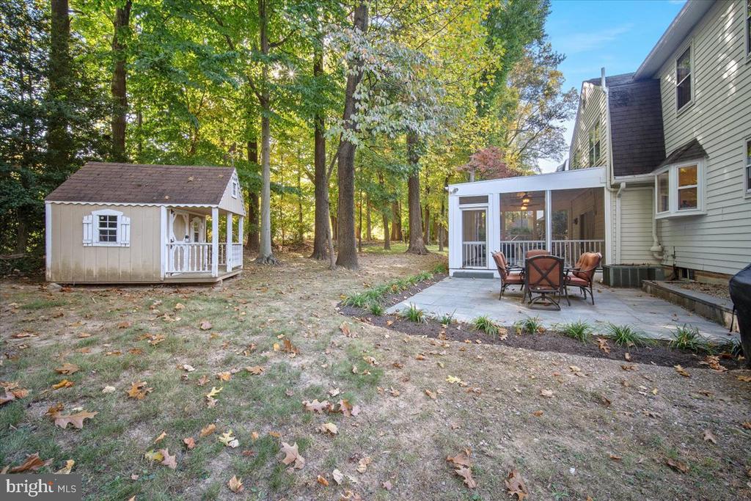
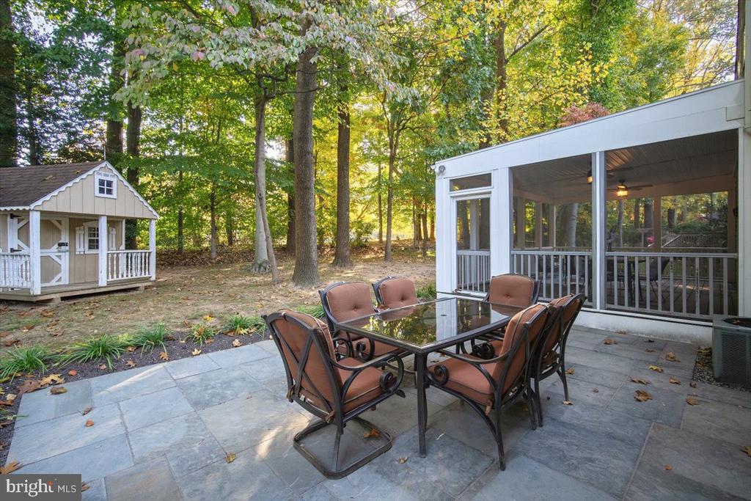
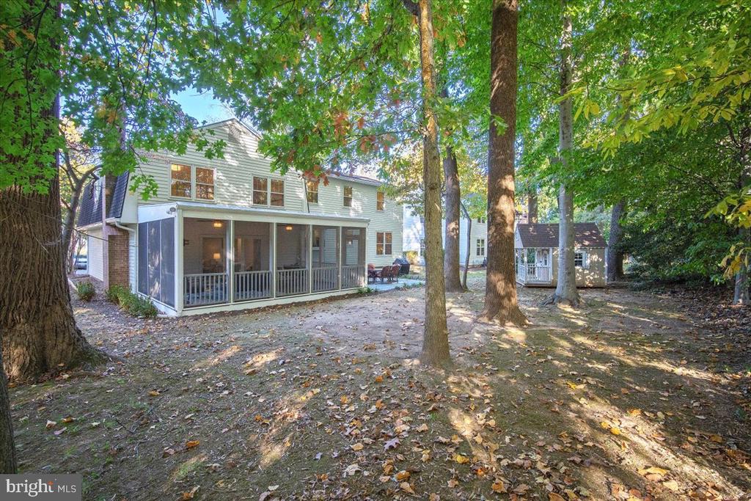
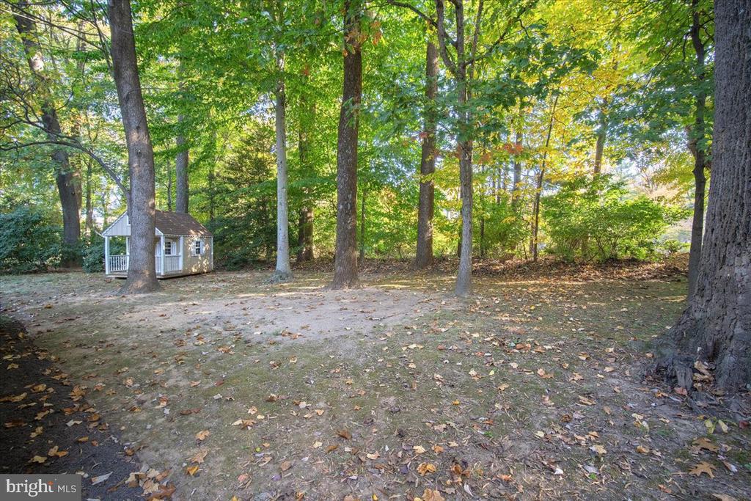
The expansive screened porch and outdoor terrace provide peaceful views of mature trees and a charming playhouse. The main level also includes a mudroom with custom built-ins, a home office, a powder room, and direct access to the two-car garage.

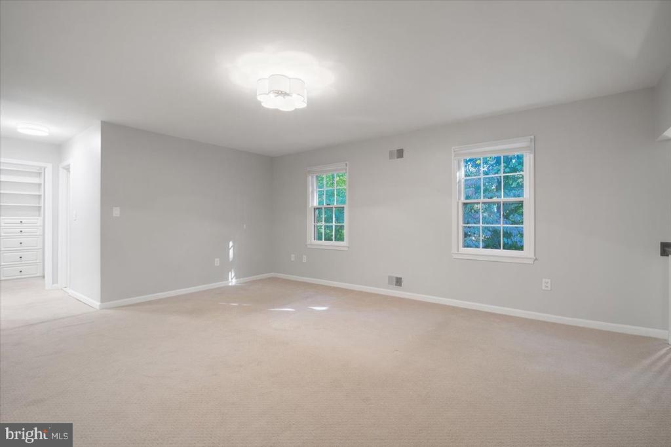
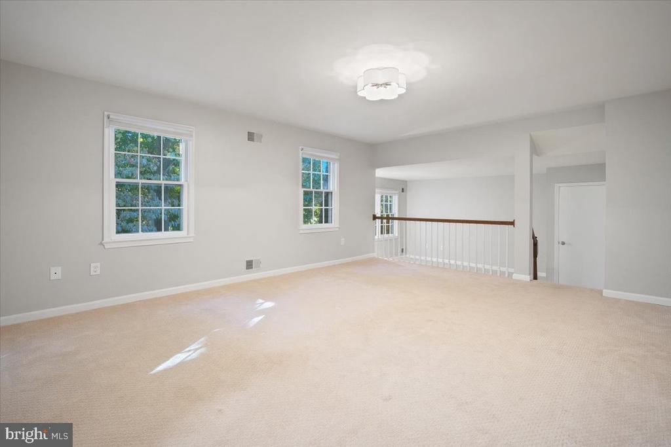
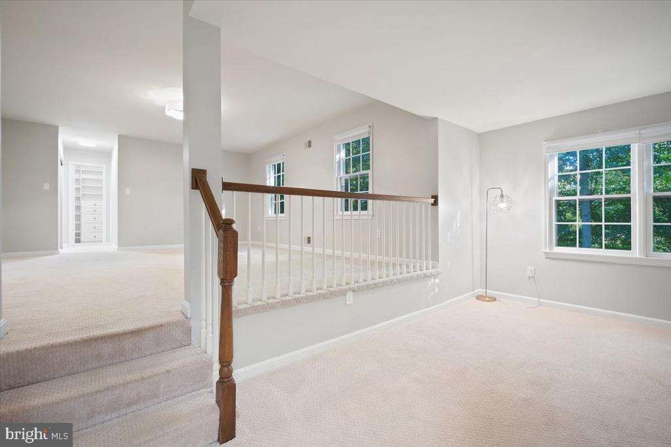
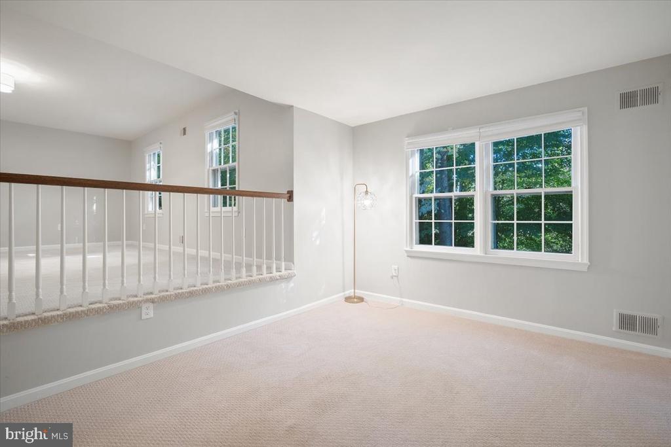
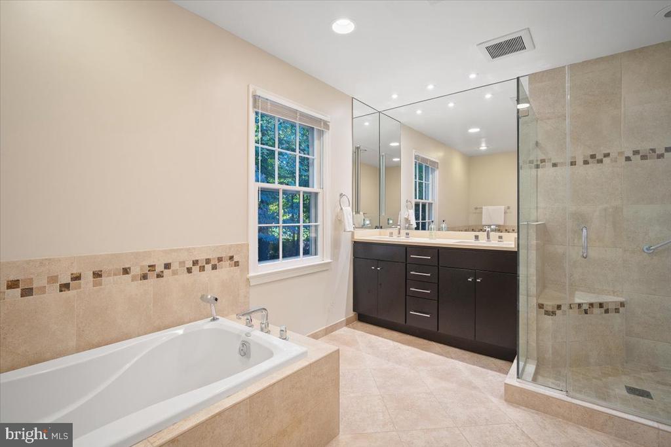
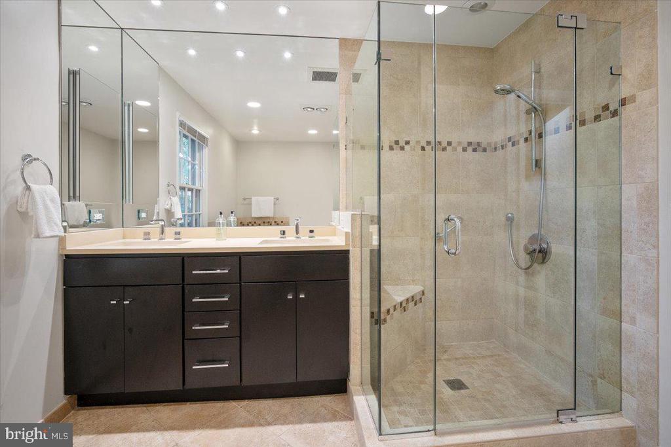
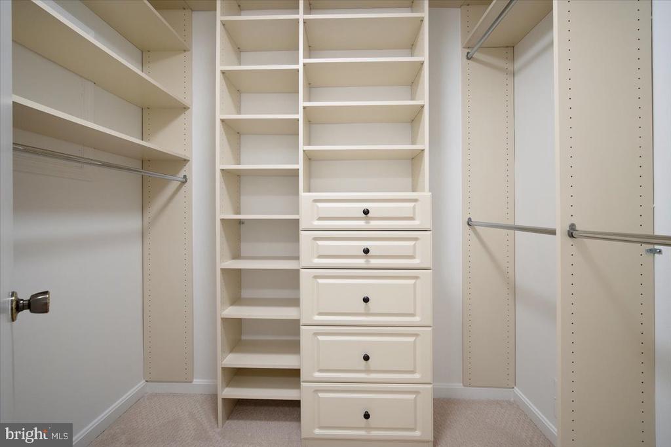
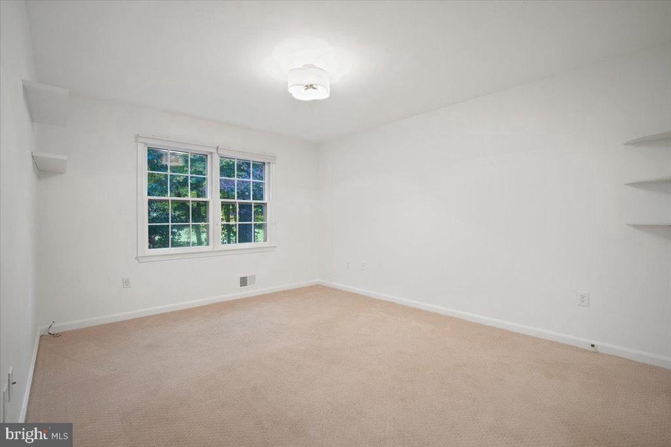
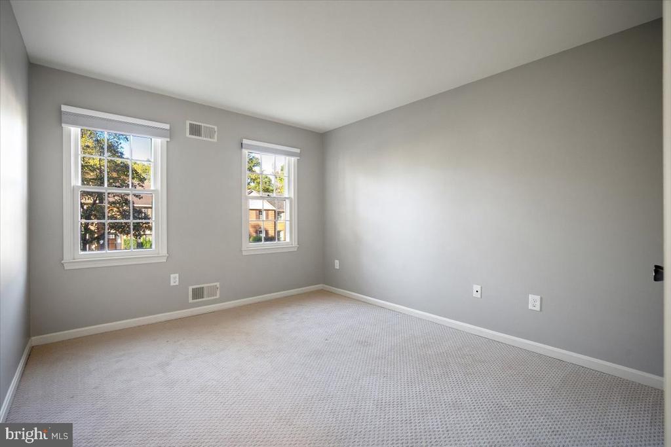
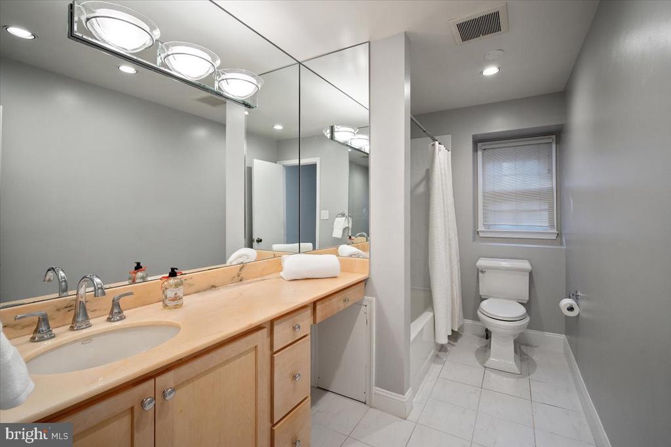
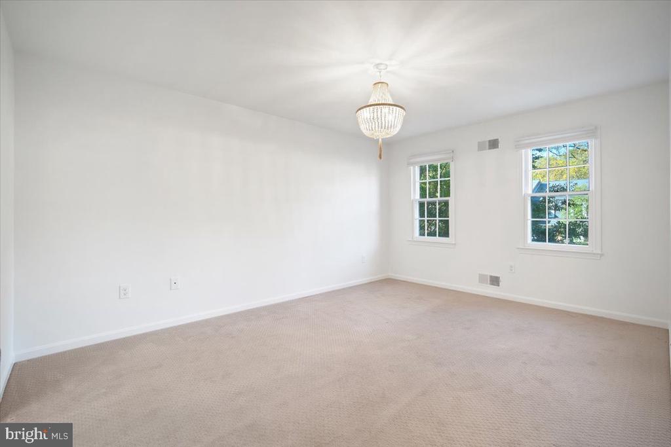
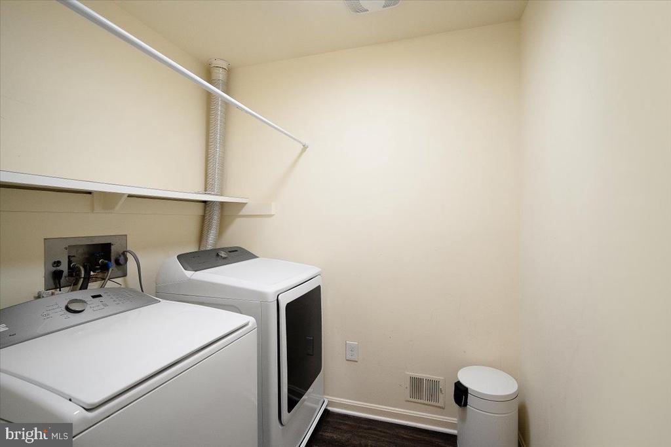
Upstairs, the owner's suite is a true escape, with a spacious bedroom, large sitting area, generous walk-in closet, and ensuite bath featuring a jacuzzi soaking tub, separate shower, and double vanity. Three additional bedrooms, an updated hall full bath, and a convenient laundry room complete this level.

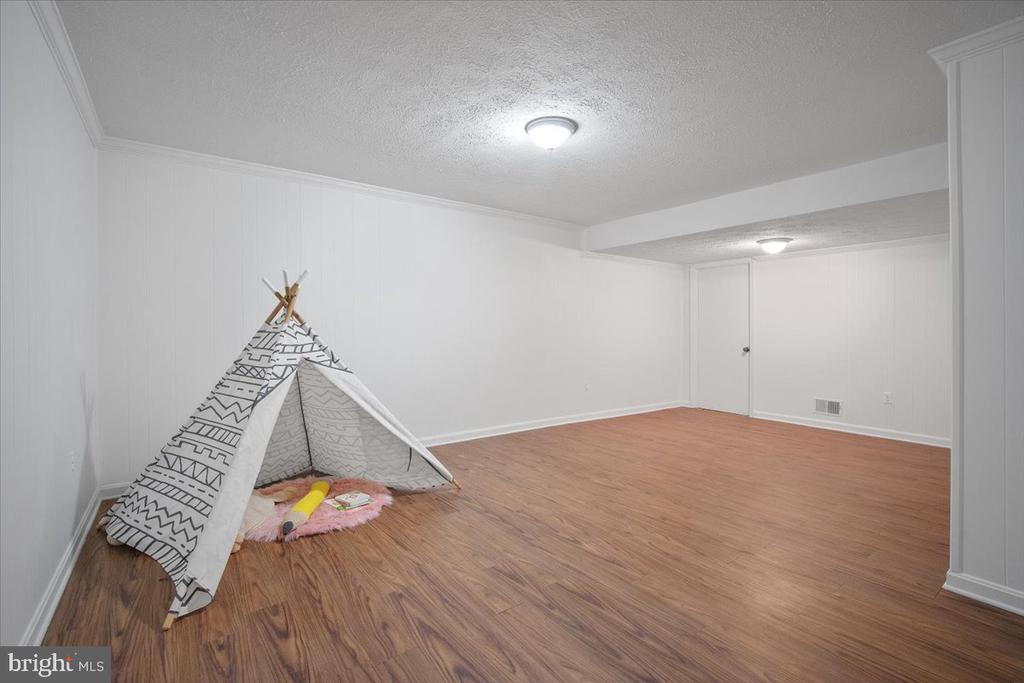
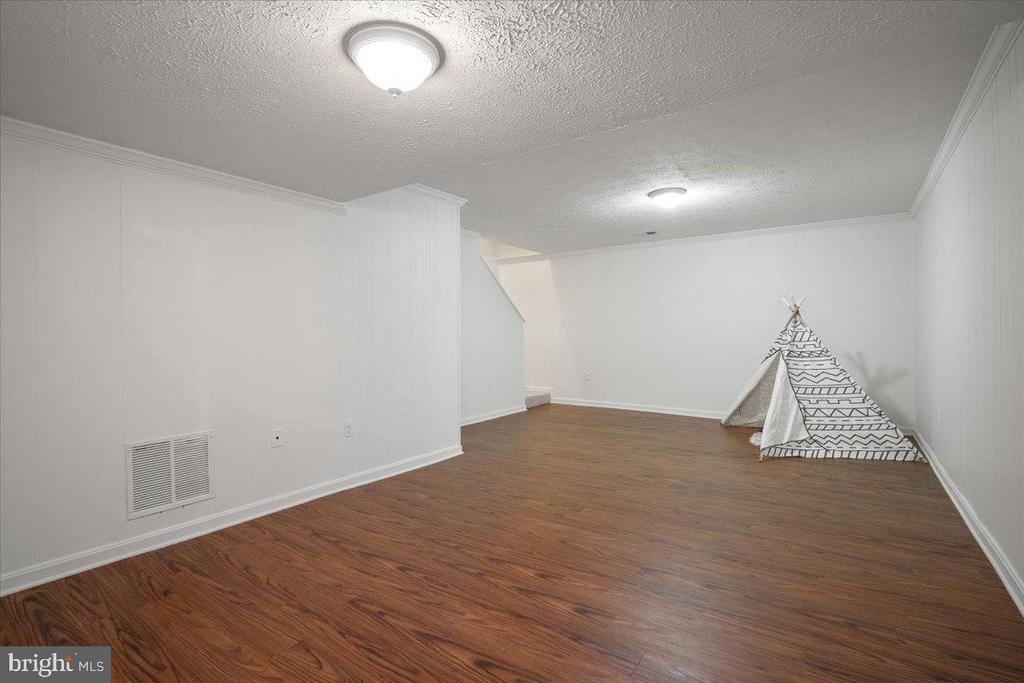
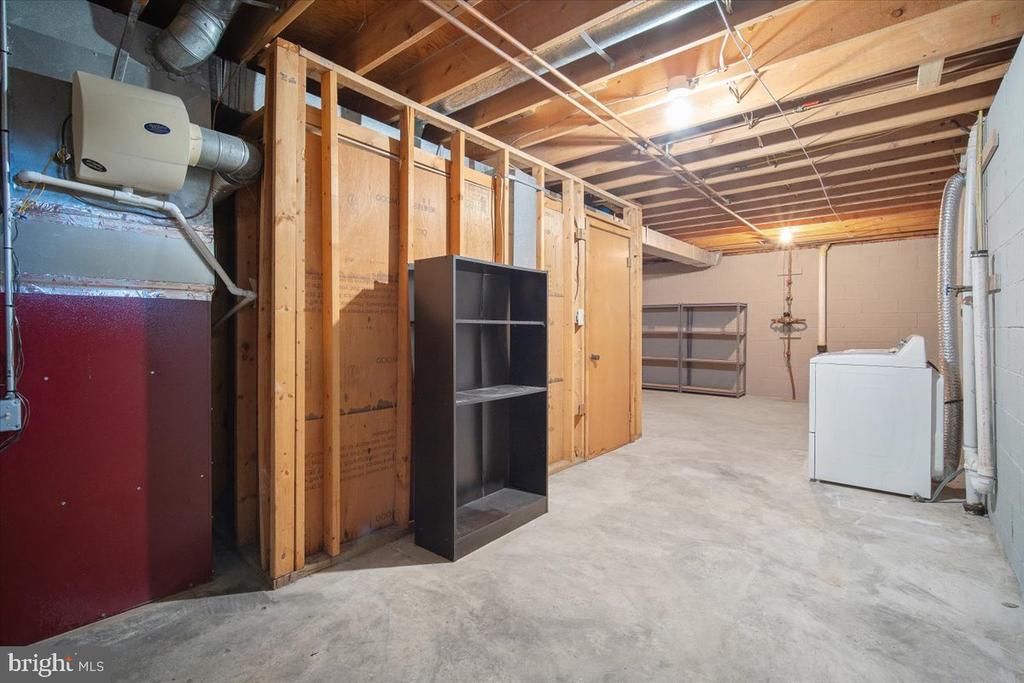
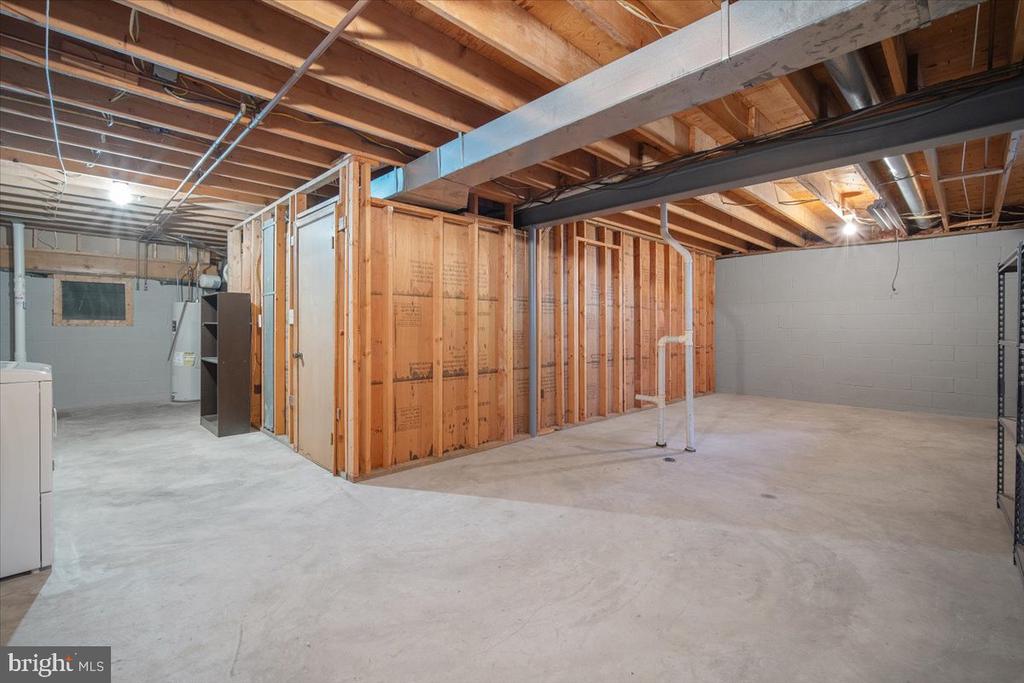
The finished lower level offers a versatile recreation room with laminate flooring, a large storage area, a second laundry hookup, and a rough-in for a future bathroom, giving you endless possibilities for customization.

Perfectly located just minutes from Westfield Mall, Wildwood Shopping Center, Pike & Rose, and Bethesda Row, as well as I-270 and I-495, this home offers the best of both convenience and tranquility.

4
beds

3
baths

3,486 Sq.Ft. LIVING AREA

9,600 Sq.Ft. lot

Cara  Pearlman

Cara Pearlman

Features & Amenities

Interior

  • total bedrooms4
  • Total bathrooms3
  • full bathrooms2
  • half bathroom1
  • Laundry room Upper Floor, Lower Floor
  • Flooring Carpet, Ceramic Tile, Hardwood
  • Fireplace Equipment
  • APPLIANCES Dishwasher, Disposal, Dryer, Humidifier, Icemaker, Refrigerator, Stove, Washer, Cooktop, Oven - Double, Built-In Microwave
  • other interior Features Kitchen - Table Space, Dining Area, Kitchen - Eat-In, Primary Bath(s), Window Treatments, Upgraded Countertops, Wet/Dry Bar, Wood Floors, Recessed Lighting, Floor Plan - Open

Area & Lot

  • Status Sold
  • Date Sold November 19, 2024
  • Living Area3,486 Sq.Ft.
  • Total Area3,486 Sq.Ft.
  • Lot Area9,600 Sq.Ft.
  • MLS® IDMDMC2152622
  • TypeResidential
  • YEAR BUILT1978
  • Architecture StylesColonial
  • Elementary SchoolASHBURTON
  • Middle SchoolNORTH BETHESDA
  • High SchoolWALTER JOHNSON
  • School DistrictMONTGOMERY COUNTY PUBLIC SCHOOLS

Exterior

  • STORIES3
  • Garage Space2.0
  • water SourcePublic
  • PoolNo Pool
  • roofShingle
  • parkingOff Street, Attached Garage
  • HEAT TYPEForced Air
  • AIR CONDITIONINGCentral A/C
  • sewerPublic Sewer
  • SubstructureBrick/Mortar
  • Disability FeaturesNone

Financial

  • Sales Price$1,210,000
  • Real Estate Tax $10,555/yr
  • HOA $611
  • Zoning R90

.

Customized EXCLUSIVELY FOR YOU

Find Your Next Dream Home Today

Home Search

We’d love to hear from you

Whether it’s your first home, a larger property for your growing family, or a scaled-down home for a comfortable retirement, let us help you turn your vision into a reality!

Follow Us on Instagram