7 CORNERWOOD COURT
7 CORNERWOOD COURT
7 CORNERWOOD COURT
7 CORNERWOOD COURT
7 CORNERWOOD COURT
7 CORNERWOOD COURT
7 CORNERWOOD COURT
7 CORNERWOOD COURT
7 CORNERWOOD COURT
7 CORNERWOOD COURT
7 CORNERWOOD COURT
7 CORNERWOOD COURT
7 CORNERWOOD COURT
7 CORNERWOOD COURT
7 CORNERWOOD COURT
7 CORNERWOOD COURT
7 CORNERWOOD COURT
7 CORNERWOOD COURT
7 CORNERWOOD COURT
7 CORNERWOOD COURT
7 CORNERWOOD COURT
7 CORNERWOOD COURT
7 CORNERWOOD COURT
7 CORNERWOOD COURT
7 CORNERWOOD COURT
7 CORNERWOOD COURT
7 CORNERWOOD COURT
7 CORNERWOOD COURT
7 CORNERWOOD COURT
7 CORNERWOOD COURT
7 CORNERWOOD COURT
7 CORNERWOOD COURT
7 CORNERWOOD COURT
7 CORNERWOOD COURT
7 CORNERWOOD COURT
7 CORNERWOOD COURT
7 CORNERWOOD COURT
7 CORNERWOOD COURT
7 CORNERWOOD COURT
7 CORNERWOOD COURT
7 CORNERWOOD COURT
7 CORNERWOOD COURT
7 CORNERWOOD COURT
7 CORNERWOOD COURT
7 CORNERWOOD COURT
7 CORNERWOOD COURT
7 CORNERWOOD COURT
7 CORNERWOOD COURT
7 CORNERWOOD COURT
7 CORNERWOOD COURT
7 CORNERWOOD COURT
7 CORNERWOOD COURT
7 CORNERWOOD COURT
7 CORNERWOOD COURT
7 CORNERWOOD COURT
7 CORNERWOOD COURT
7 CORNERWOOD COURT
7 CORNERWOOD COURT
7 CORNERWOOD COURT
SEE ALL PHOTOS
7 CORNERWOOD COURT
7 CORNERWOOD COURT
7 CORNERWOOD COURT
7 CORNERWOOD COURT
7 CORNERWOOD COURT
7 CORNERWOOD COURT
7 CORNERWOOD COURT
7 CORNERWOOD COURT
7 CORNERWOOD COURT
7 CORNERWOOD COURT
7 CORNERWOOD COURT
7 CORNERWOOD COURT
7 CORNERWOOD COURT
7 CORNERWOOD COURT
7 CORNERWOOD COURT
7 CORNERWOOD COURT
7 CORNERWOOD COURT
7 CORNERWOOD COURT
7 CORNERWOOD COURT
7 CORNERWOOD COURT
7 CORNERWOOD COURT
7 CORNERWOOD COURT
7 CORNERWOOD COURT
7 CORNERWOOD COURT
7 CORNERWOOD COURT
7 CORNERWOOD COURT
7 CORNERWOOD COURT
7 CORNERWOOD COURT
7 CORNERWOOD COURT
7 CORNERWOOD COURT
7 CORNERWOOD COURT
7 CORNERWOOD COURT
7 CORNERWOOD COURT
7 CORNERWOOD COURT
7 CORNERWOOD COURT
7 CORNERWOOD COURT
7 CORNERWOOD COURT
7 CORNERWOOD COURT
7 CORNERWOOD COURT
7 CORNERWOOD COURT
7 CORNERWOOD COURT
7 CORNERWOOD COURT
7 CORNERWOOD COURT
7 CORNERWOOD COURT
7 CORNERWOOD COURT
7 CORNERWOOD COURT
7 CORNERWOOD COURT
7 CORNERWOOD COURT
7 CORNERWOOD COURT
7 CORNERWOOD COURT
7 CORNERWOOD COURT
7 CORNERWOOD COURT
7 CORNERWOOD COURT
7 CORNERWOOD COURT
7 CORNERWOOD COURT
7 CORNERWOOD COURT
7 CORNERWOOD COURT
7 CORNERWOOD COURT
7 CORNERWOOD COURT
Active Under Contract

7 CORNERWOOD COURT

7 CORNERWOOD COURT, GAITHERSBURG, MD 20878

$519,500
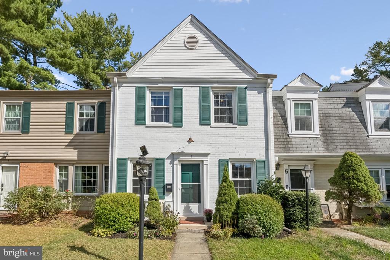
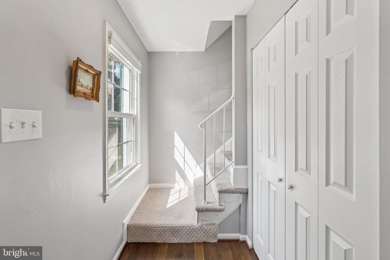
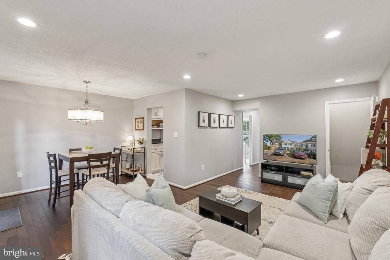
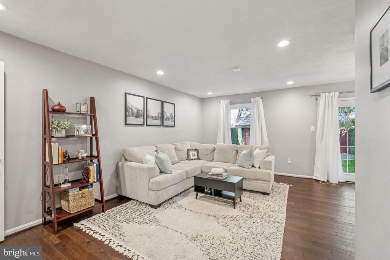
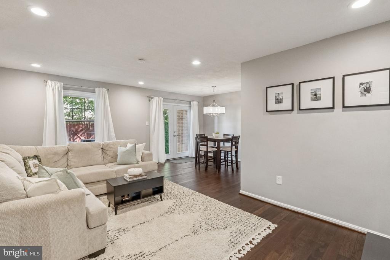
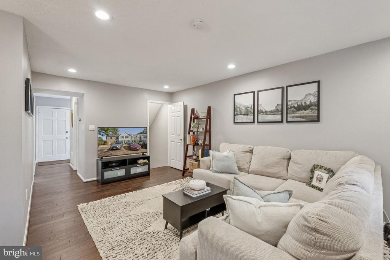
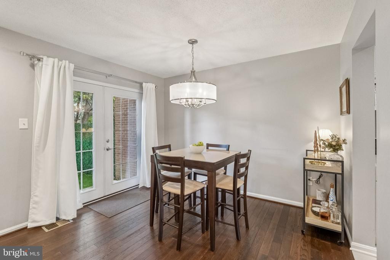
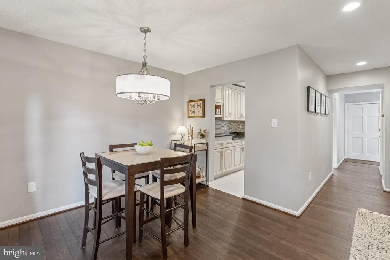
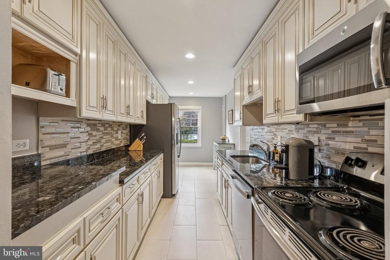
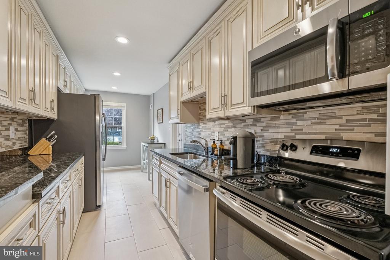
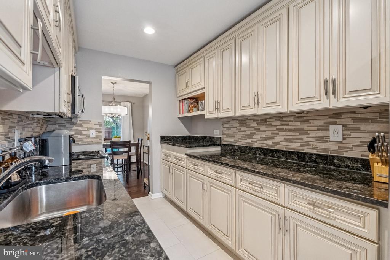
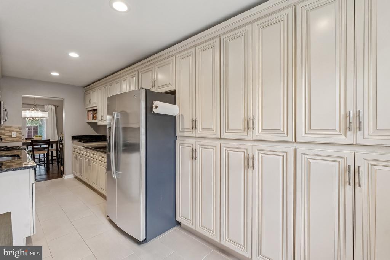
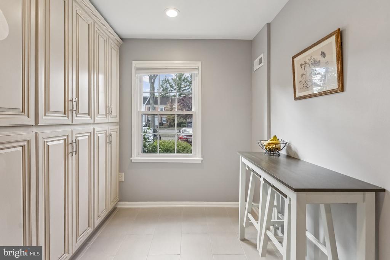
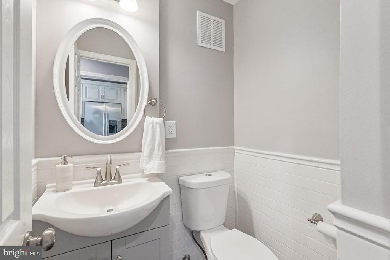
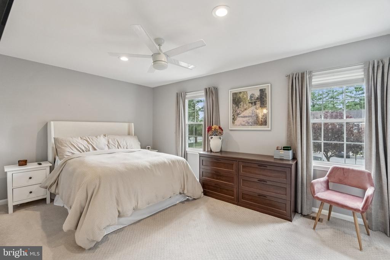
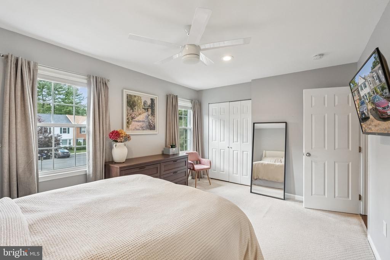
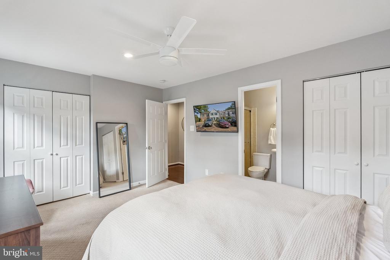
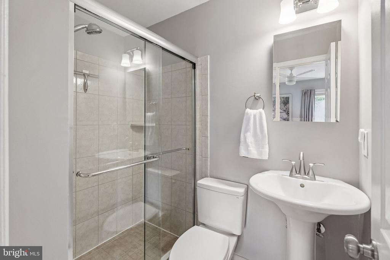
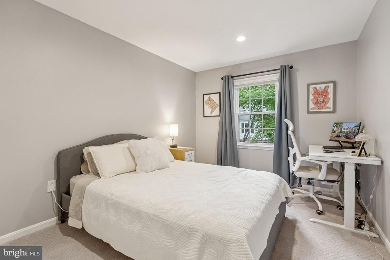
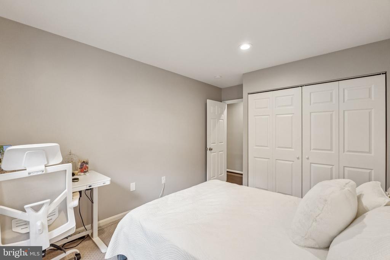
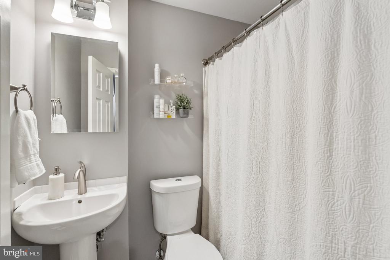
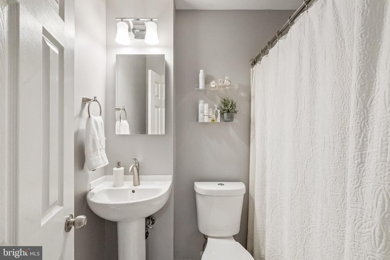
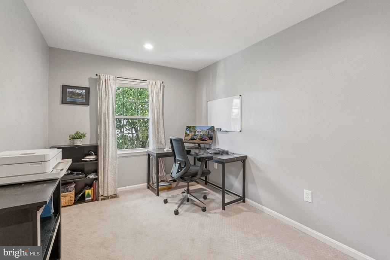
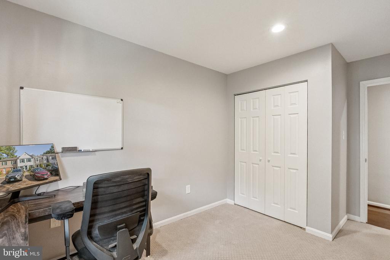
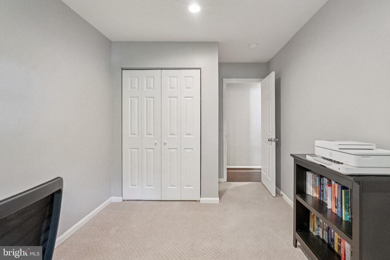
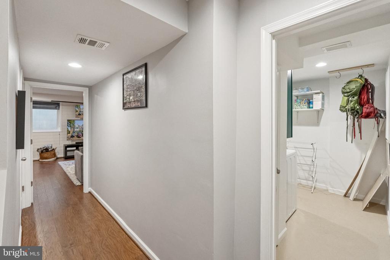
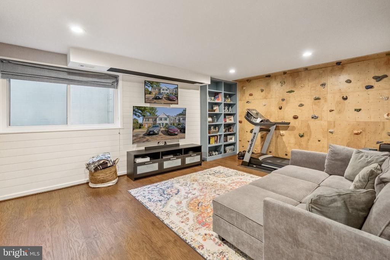
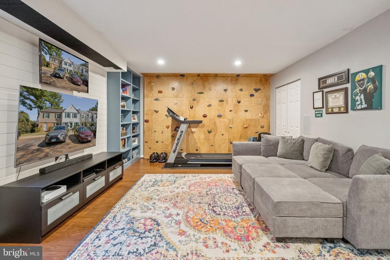
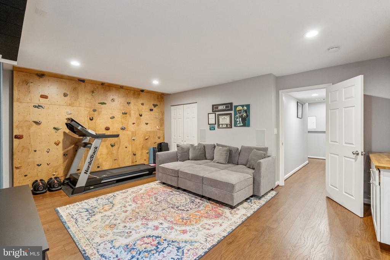
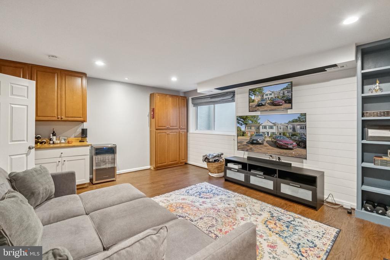
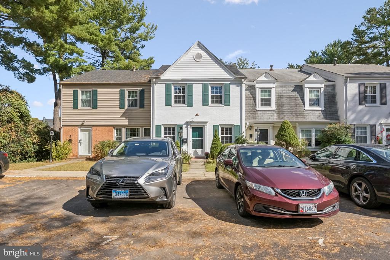
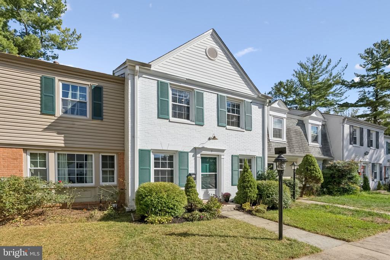
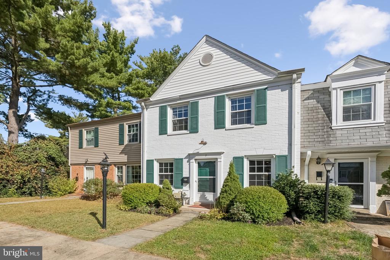
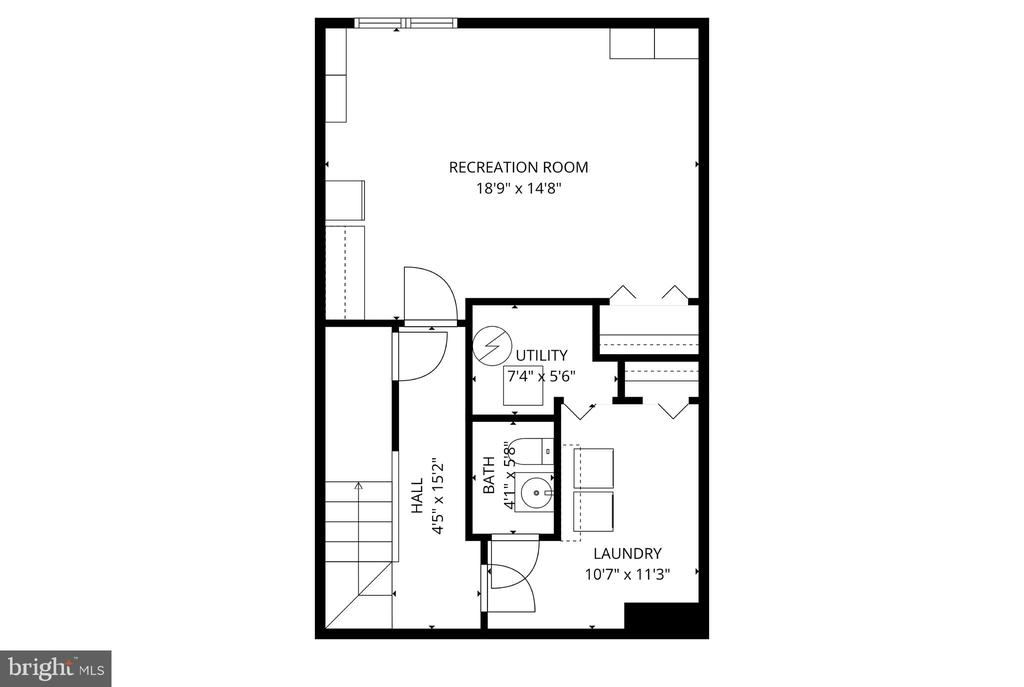
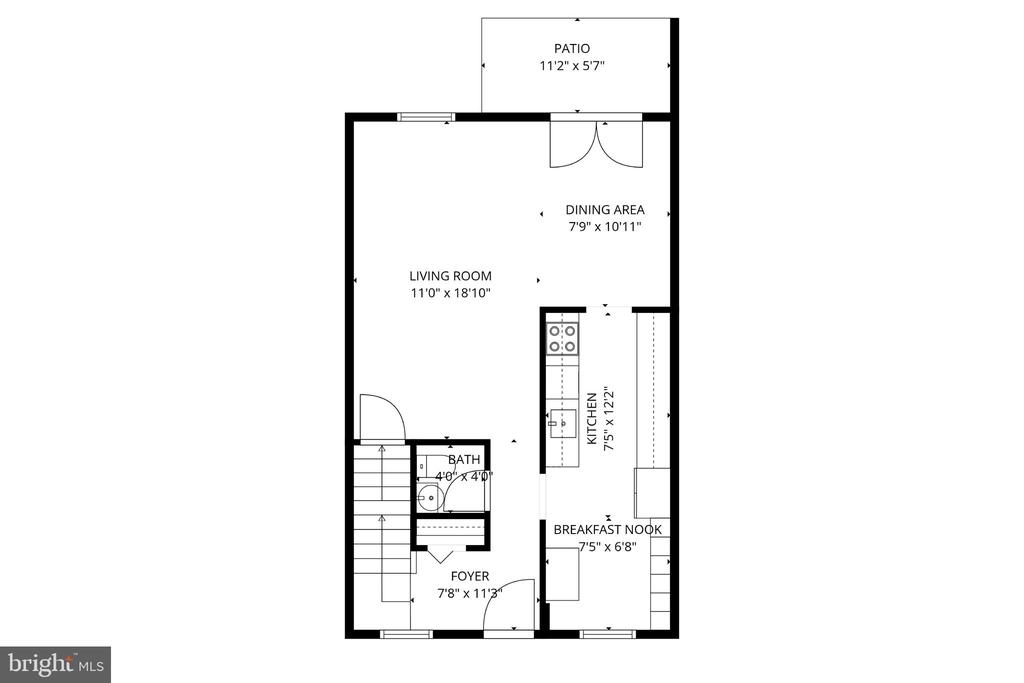
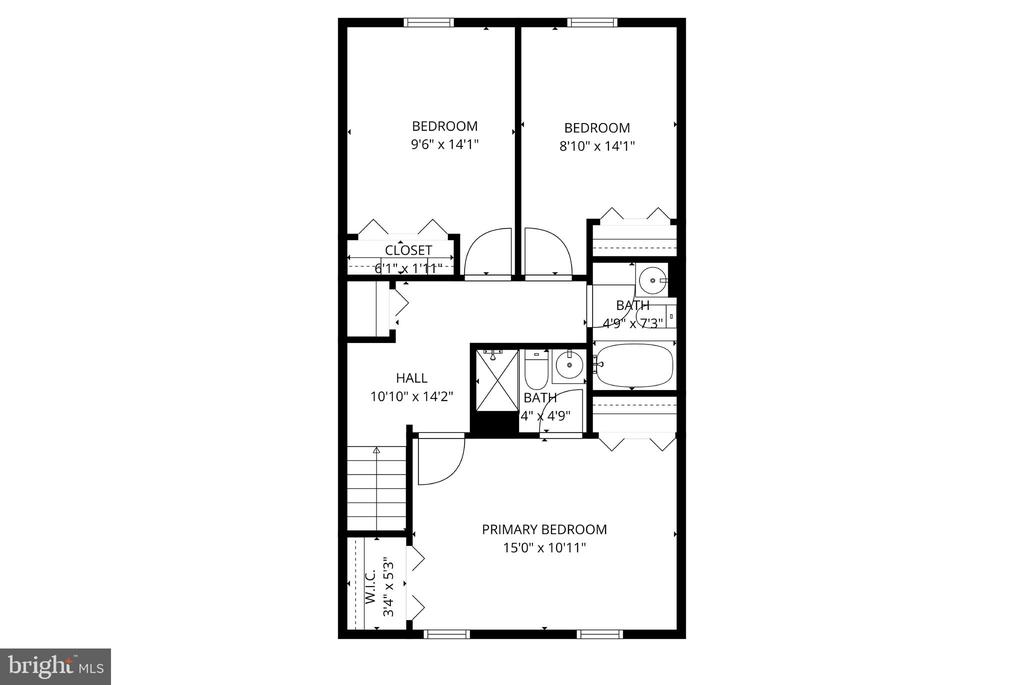
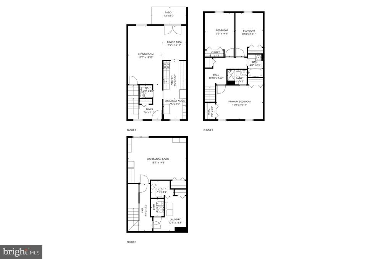
Tucked away on a quiet cul-de-sac, 7 Cornerwood Court in Gaithersburg is a home where timeless design meets effortless livability. Across three thoughtfully composed levels, this three-bedroom, two full and two half bath residence blends refined style with everyday comfort. The main level welcomes with luminous, open living and dining spaces that flow seamlessly to the outdoors--creating an ideal setting for both relaxed living and entertaining. The updated, table space kitchen is as functional as it is elegant, featuring abundant built-in storage that keeps the space beautifully organized and serene. The finished lower level offers a spacious recreation room with custom built-ins and an awesome climbing wall--perfect for play, fitness, or casual gatherings.

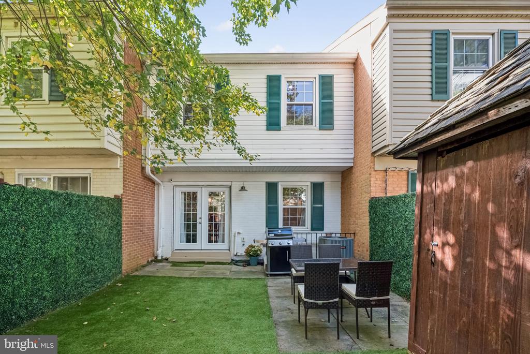
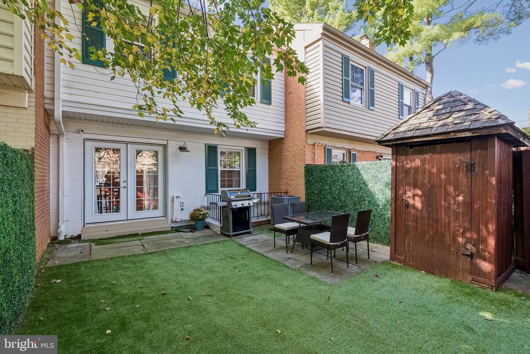
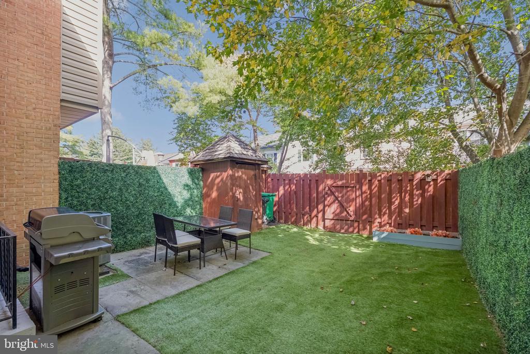
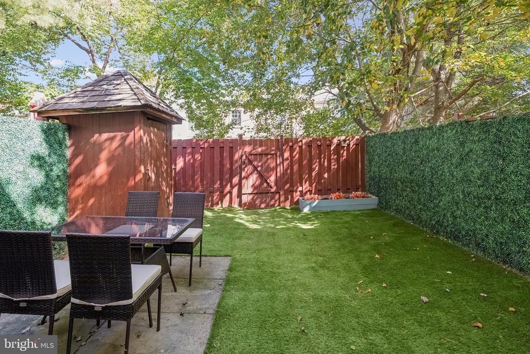
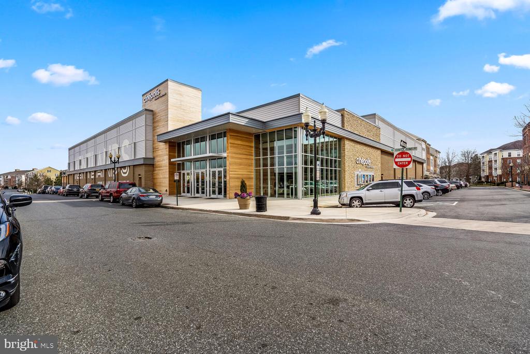
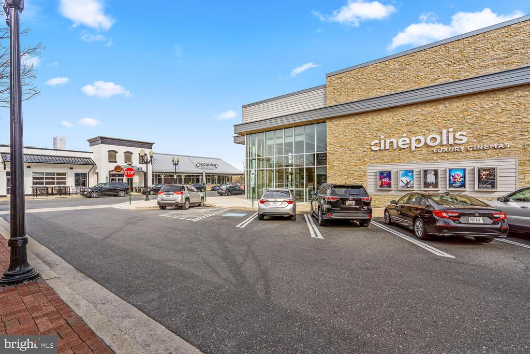
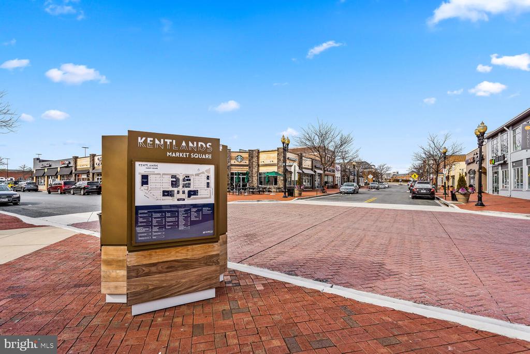
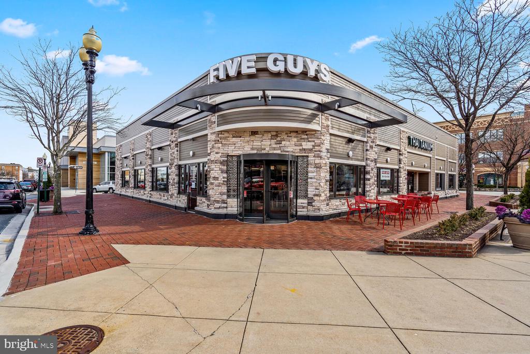
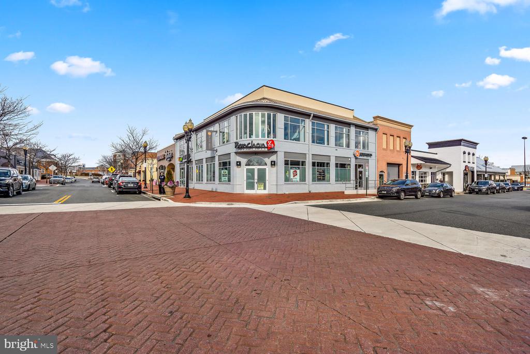
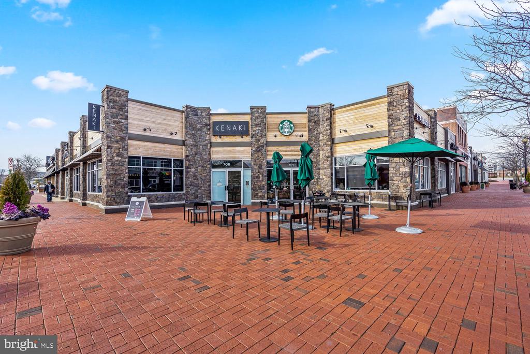
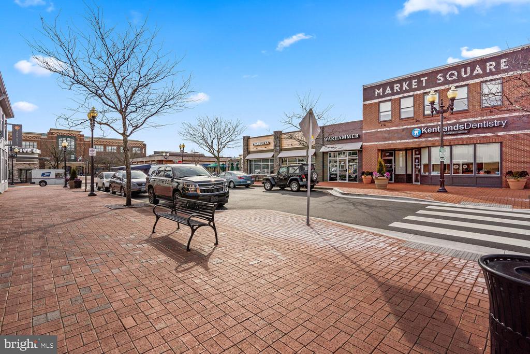
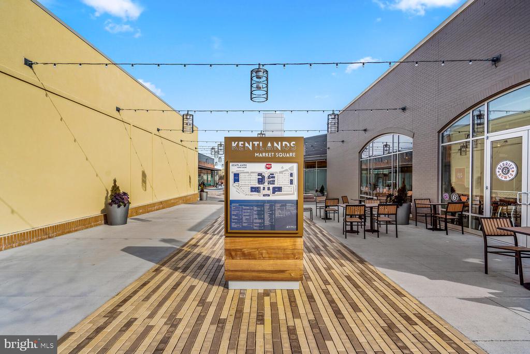
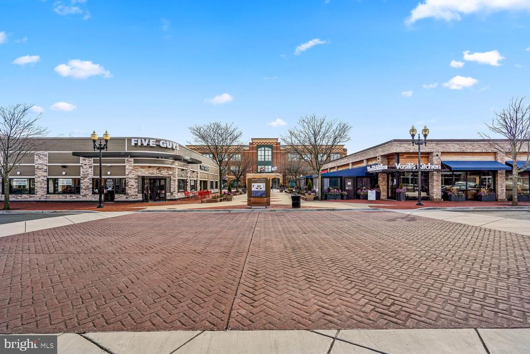
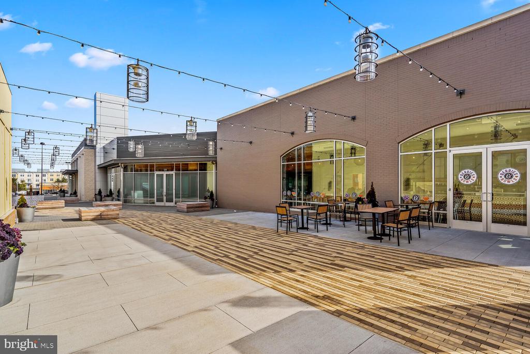
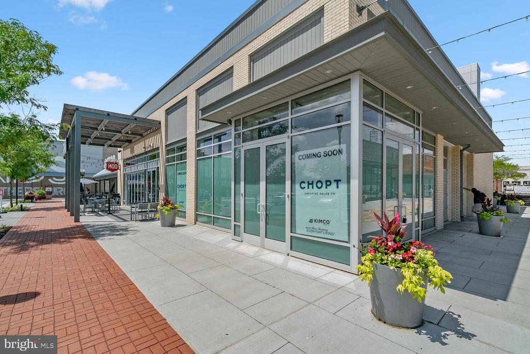
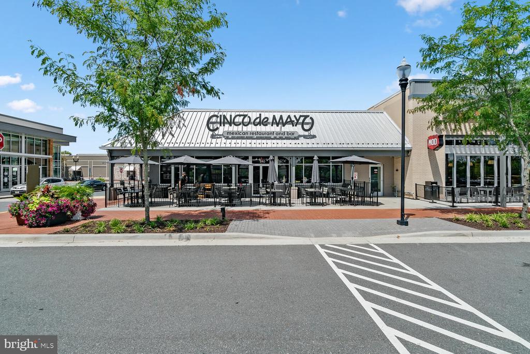
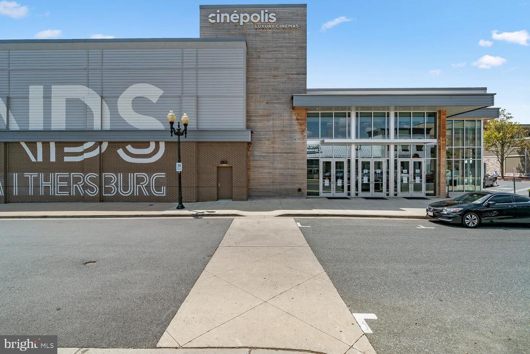
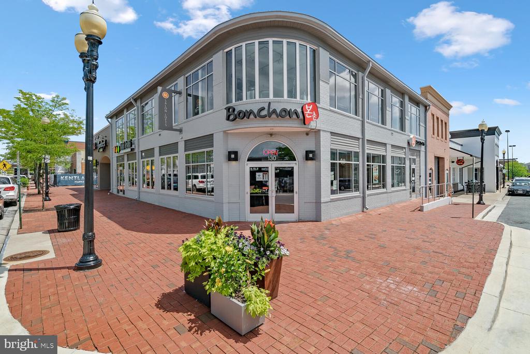
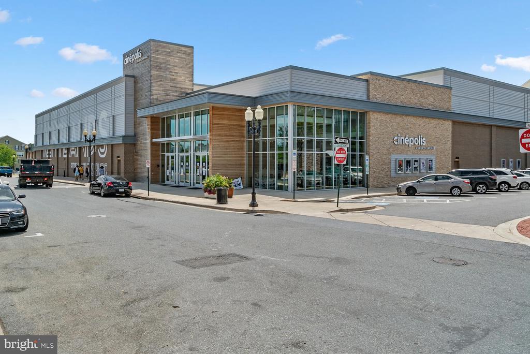
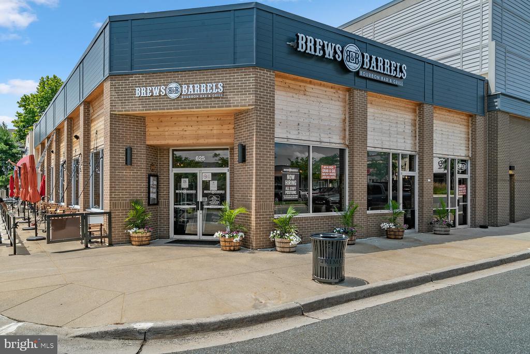
Outside, the fully fenced backyard offers a private retreat with lush turf, a tranquil patio perfect for al fresco dining, and a convenient storage shed. Residents of the community enjoy exceptional amenities, including a pool, sports courts, and playgrounds--all designed to enrich everyday life. Ideally situated just moments from the Kentlands, which features Whole Foods, Starbucks, and a variety of shopping and dining options, the home also offers easy access to major commuter routes, including I-270 and the ICC, making both work and leisure travel effortless. 7 Cornerwood Court captures the art of refined suburban living--graceful, connected, and impeccably composed.

Public record reflects total square footage of 1,980.
All measurements are approximate. Property details and square footage should be independently verified, and not used for property valuation.

3
beds

4
baths

1,916 Sq.Ft. LIVING AREA

2,000 Sq.Ft. lot

Features & Amenities

Interior

  • total bedrooms3
  • Total bathrooms4
  • full bathrooms2
  • half bathrooms2
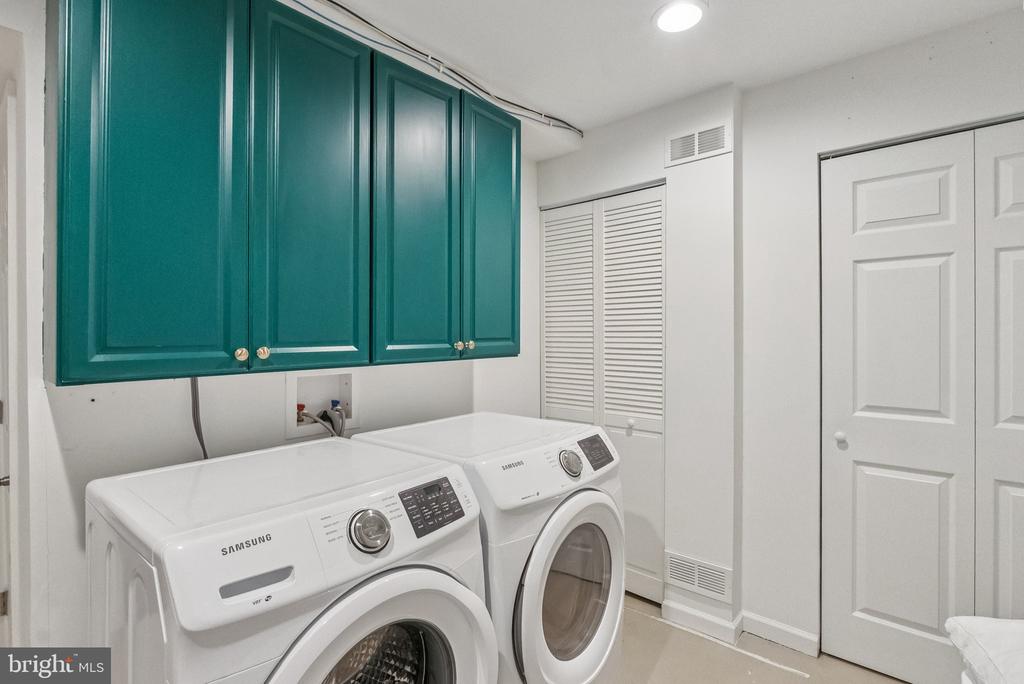
  • Laundry room Laundry Room, Lower Level
  • Flooring Wood
  • APPLIANCES Electric Range, Electric Oven, Gas Water Heater, Dishwasher, Disposal, Dryer, Refrigerator, Stainless Steel Appliance(s), Washer, Microwave
  • other interior Features Pantry, Recessed Lighting, Built-in Features, Open Floorplan

Area & Lot

  • Status Active Under Contract
  • Living Area1,916 Sq.Ft.
  • Total Area1,980 Sq.Ft.
  • Lot Area2,000 Sq.Ft.
  • MLS® IDMDMC2203650
  • TypeTownhouse
  • YEAR BUILT1970
  • Architecture StylesColonial
  • Elementary SchoolDIAMOND
  • Middle SchoolLAKELANDS PARK
  • High SchoolNORTHWEST
  • School DistrictMONTGOMERY COUNTY PUBLIC SCHOOLS

Exterior

  • STORIES3
  • water SourcePublic
  • PoolNone
  • parkingOff Street, Assigned
  • HEAT TYPENatural Gas, Forced Air
  • AIR CONDITIONINGCentral Air, Electric
  • sewerPublic Sewer
  • SubstructureBlock

Financial

  • Sales Price$519,500
  • Real Estate Tax $4,856/yr
  • HOA $1,256/yr
  • Zoning RPT
image

Schedule a Showing

We would love to show you our beautiful property. Please select your preferred date and time below. An agent will be in touch shortly to confirm your appointment.

Schedule a Showing

We would love to show you our beautiful property. Please select your preferred date and time below. An agent will be in touch shortly to confirm your appointment.

Thank you for your interest in 7 CORNERWOOD COURT, GAITHERSBURG, MD 20878. We are reviewing your request and will be in touch shortly!

Mortgage Calculator

Estimate your monthly mortgage payment, including the principal and interest, property taxes, and HOA. Adjust the values to generate a more accurate rate.

All estimates are provided for informational purposes only. Actual amounts may vary.
$0,000 Your Payment 20 15 65
$0,000 Your Payment

.

Customized EXCLUSIVELY FOR YOU

Find Your Next Dream Home Today

Home Search

We’d love to hear from you

Whether it’s your first home, a larger property for your growing family, or a scaled-down home for a comfortable retirement, let us help you turn your vision into a reality!

Follow Us on Instagram