748 BEALL AVENUE
748 BEALL AVENUE
748 BEALL AVENUE
748 BEALL AVENUE
748 BEALL AVENUE
748 BEALL AVENUE
748 BEALL AVENUE
748 BEALL AVENUE
748 BEALL AVENUE
748 BEALL AVENUE
748 BEALL AVENUE
748 BEALL AVENUE
748 BEALL AVENUE
748 BEALL AVENUE
748 BEALL AVENUE
748 BEALL AVENUE
748 BEALL AVENUE
748 BEALL AVENUE
748 BEALL AVENUE
748 BEALL AVENUE
748 BEALL AVENUE
748 BEALL AVENUE
748 BEALL AVENUE
748 BEALL AVENUE
748 BEALL AVENUE
748 BEALL AVENUE
748 BEALL AVENUE
748 BEALL AVENUE
748 BEALL AVENUE
748 BEALL AVENUE
748 BEALL AVENUE
748 BEALL AVENUE
748 BEALL AVENUE
748 BEALL AVENUE
748 BEALL AVENUE
748 BEALL AVENUE
748 BEALL AVENUE
748 BEALL AVENUE
748 BEALL AVENUE
748 BEALL AVENUE
748 BEALL AVENUE
748 BEALL AVENUE
748 BEALL AVENUE
748 BEALL AVENUE
748 BEALL AVENUE
748 BEALL AVENUE
SEE ALL PHOTOS
748 BEALL AVENUE
748 BEALL AVENUE
748 BEALL AVENUE
748 BEALL AVENUE
748 BEALL AVENUE
748 BEALL AVENUE
748 BEALL AVENUE
748 BEALL AVENUE
748 BEALL AVENUE
748 BEALL AVENUE
748 BEALL AVENUE
748 BEALL AVENUE
748 BEALL AVENUE
748 BEALL AVENUE
748 BEALL AVENUE
748 BEALL AVENUE
748 BEALL AVENUE
748 BEALL AVENUE
748 BEALL AVENUE
748 BEALL AVENUE
748 BEALL AVENUE
748 BEALL AVENUE
748 BEALL AVENUE
748 BEALL AVENUE
748 BEALL AVENUE
748 BEALL AVENUE
748 BEALL AVENUE
748 BEALL AVENUE
748 BEALL AVENUE
748 BEALL AVENUE
748 BEALL AVENUE
748 BEALL AVENUE
748 BEALL AVENUE
748 BEALL AVENUE
748 BEALL AVENUE
748 BEALL AVENUE
748 BEALL AVENUE
748 BEALL AVENUE
748 BEALL AVENUE
748 BEALL AVENUE
748 BEALL AVENUE
748 BEALL AVENUE
748 BEALL AVENUE
748 BEALL AVENUE
748 BEALL AVENUE
748 BEALL AVENUE
Sold

748 BEALL AVENUE

748 BEALL AVENUE, ROCKVILLE, MD 20850

$740,000
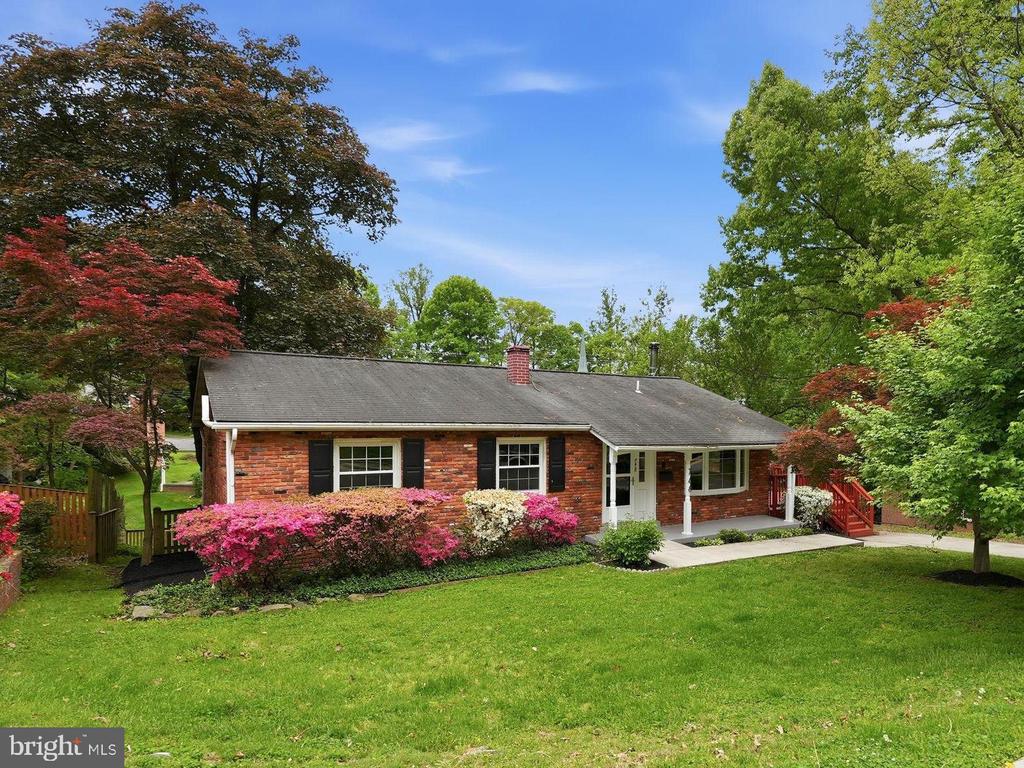
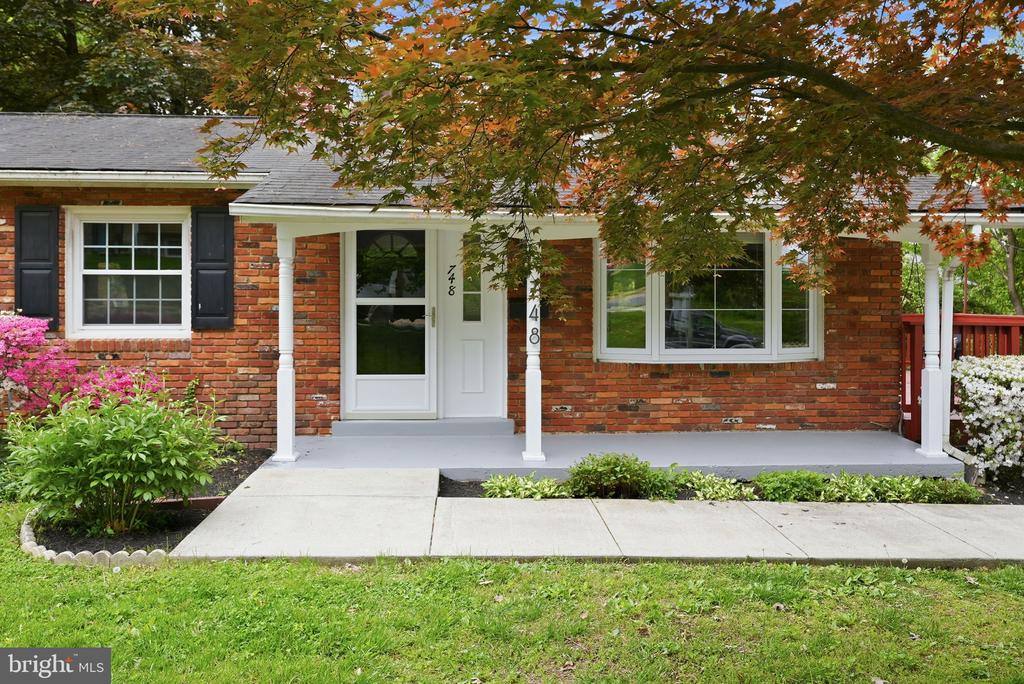
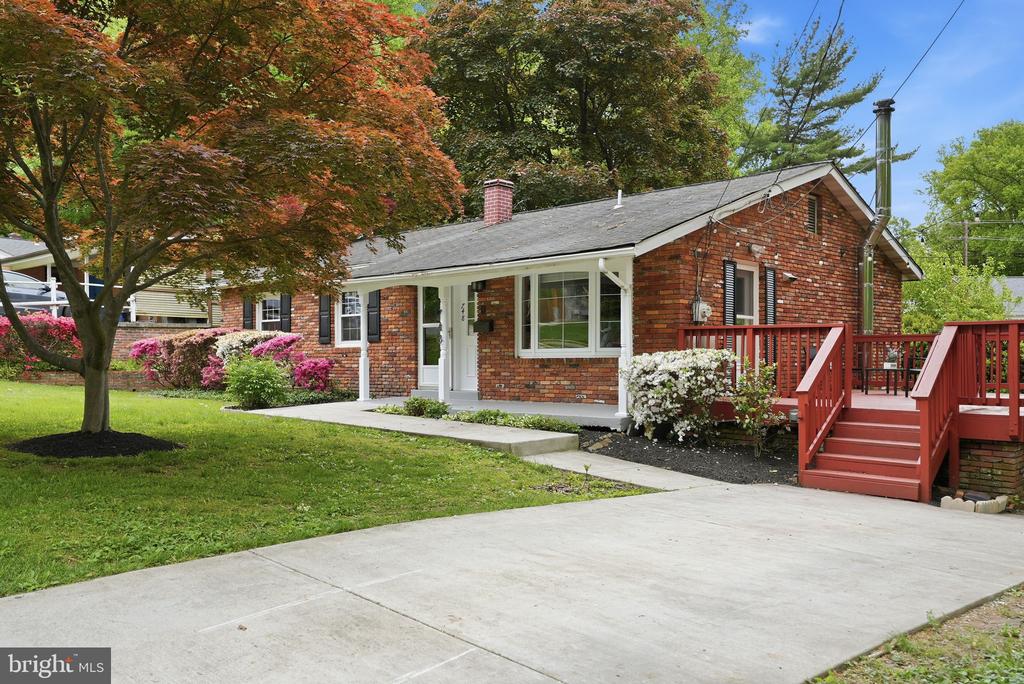
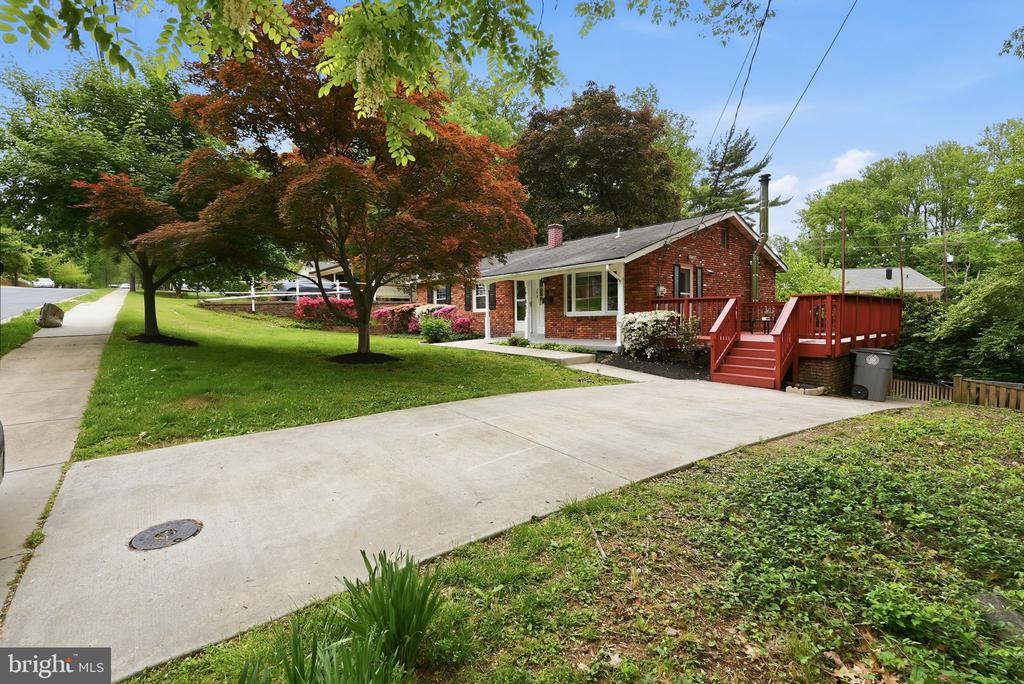
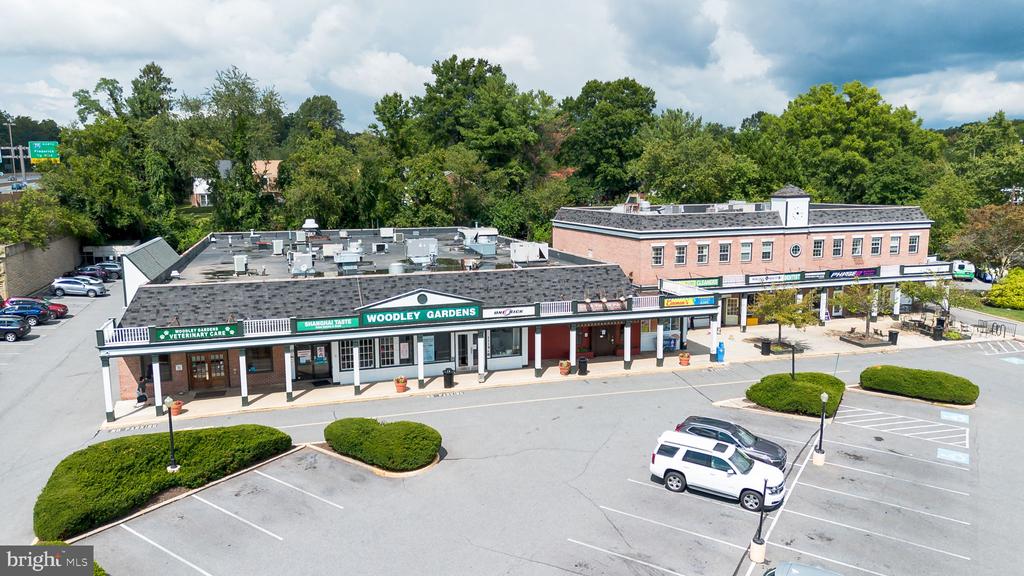
Tucked into the highly sought-after West End of Rockville, this beautifully renovated home offers the perfect blend of location, lifestyle, and modern design. Just moments from Woodley Gardens Park Shopping Center and walkable to Beall Elementary School, the setting truly checks every box.
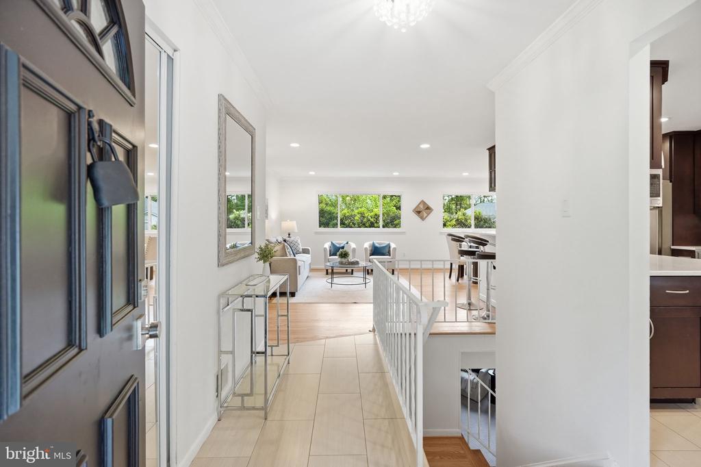
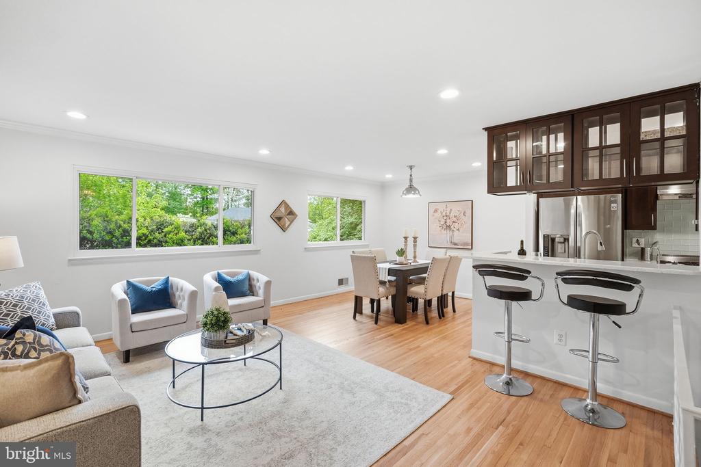
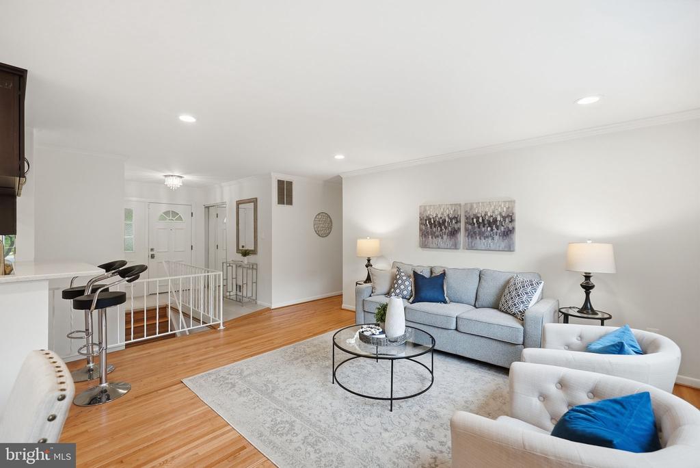
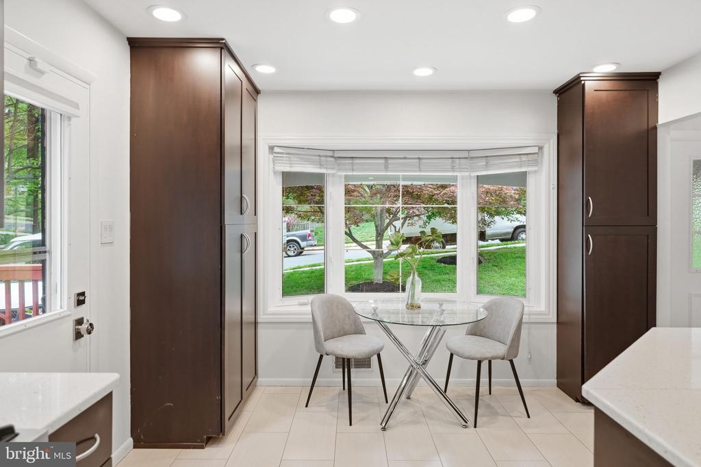
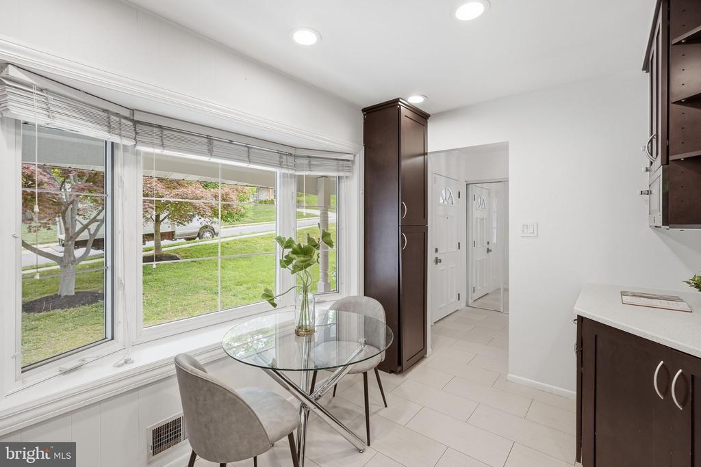
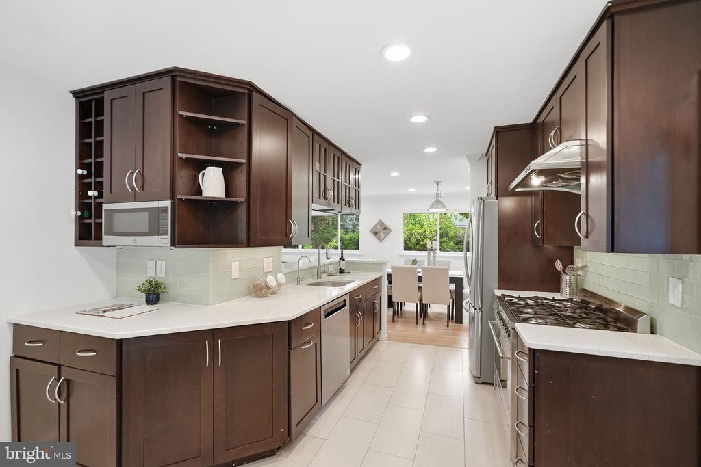
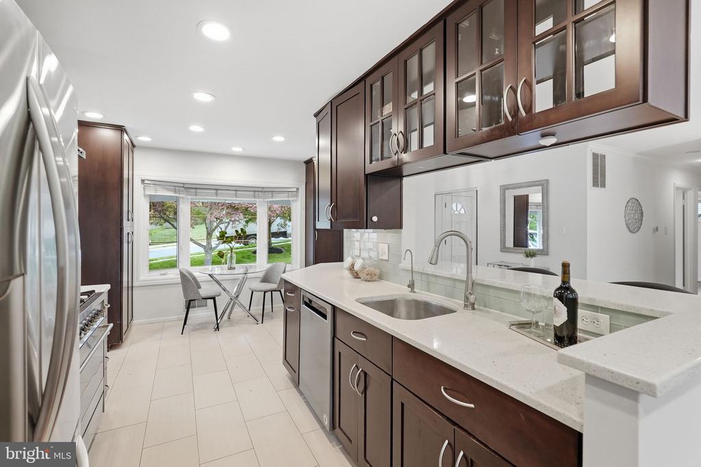
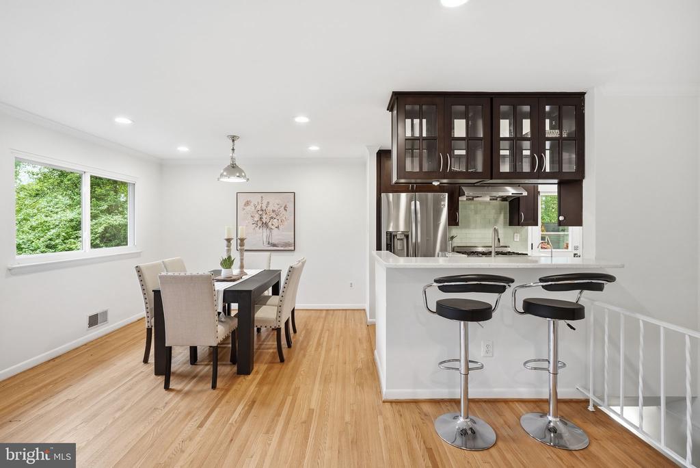
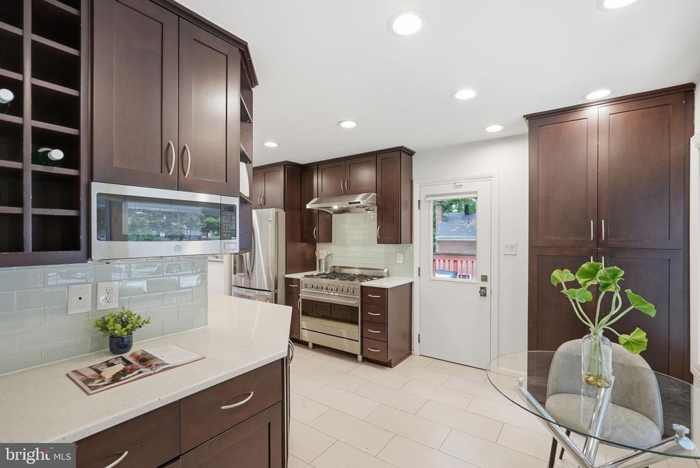
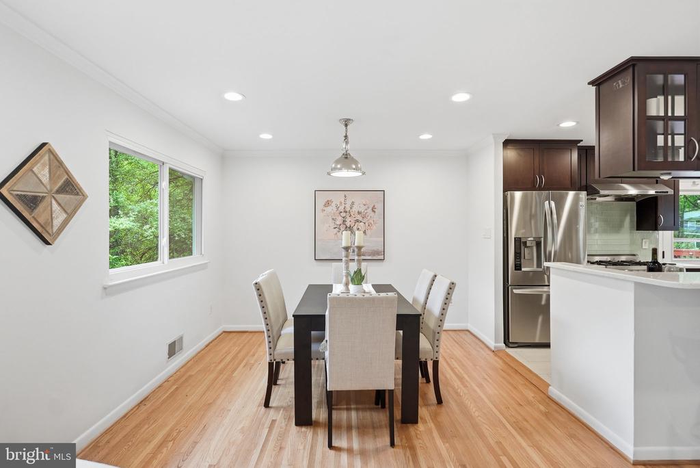
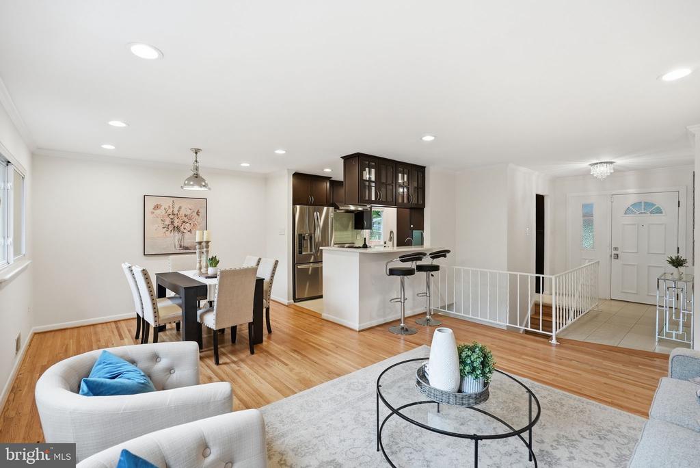
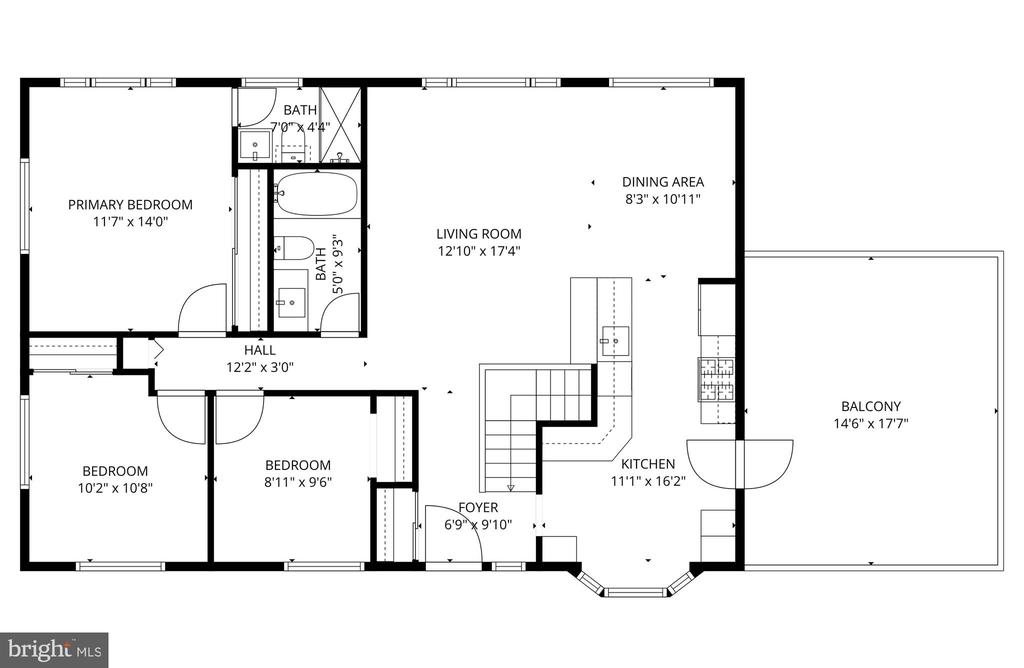
Inside, you'll find a thoughtfully designed two-level layout with an ideal open floor plan. The renovated kitchen serves as the heart of the home, featuring custom cabinetry, sleek stainless steel appliances, and seamless flow into the dining and living areas--perfect for both everyday living and entertaining.
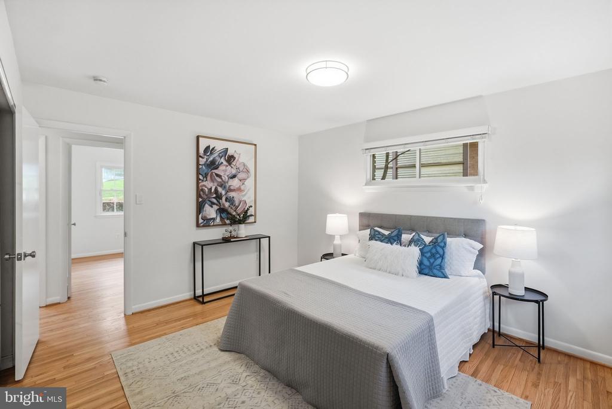
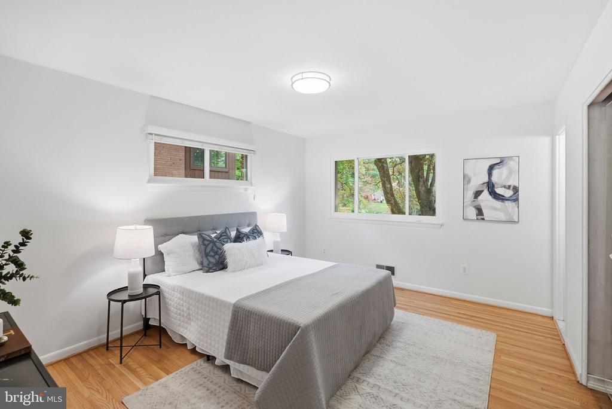
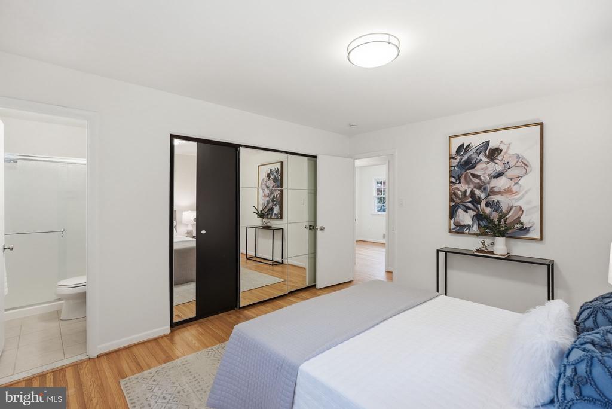
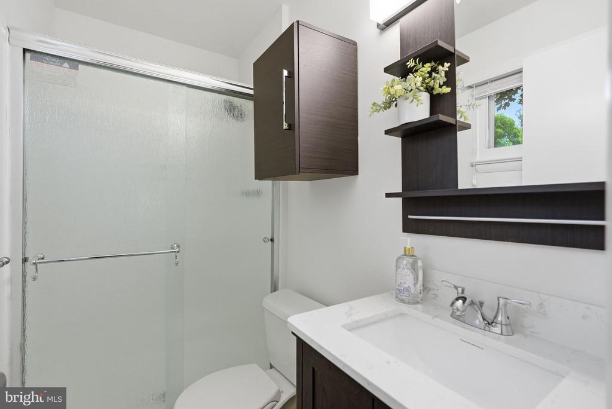
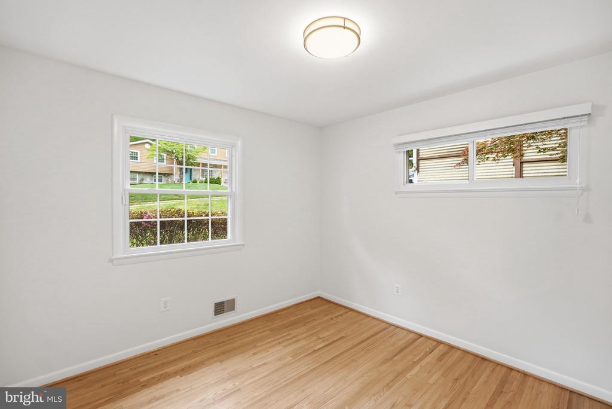
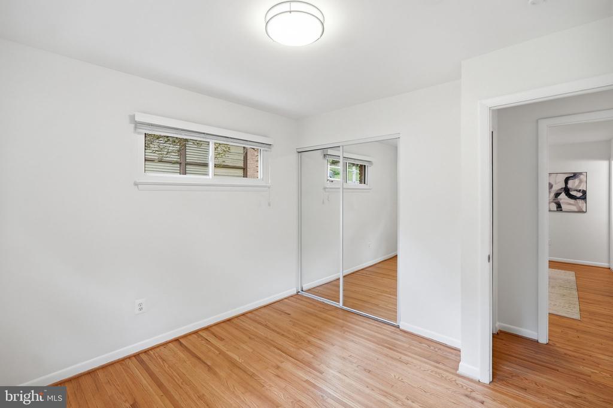
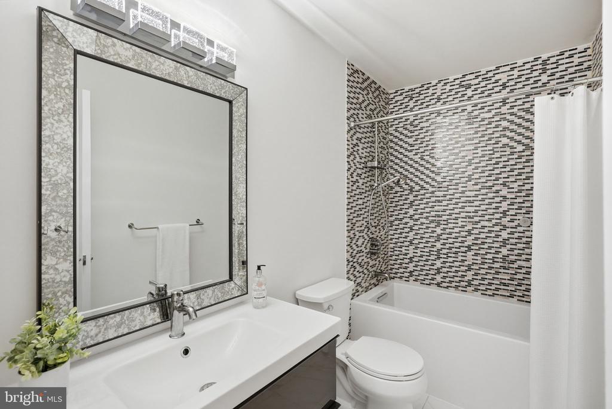
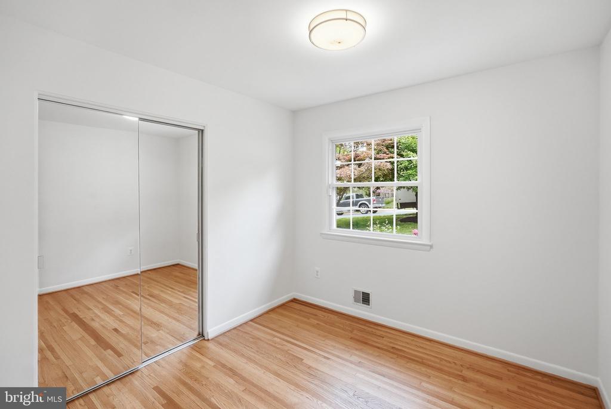
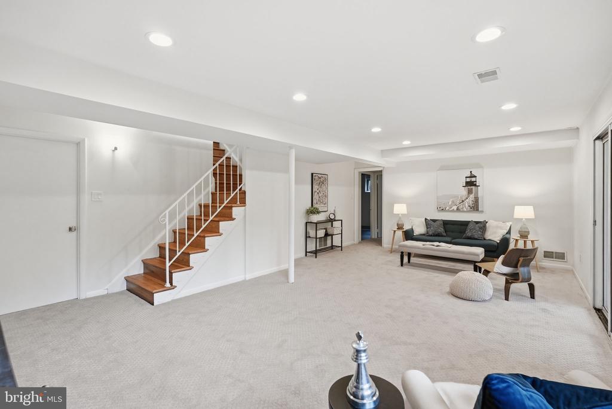
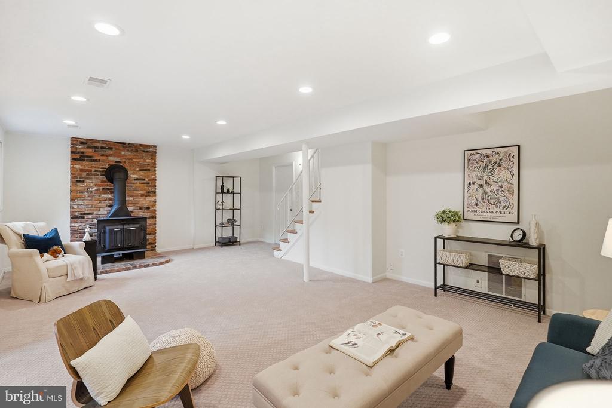
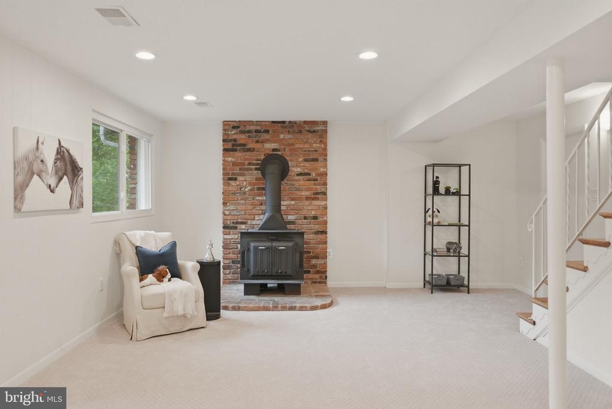
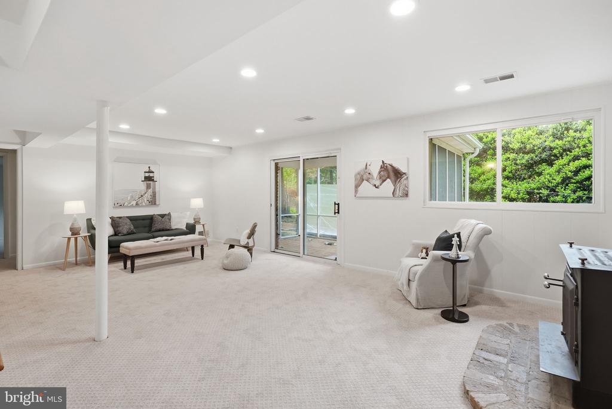
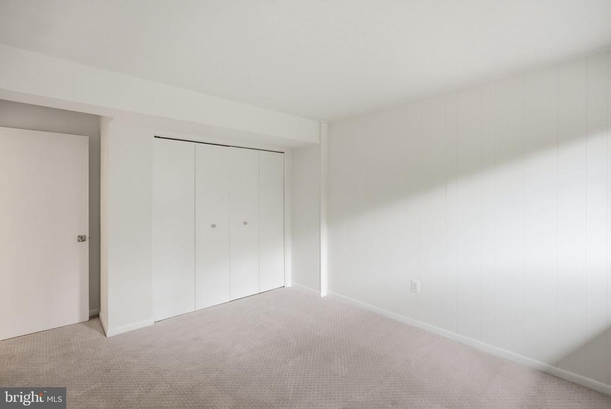
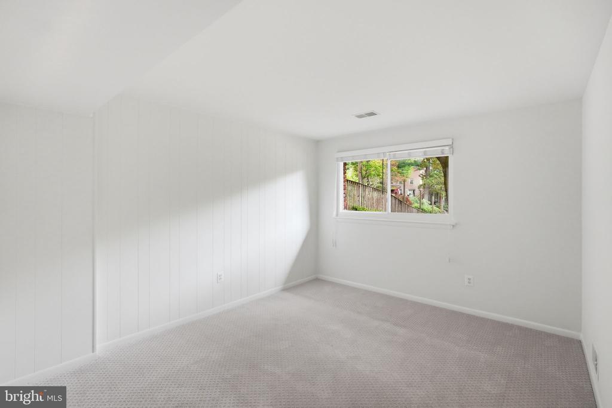
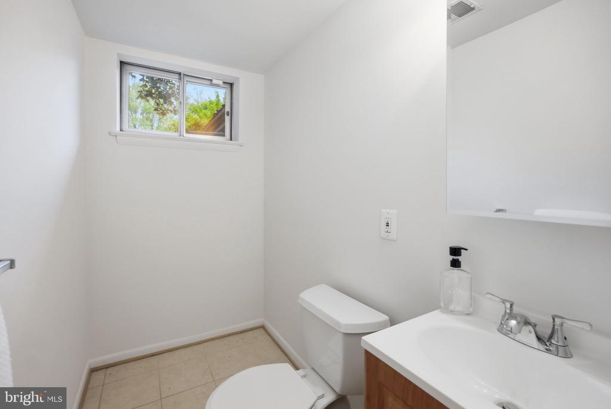
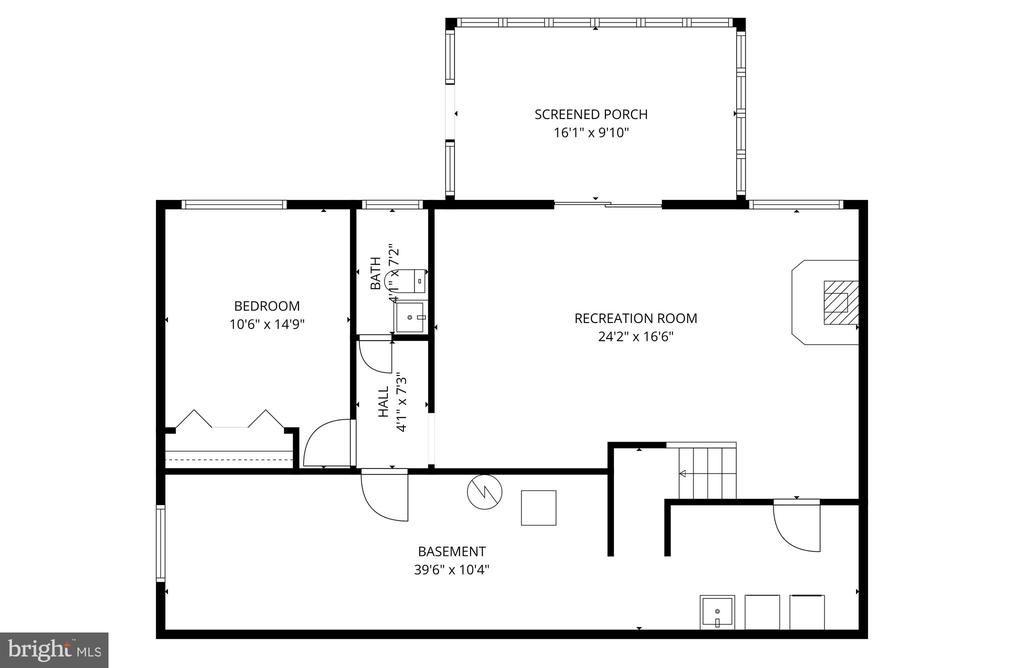
The main level offers three spacious bedrooms, while the lower level provides a versatile fourth bedroom--ideal for guests, a home office, or additional living space. Every inch of the home has been updated, making it completely move-in ready.
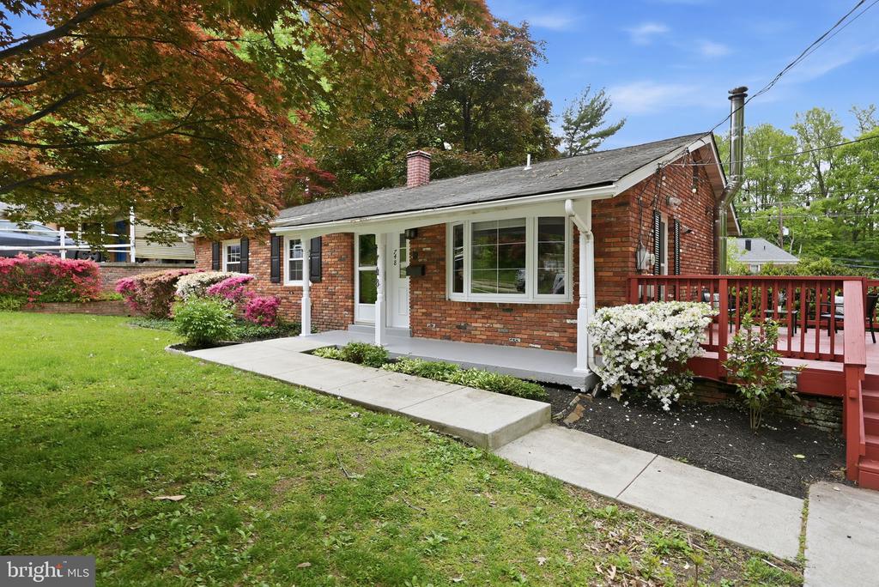
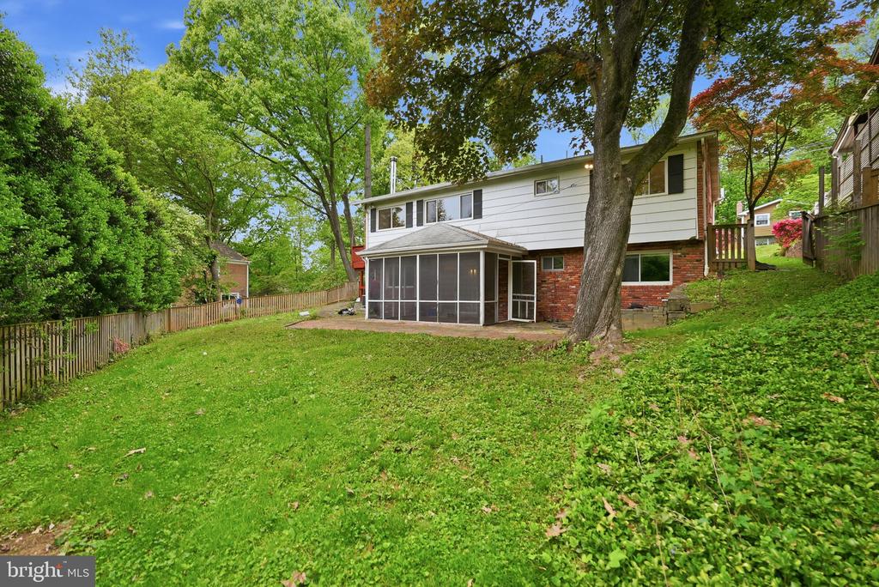
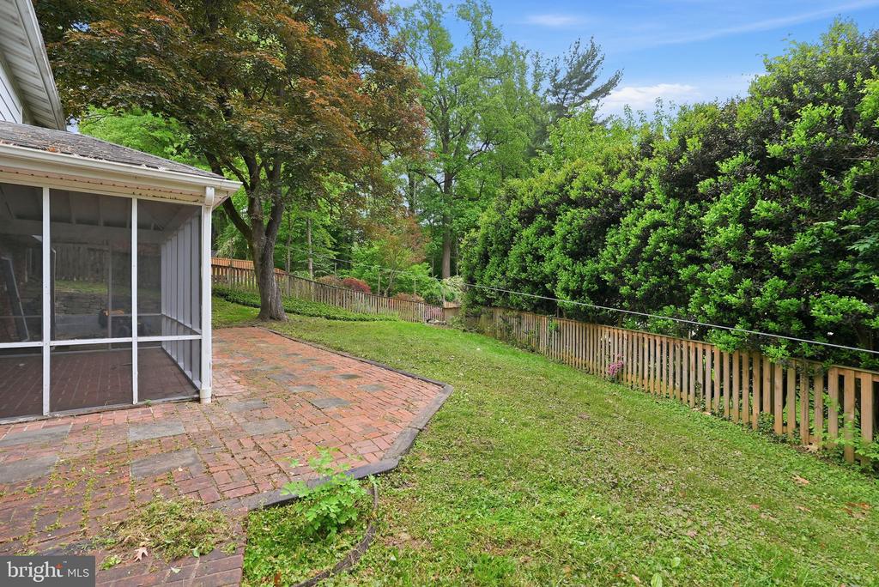
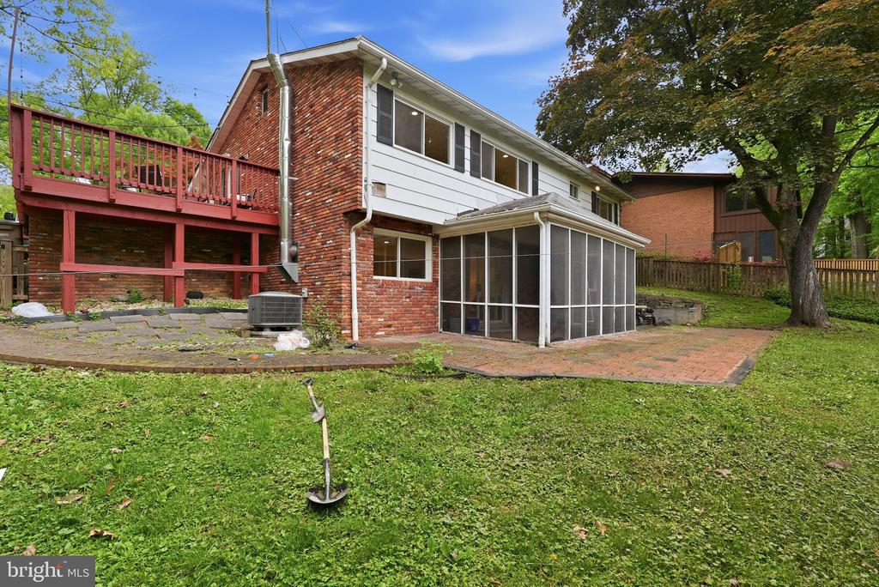
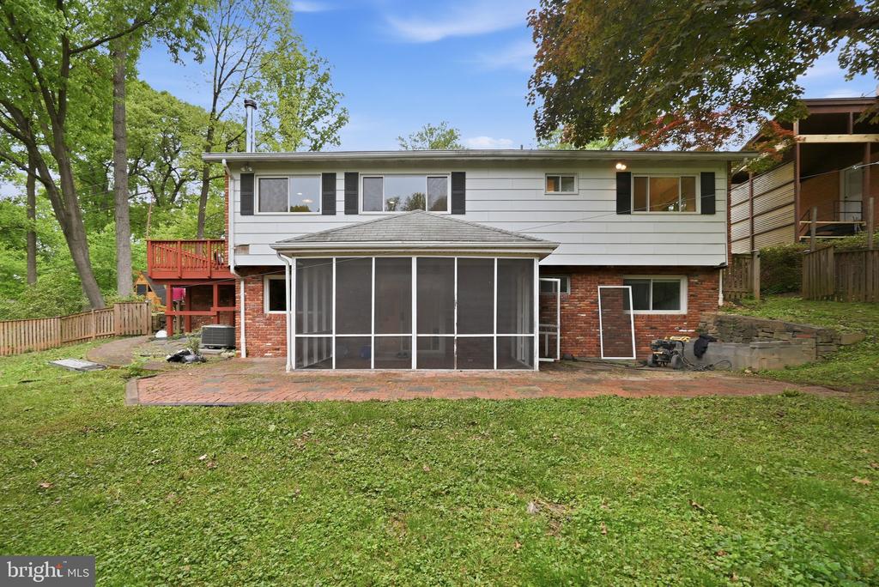
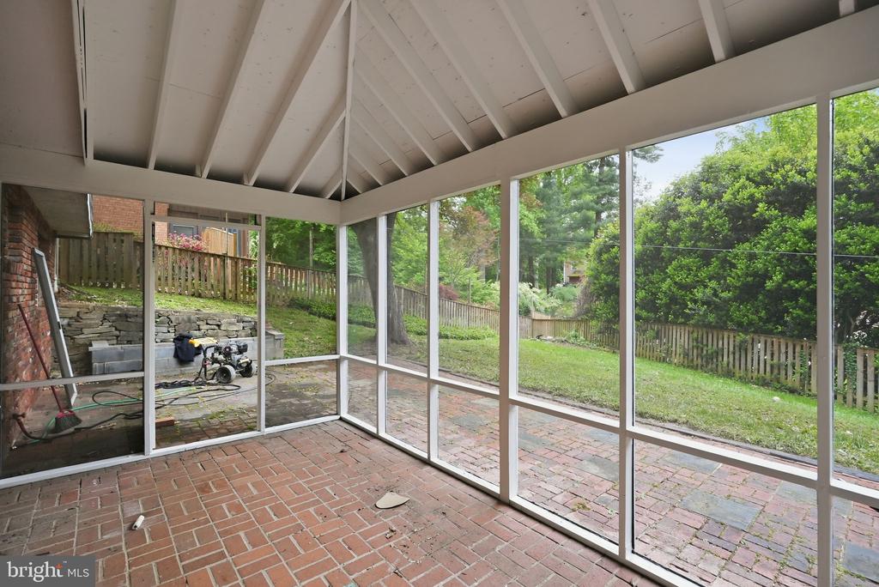
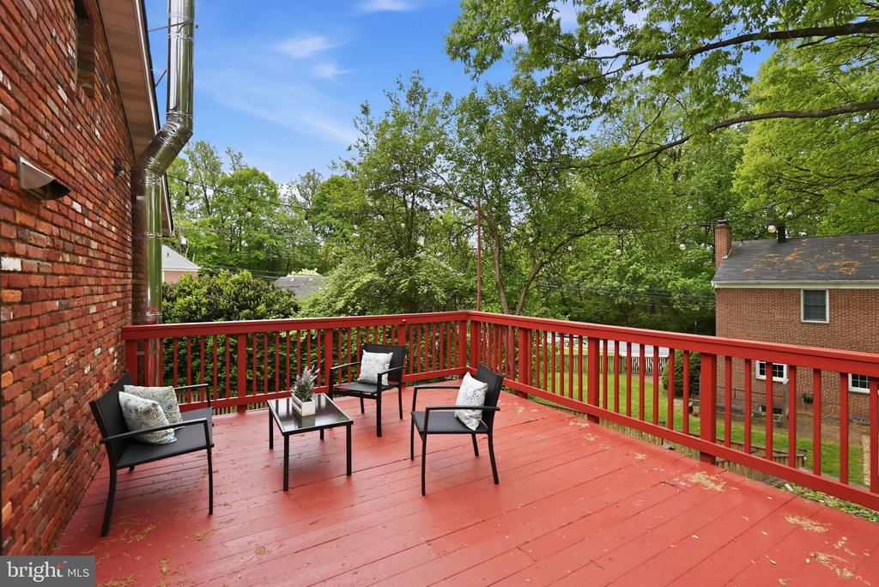
Enjoy multiple outdoor living spaces, including a deck off the main level and a screened-in porch below--perfect for relaxing or hosting throughout the seasons. The fully fenced backyard adds both privacy and functionality, rounding out this exceptional property.
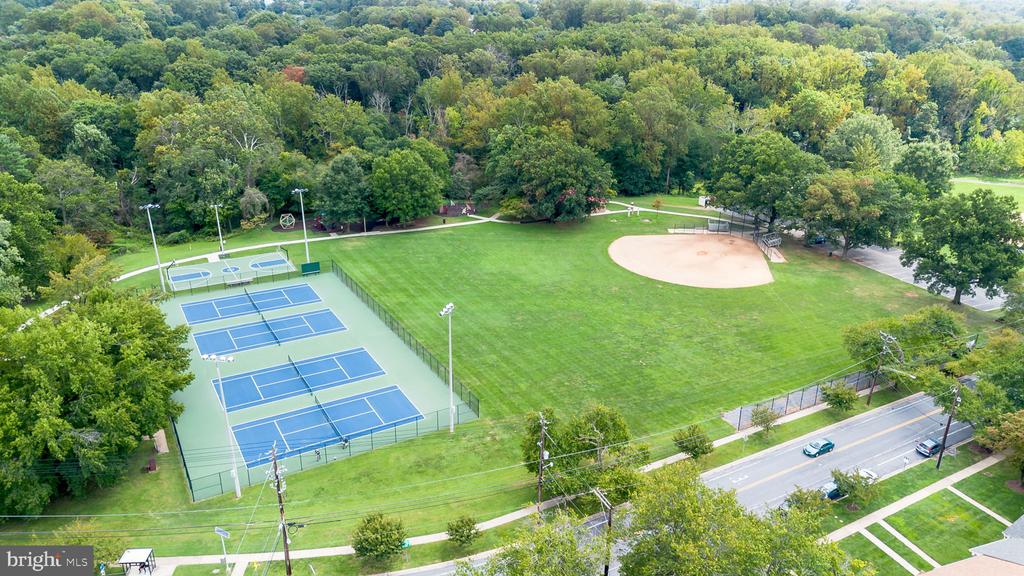
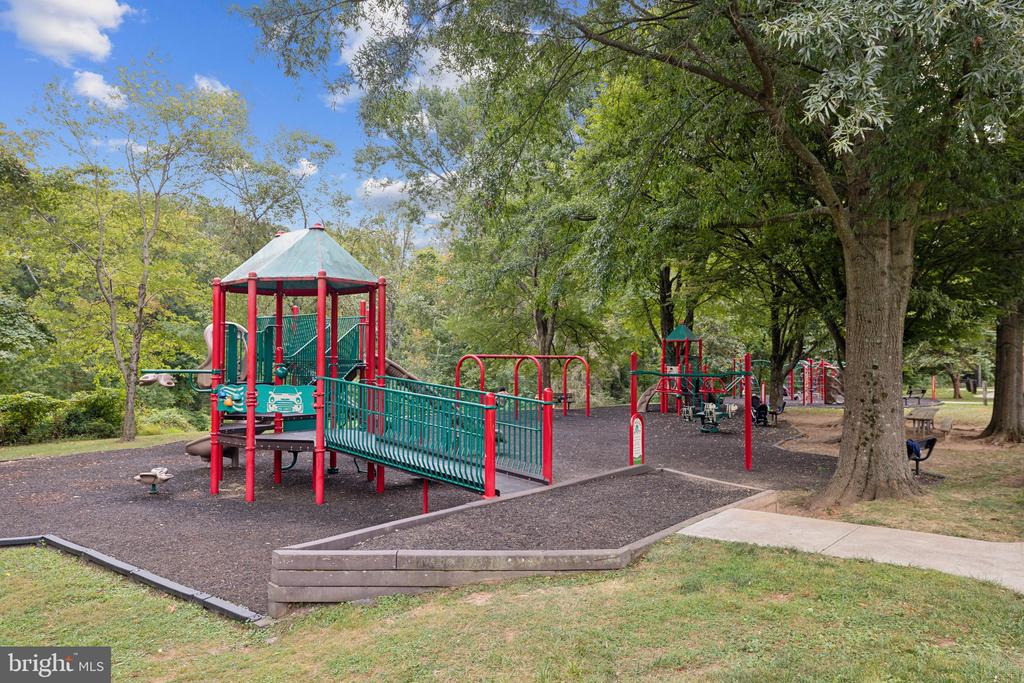
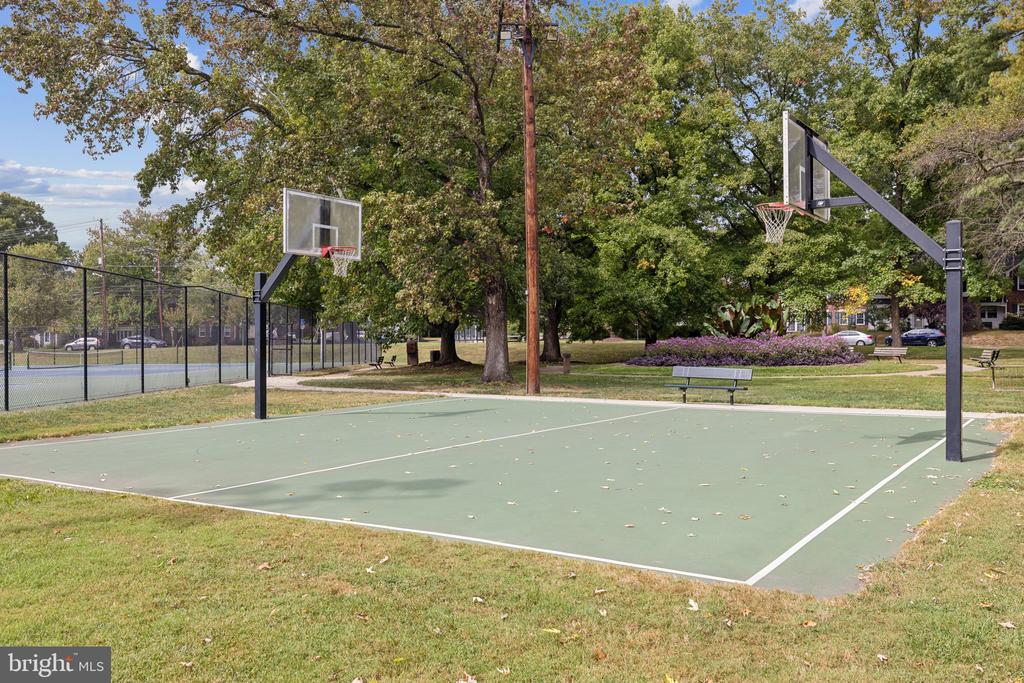
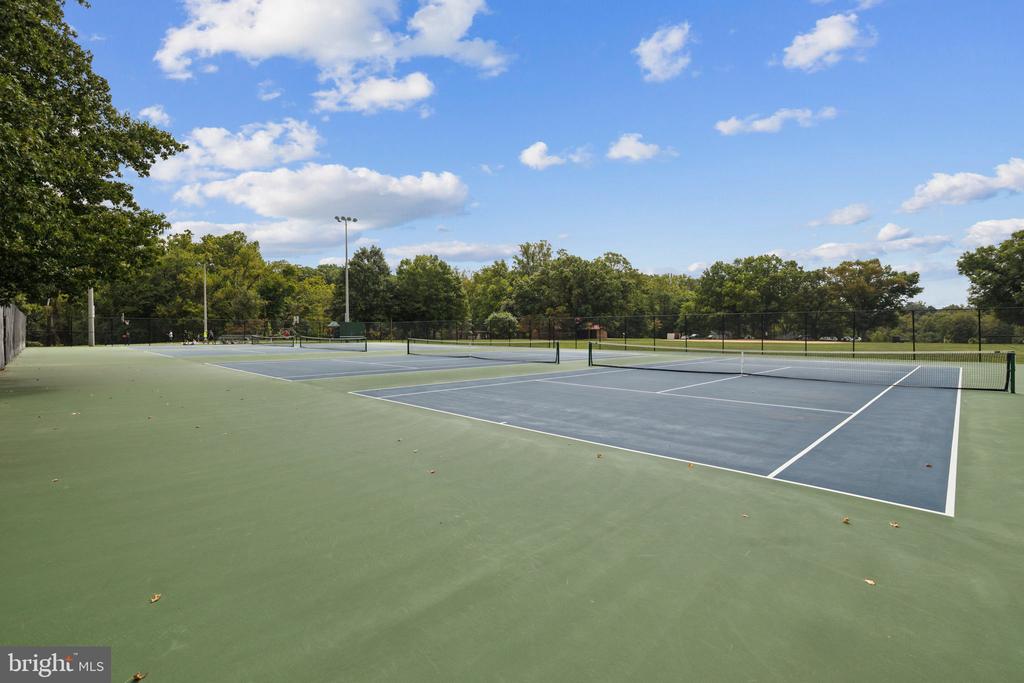
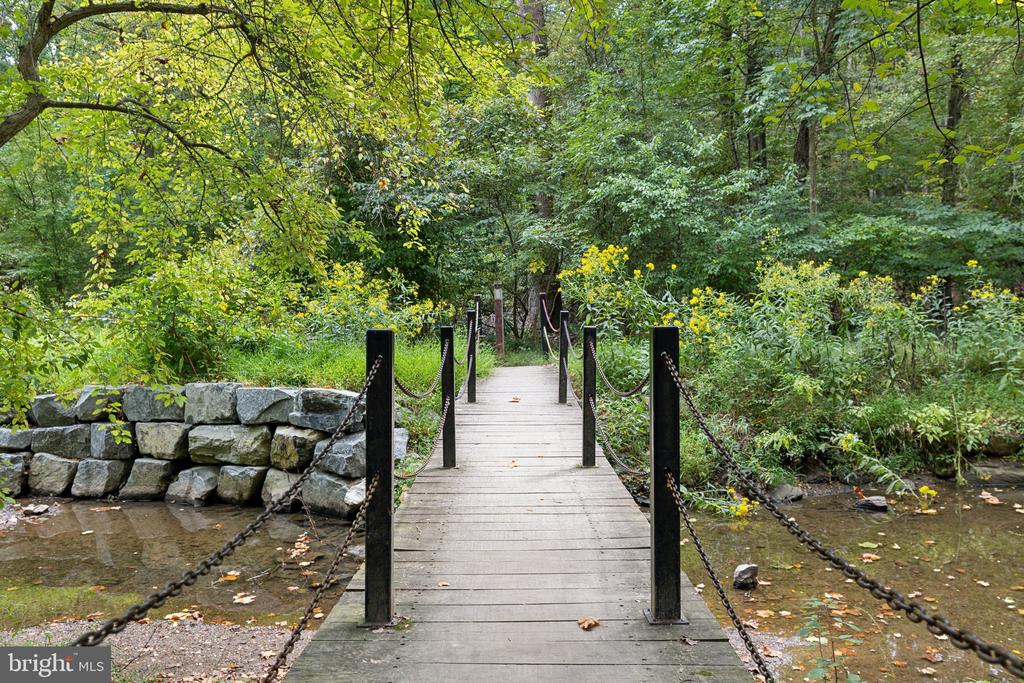
A rare opportunity in one of Rockville's most desirable neighborhoods--this local lives the best of both worlds being close to everything in Woodley Gardens and the West End of Rockville. Walkable to too many places to name - but some of our favorites include Carmen's Italian Ice, Neighbors Coffee, Z&Z Manoushe Bakery, Hardtimes Cafe and more--plus essential services like dry cleaning, a nail salon, and a veterinary clinic. You're just a short stroll from Woodley Gardens Park, Welsh Park, Multiple Community Pools, and scenic walking trails. Commuters will love the easy access to I-270 and Rockville Metro, making it a breeze to get wherever you need to go. Make this your home today!

4
beds

3
baths

1,928 Sq.Ft. LIVING AREA

8,335 Sq.Ft. lot

Megan Meekin

Megan Meekin

Features & Amenities

Interior

  • total bedrooms4
  • Total bathrooms3
  • full bathrooms2
  • half bathroom1
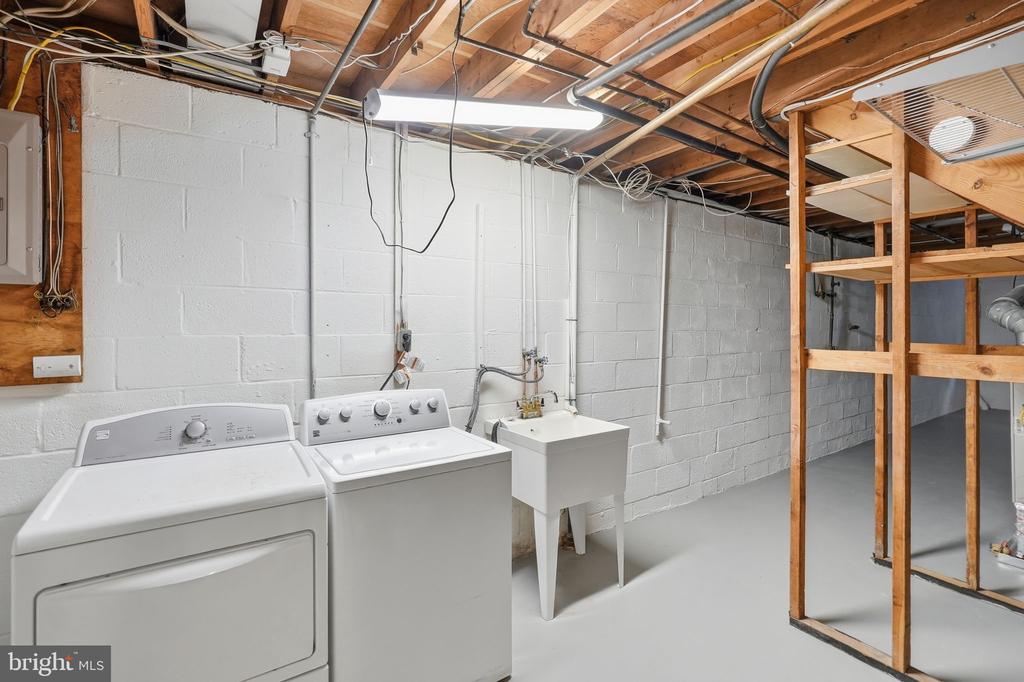
  • Laundry room Lower Floor
  • Flooring Carpet, Hardwood
  • APPLIANCES Disposal, Dryer, Dishwasher, Exhaust Fan, Microwave, Oven/Range - Gas, Range Hood, Six Burner Stove, Washer
  • other interior Features Dining Area, Breakfast Area, Kitchen - Gourmet, Kitchen - Table Space, Kitchen - Eat-In, Entry Level Bedroom, Upgraded Countertops, Window Treatments, Wood Floors, Primary Bath(s), Crown Moldings, Recessed Lighting, Floor Plan - Traditional

Area & Lot

  • Status Sold
  • Date Sold June 29, 2026
  • Living Area1,928 Sq.Ft.
  • Total Area1,928 Sq.Ft.
  • Lot Area8,335 Sq.Ft.
  • MLS® IDMDMC2223906
  • TypeResidential
  • YEAR BUILT1962
  • NeighborhoodRockville
  • Architecture StylesRanch/Rambler
  • Elementary SchoolBEALL
  • Middle SchoolJULIUS WEST
  • High SchoolRICHARD MONTGOMERY
  • School DistrictMONTGOMERY COUNTY PUBLIC SCHOOLS

Exterior

  • STORIES2
  • water SourcePublic
  • PoolNo Pool
  • roofAsphalt
  • lot featuresLandscaping
  • parkingDriveway, Off Street
  • HEAT TYPEForced Air
  • AIR CONDITIONINGCentral A/C
  • sewerPublic Sewer
  • SubstructureBlock
  • Disability FeaturesNone
  • other exterior FeaturesFlood Lights, Stone Retaining Walls

Financial

  • Sales Price$740,000
  • Real Estate Tax $9,356/yr
  • Zoning R60

Rockville

You can be close to the city while enjoying suburban life.

Explore

.

Customized EXCLUSIVELY FOR YOU

Find Your Next Dream Home Today

Home Search

We’d love to hear from you

Whether it’s your first home, a larger property for your growing family, or a scaled-down home for a comfortable retirement, let us help you turn your vision into a reality!

Follow Us on Instagram